
Primary on Main - Adult 55+











Address
4648 Riva De Romanza Street, Las Vegas, NV
Price
$ 877,000
Property Attributes
- MLS#2820516
- TypeSingle Family
- Listing Status Active
- CountyClark
- CityLas Vegas
- NeighborhoodSun Colony At Summerlin
- Zip89135
- Style
- Year Built2003
- Taxes$ 3422
- Price$ 877,000
- Bedrooms2
- Full Bathrooms2
- Half Bathrooms0
- Sqr Footage2144
- Lot Size0.17 Acres
Data Source:
Greater Las Vegas MLS (GLVAR)
Property Description
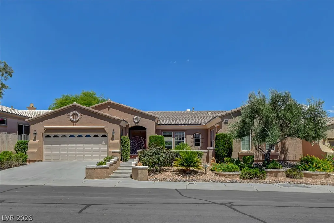
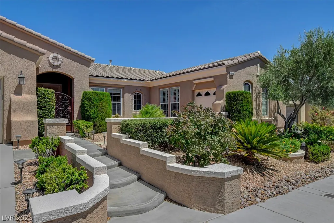
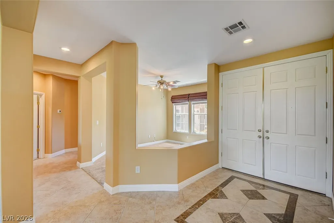
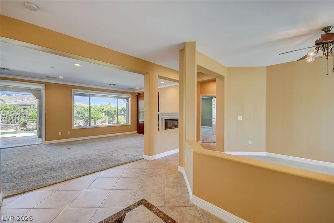
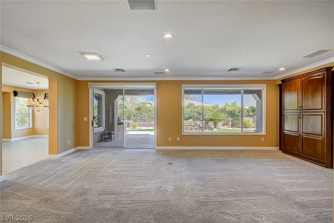
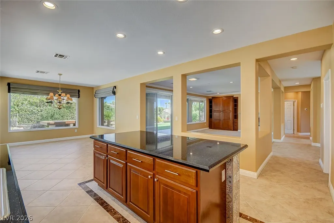
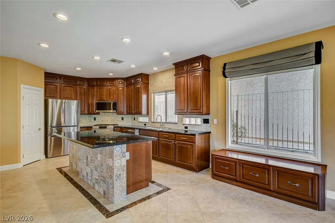
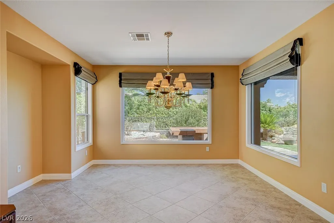
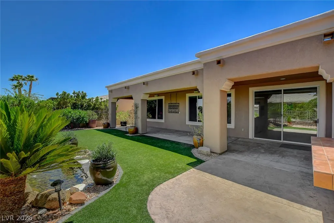
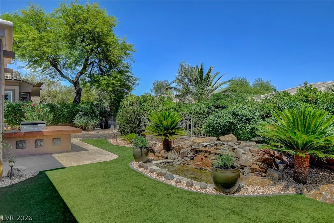
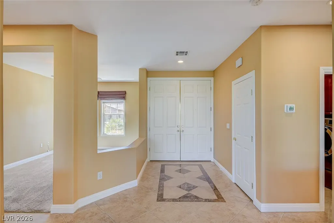
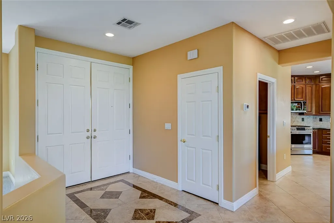
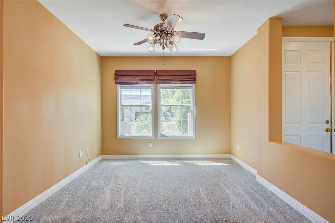
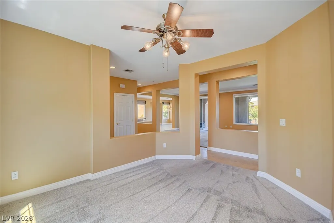
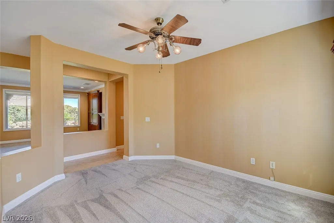
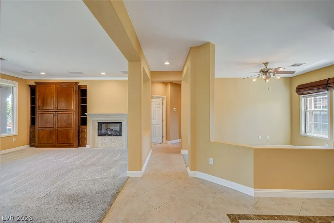
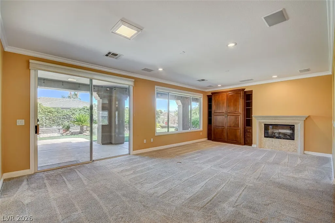
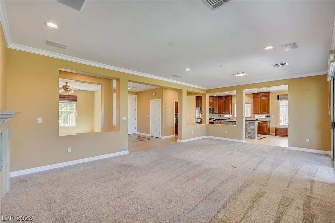
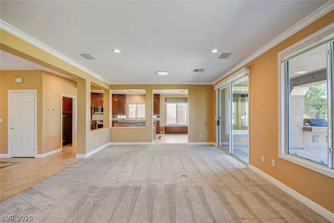
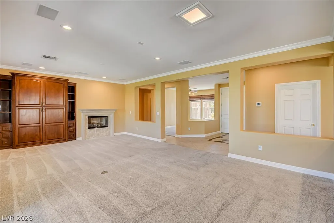
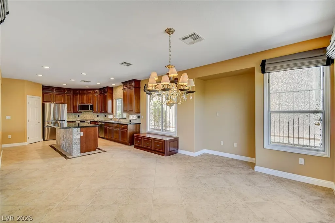
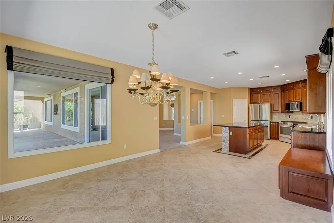
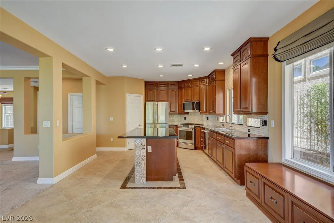
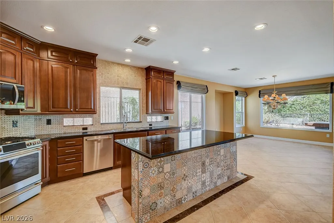
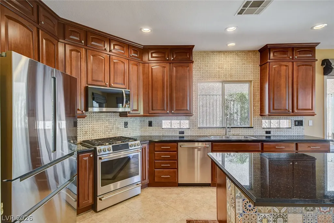
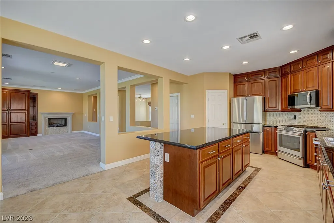
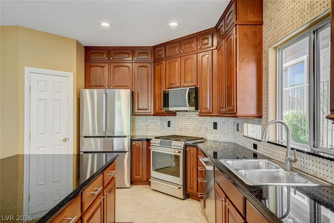
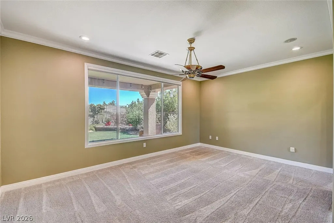
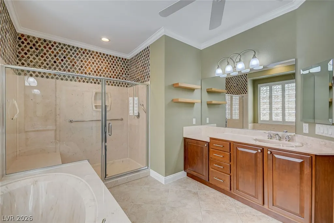
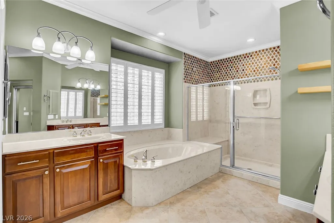
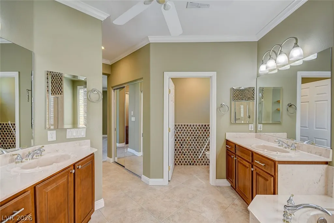
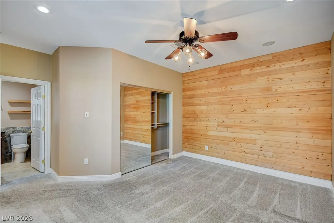
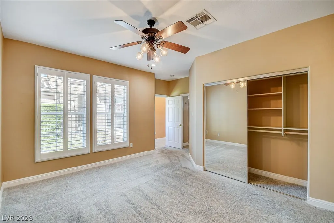
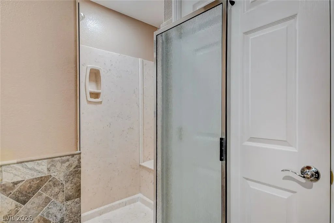
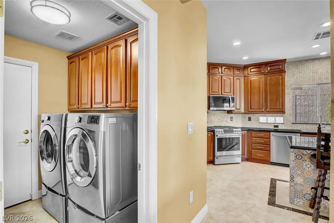
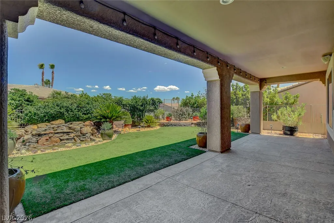
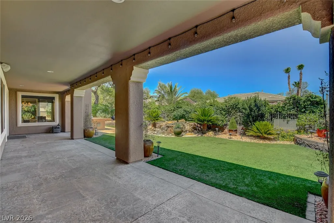
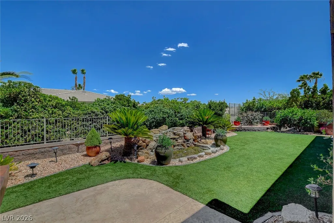
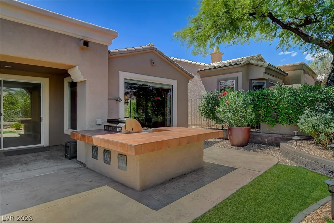
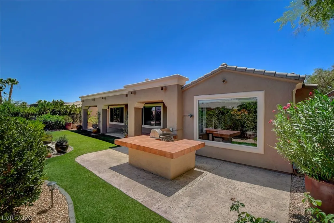
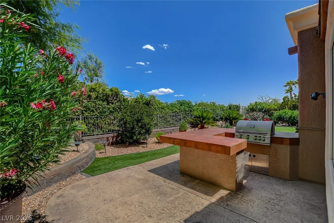
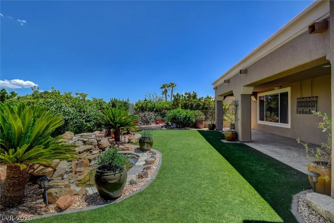
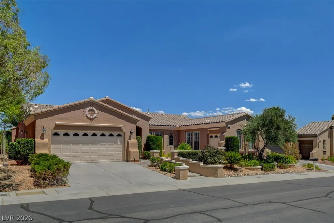
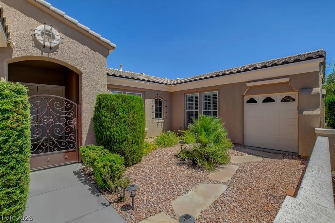
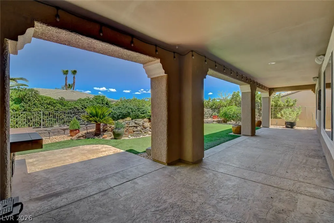
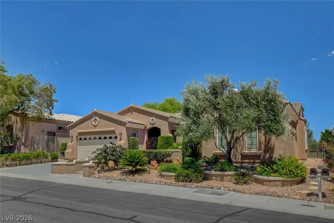
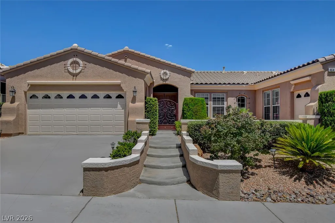
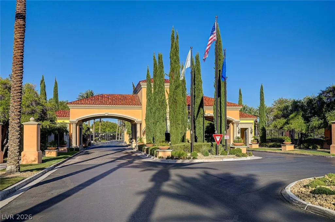
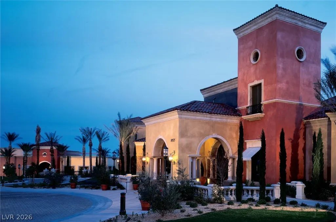
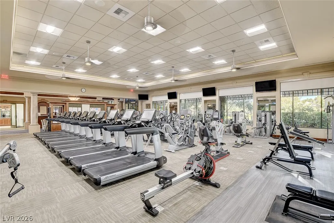
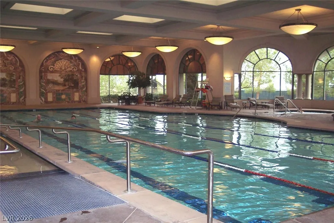
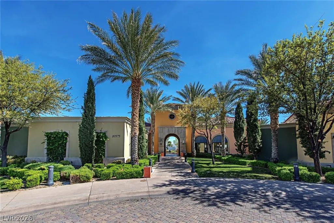
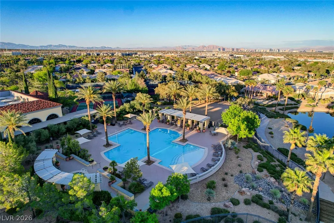
ATTRACTIVE INSIDE & OUT, THIS 'SIENA' IN SUMMERLIN PROPERTY OFFERS CURB APPEAL, 2 CAR + GOLF CART GARAGES LOADED W/ STORAGE CABINETS, CUSTOM GATED COURTYARD, DESIGNER FEATURES T/O, REAR ELEVATED LOT, BEAUTIFULLY LANDSCAPED FOR PRIVACY, CASCADING WATER FEATURE, B/I BBQ, FAUX SOD, LG COVERED PATIO W/ STAMPED CONCRETE DECK, '7110' MODEL, APPROX 2144/SF, 2 BED, 2 BATH, OPEN DEN, GREAT RM W/ FIREPLACE & B/I ENTERTAINMENT CENTER, DINING AREA, KITCHEN W/ STAINLESS STEEL APPLIANCES, GRANITE, CHERRY CABINETS, LAUNDRY RM W/ WASHER & DRYER, PORCELAIN TILE FLOORS & DECORATIVE TILE T/O, CARPET, LED RECESSED LIGHTING, FANS, SOLAR TUBE LIGHTING, SHUTTERS & SHADES, NEWER HVAC, ADDED INSULATION IN ATTIC, GARAGE & ALL INTERIOR WALLS, WATER FILTRATION SYSTEM, TANKLESS WATER HEATER, PLUS SO MUCH MORE, INCLUDING ALL THE AMENITIES THIS AGE-QUALIFIED COMMUNITY HAS TO OFFER INCLUDING INDOOR & OUTDOOR POOLS & SPAS, TENNIS & PICKLEBALL COURTS, FITNESS & RECREATION CENTERS AND MORE!
| Elementary School | Middle School | High School |
|---|---|---|
| Abston Elementary School | Fertitta Frank & Victoria Middle School | Durango High School |
| Price History | |
|---|---|
| 9/21/2026 | Listed $877,000 |
General Features
| Interior Features | Bathroom on Main Level,Bedroom on Main Level,Ceiling Fan(s),Full Bath on Main Level,Primary Downstairs,Solar Tube(s),Window Treatments |
|---|---|
| Sewer | Public Sewer |
| Heating | Central,Gas,Multiple Heating Units |
| Cooling | Central Air,Electric,2 Units |
| Utilities | Underground Utilities |
| Possession | Close Of Escrow |
| Roof | Tile |
| Appliances | Dryer,Dishwasher,Disposal,Gas Range,Microwave,Refrigerator,Water Softener Owned,Tankless Water Heater,Water Purifier,Washer |
| Exterior Features | Built-in Barbecue,Barbecue,Deck,Patio,Sprinkler/Irrigation,Water Feature |
| HOA | 331 |
| Garage Spaces | 2 |
| Association Fee Includes | Association Management,Clubhouse,Common Areas,Recreation Facilities,Reserve Fund,Security,Taxes |
| Patio/Porch Features | Covered,Deck,Patio |
| Architectural Style | One Story |
| Pool Features | Association,Community |
| Security Features | Prewired |
| Construction Materials | Frame,Stucco |
| Year Built | 2003 |
| Electric | Photovoltaics None |
| Stories | 1 |
| Property SubType | Single Family Residence |
| Community Features | Pool |
| Additional Parcels Description | --- |
| Assoc Fee Paid Per | Monthly |
| County | Clark |
| Property Type | Residential |
| Association Amenities | Dog Park,Fitness Center,Golf Course,Gated,Indoor Pool,Pickleball,Pool,Recreation Room,Guard,Spa/Hot Tub,Tennis Court(s) |
| HOA / Comm Assn | Yes |
| Attached Garage | Yes |
| Energy Efficient | Windows |
| Subdivision Name | Sun Colony At Summerlin |
| Facing Direction | West |
| Garage Y/N | Yes |
| Total Rooms | 7 |
| Status | Active |
| Directions | 215W TO TOWN CENTER, SOUTH PAST FLAMINGO TO SIENA MONTE, LEFT TO GUARD GATE, CONTINUE TO FIORE BELLA, RIGHT TO LUNA MAGICO, RIGHT TO RIVA DE ROMANZA, LEFT TO PROPERTY. |
| High School | Durango |
| City | Las Vegas |
| Disclosures | Covenants/Restrictions Disclosure |
| Association Name | SIENA HOA |
| Senior Community Y/N | Yes |
| Zoning Description | Single Family |
| Lot Size Units | Acres |
| Lot Size Square Feet | 7405 |
| Elementary School | Abston, Sandra B,Abston, Sandra B |
| Year Built Details | RESALE |
| Tax Annual Amount | 3422 |
| Middle/Junior High School | Fertitta Frank & Victoria |
| Property Condition | Resale |
| Virtual Tour | https://www.propertypanorama.com/instaview/las/2820516 |
| Builder Name | SUN COLONY |
| Standard Status | Active |
| Property Sub Type Additional | Single Family Residence |
| PostalCity | Las Vegas |
Interior Features
| Flooring | Carpet,Porcelain Tile,Tile |
|---|---|
| Furnished Y/N | Unfurnished |
| Total Fireplaces | 1 |
| Fireplace Features | Gas,Great Room |
| Air Conditioning Y/N | Yes |
| Heating Y/N | Yes |
| Window Features | Double Pane Windows,Low-Emissivity Windows |
| Fireplace Y/N | Yes |
| Full Baths | 1 |
| 3/4 Baths | 1 |
| Laundry Features | Gas Dryer Hookup,Main Level,Laundry Room |
| Total Bedrooms | 2 |
| Total Baths | 2 |
| Bedrooms Possible | 3 |
Exterior Features
| Fencing | Block,Partial,Wrought Iron |
|---|---|
| Parking Features | Attached,Finished Garage,Garage,Golf Cart Garage,Private,Shelves |
| Lot Features | Drip Irrigation/Bubblers,Desert Landscaping,Landscaped,Synthetic Grass,< 1/4 Acre |
| Water Source | Public |
| Lot Size Area | 0.17 |
| Building Area Total | 2144 |
| Lot Size Acres | 0.17 |
| Builder Model | 7110 |
| Horse Amenities | None |
Amenities
- Foreclosure
- Views
- Short Sale
- New Construction
- Adult 55+
- Lease To Own
- No HOA Fees
- Furnished
- Primary On Main
- Air Conditioning
- Seller Finance
- Green
- Fixer Upper
- Horse
- Golf
- Fireplace
- Deck
- Garage
- Basement
- Pool
Property vs Single Family Average in 89135
Price
Taxes
Year Built

