
Open House Tue, Sep 22nd 09:30 AM - 12:00 PM - Views - Golf Course - Primary on Main - Adult 55+





















Address
10248 Andante Court, Las Vegas, NV
Price
$ 1,699,000
Property Attributes
- MLS#2818756
- TypeSingle Family
- Listing Status Active
- CountyClark
- CityLas Vegas
- NeighborhoodSun Colony At Summerlin
- Zip89135
- Style
- Year Built2002
- Taxes$ 5806
- Price$ 1,699,000
- Bedrooms3
- Full Bathrooms2
- Half Bathrooms1
- Sqr Footage2777
- Lot Size0.26 Acres
Data Source:
Greater Las Vegas MLS (GLVAR)
Property Description
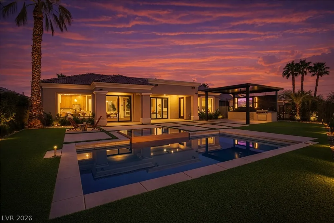
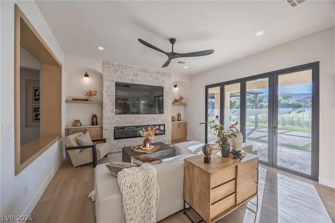
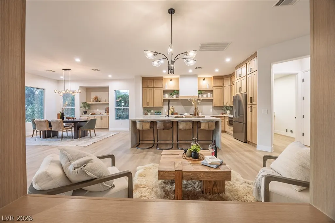
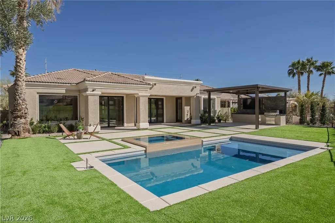
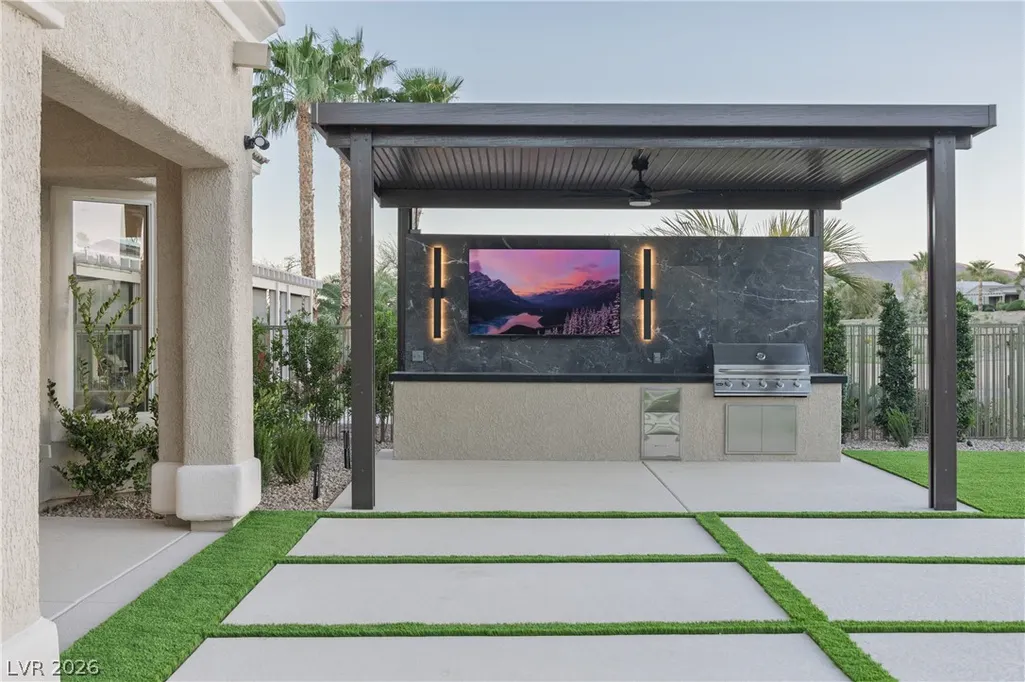
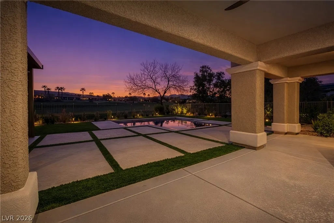
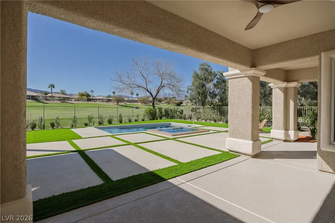
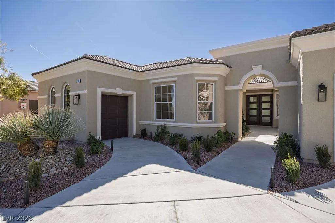
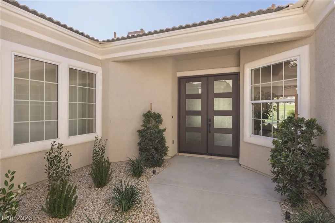
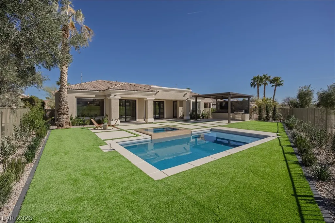
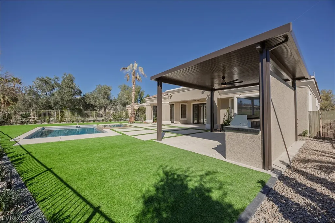
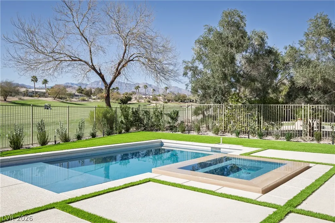
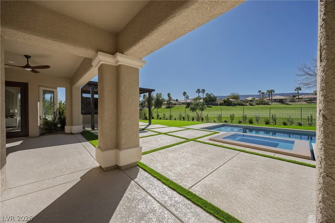
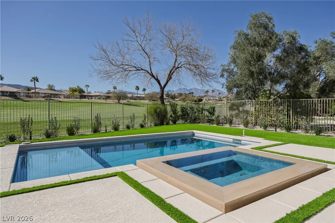
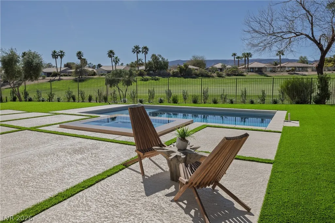
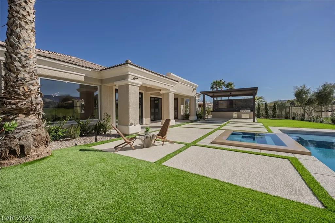
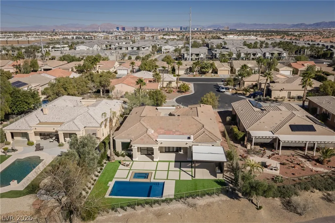
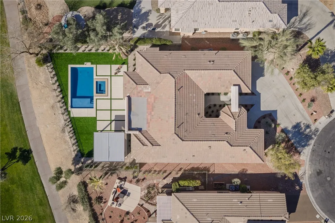
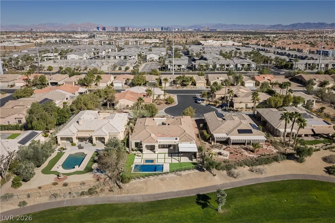
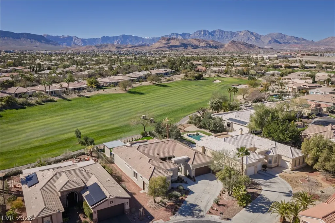
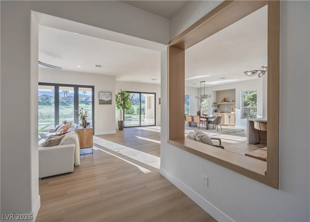
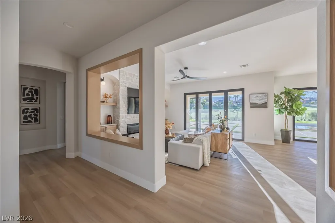
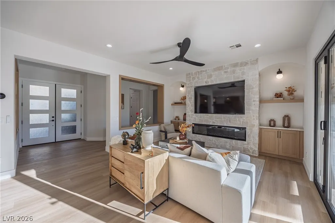
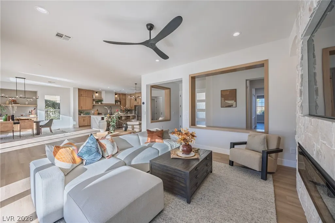
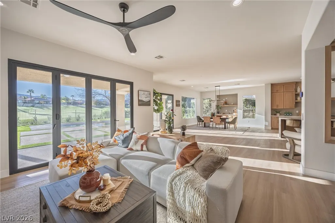
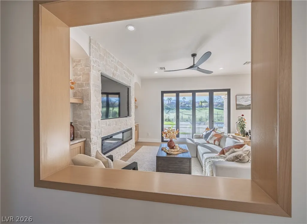
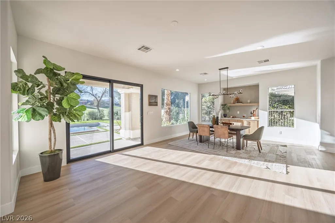
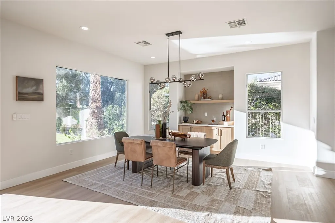
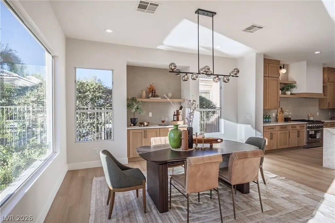
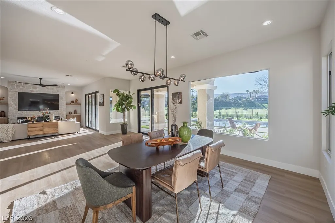
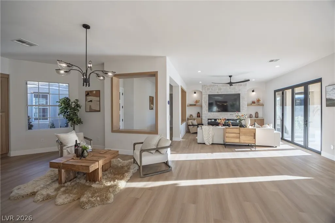
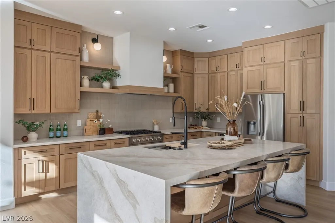
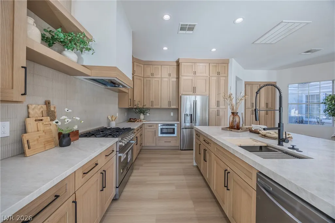
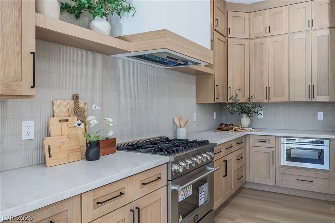
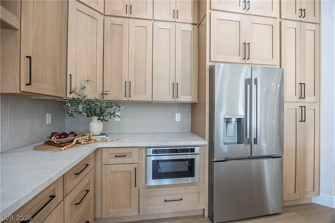
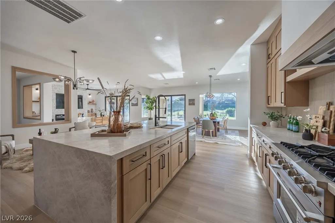
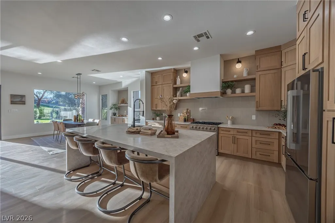
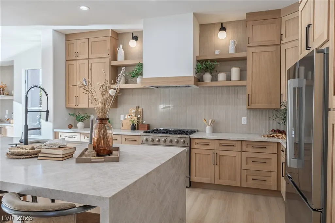
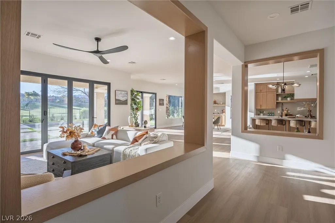
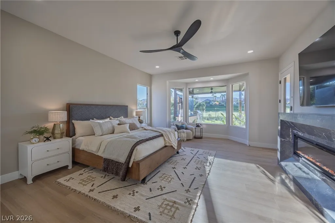
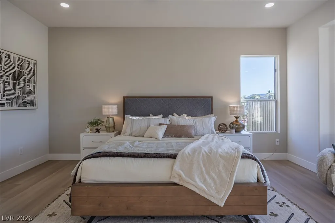
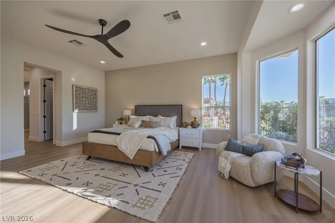
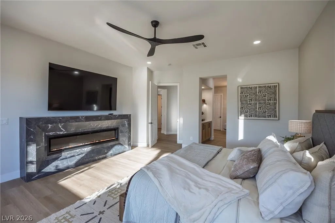
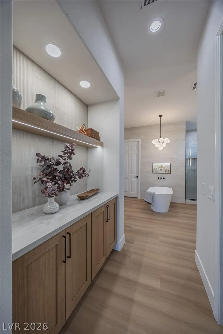
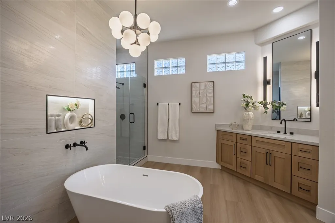
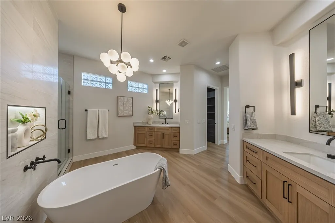
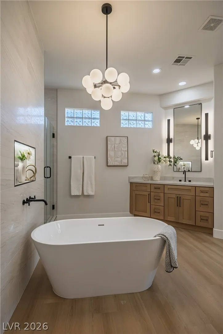
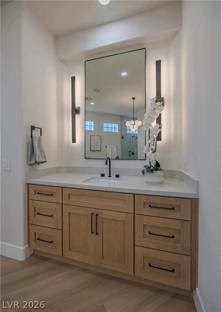
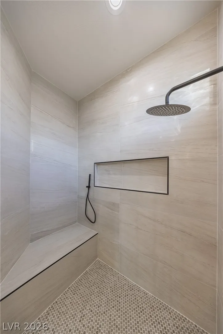
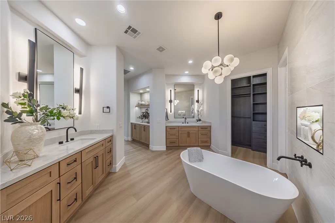
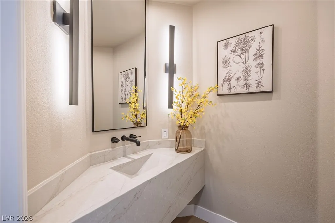
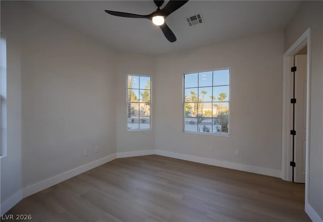
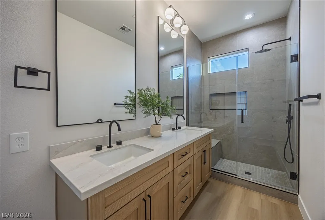
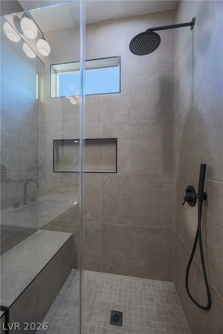
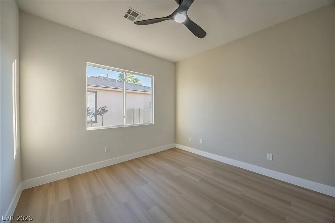
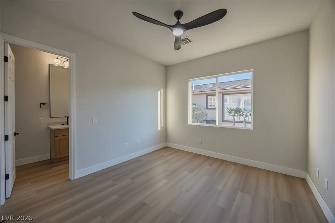
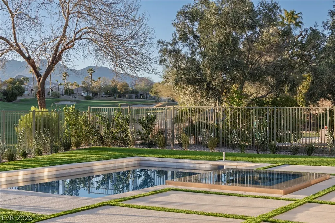
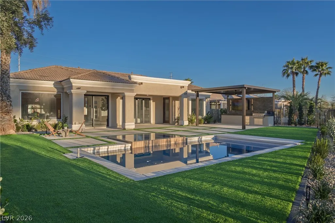
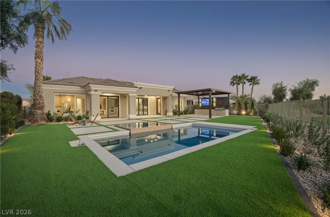
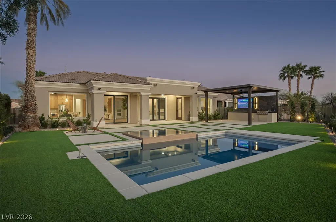
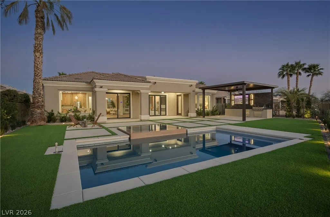
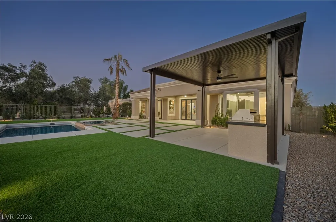
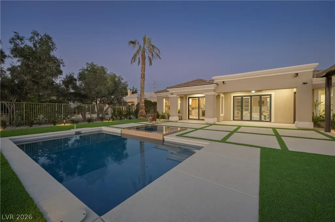
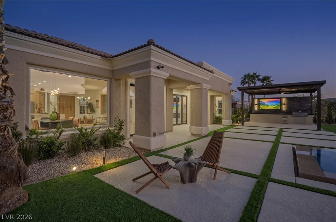
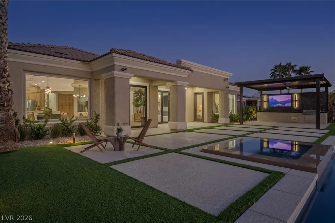
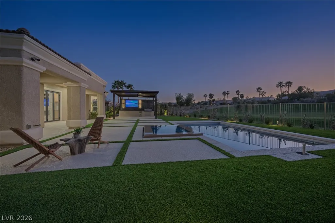
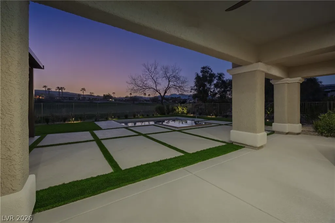
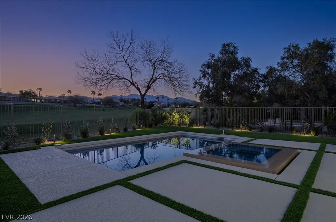
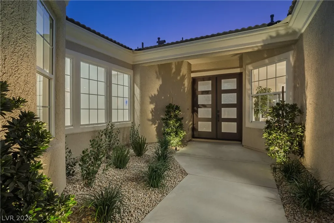
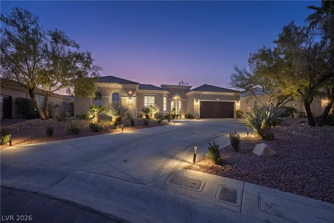
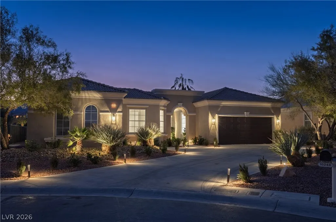
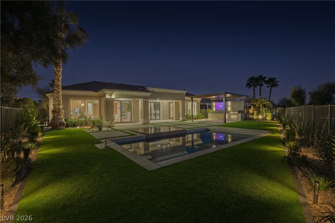
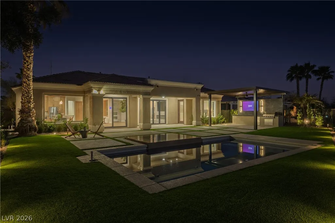
Welcome to an extraordinary expression of luxury living in Siena, one of Las Vegas’ most coveted 55+ communities. Beautifully reimagined from top to bottom, this exceptional residence pairs timeless design with an irreplaceable setting overlooking the lush green fairways and dramatic mountain peaks beyond. Positioned on an expansive .26-acre lot, the home enjoys a rare sense of openness, privacy, and connection to its surroundings. Inside, every detail has been thoughtfully curated with uncompromising attention to quality. Brand-new engineered hardwood floors flow throughout the home, complemented by custom white oak cabinetry, stunning Taj Mahal quartzite countertops, designer fixtures, and elevated finishes that create a sophisticated yet effortlessly livable aesthetic. The beauty continues outdoors, where the backyard has been completely transformed into a private resort-style retreat. A brand-new pool and spa take center stage against the sweeping golf course and mountain backdrop, while an oversized covered patio and newly built outdoor BBQ and lounge area create an incredible setting for entertaining, relaxing, and enjoying the Las Vegas lifestyle year-round. From mornings overlooking the fairway to evenings spent poolside beneath the desert sky, this is indoor-outdoor living at its finest. Set within the prestigious guard-gated Siena community in the heart of Summerlin, this remarkable home offers the rare combination of exceptional design, breathtaking views, resort-style outdoor living, and one of the most desirable 55+ lifestyles in Las Vegas. This isn’t simply a beautifully renovated home—it’s the Siena lifestyle at its very best.
| Elementary School | Middle School | High School |
|---|---|---|
| Abston Elementary School | Fertitta Frank & Victoria Middle School | Durango High School |
| Price History | |
|---|---|
| 9/17/2026 | Listed $1,699,000 |
General Features
| Interior Features | Bathroom on Main Level,Bedroom on Main Level,Ceiling Fan(s),Primary Downstairs |
|---|---|
| Sewer | Public Sewer |
| Heating | Central,Gas,Multiple Heating Units |
| Cooling | Central Air,Electric,2 Units |
| Utilities | Underground Utilities |
| Possession | Close Of Escrow |
| Roof | Tile |
| Appliances | Built-In Gas Oven,Double Oven,Dishwasher,ENERGY STAR Qualified Appliances,Gas Cooktop,Disposal,Gas Range,Microwave,Refrigerator |
| Exterior Features | Built-in Barbecue,Barbecue,Patio,Private Yard,Fire Pit,Sprinkler/Irrigation |
| HOA | 331 |
| Garage Spaces | 3 |
| Patio/Porch Features | Covered,Patio |
| Architectural Style | One Story |
| Pool Features | Heated,Association,Community |
| Private Pool | Yes |
| Security Features | Gated Community |
| Year Built | 2002 |
| Electric | Photovoltaics None |
| View | Golf Course,Mountain(s) |
| Stories | 1 |
| Property SubType | Single Family Residence |
| Percent Ownership | Single Family Residential |
| Community Features | Pool |
| Accessibility | Accessibility Features |
| Additional Parcels Description | --- |
| Assoc Fee Paid Per | Monthly |
| County | Clark |
| Property Type | Residential |
| Association Amenities | Business Center,Clubhouse,Fitness Center,Golf Course,Gated,Indoor Pool,Jogging Path,Barbecue,Park,Pool,Recreation Room,Guard,Spa/Hot Tub,Tennis Court(s) |
| HOA / Comm Assn | Yes |
| Energy Efficient | Windows |
| Subdivision Name | Sun Colony At Summerlin |
| Facing Direction | East |
| Garage Y/N | Yes |
| Total Rooms | 4 |
| Status | Active |
| Directions | WEST ON TROPICANA FROM HUALAPAI*TURN RIGHT INTO MAIN SIENA GATE ON W. SEINA MONTE AVE. ... THROUGH THE GATE, FIRST RIGHT atS. FIORE BELLA BLVD., FIRST LEFT, FIRST RIGHT THEN RIGHT ON ANDANTE. |
| High School | Durango |
| City | Las Vegas |
| Disclosures | Principal is Real Estate Licensed |
| Association Name | Sienna |
| View Y/N | Yes |
| Senior Community Y/N | Yes |
| Zoning Description | Single Family |
| Lot Size Units | Acres |
| Lot Size Square Feet | 11326 |
| Spa Features | In Ground |
| Elementary School | Abston, Sandra B,Abston, Sandra B |
| Year Built Details | RESALE |
| Tax Annual Amount | 5806 |
| Middle/Junior High School | Fertitta Frank & Victoria |
| Property Condition | Resale |
| Virtual Tour | https://www.propertypanorama.com/instaview/las/2818756 |
| Days on Market | 2 |
| Standard Status | Active |
| Property Sub Type Additional | Single Family Residence |
| PostalCity | Las Vegas |
Interior Features
| Flooring | Laminate |
|---|---|
| Furnished Y/N | Unfurnished |
| Total Fireplaces | 2 |
| Fireplace Features | Electric,Living Room,Primary Bedroom |
| Air Conditioning Y/N | Yes |
| Heating Y/N | Yes |
| Window Features | Double Pane Windows |
| Fireplace Y/N | Yes |
| Full Baths | 2 |
| Half Baths | 1 |
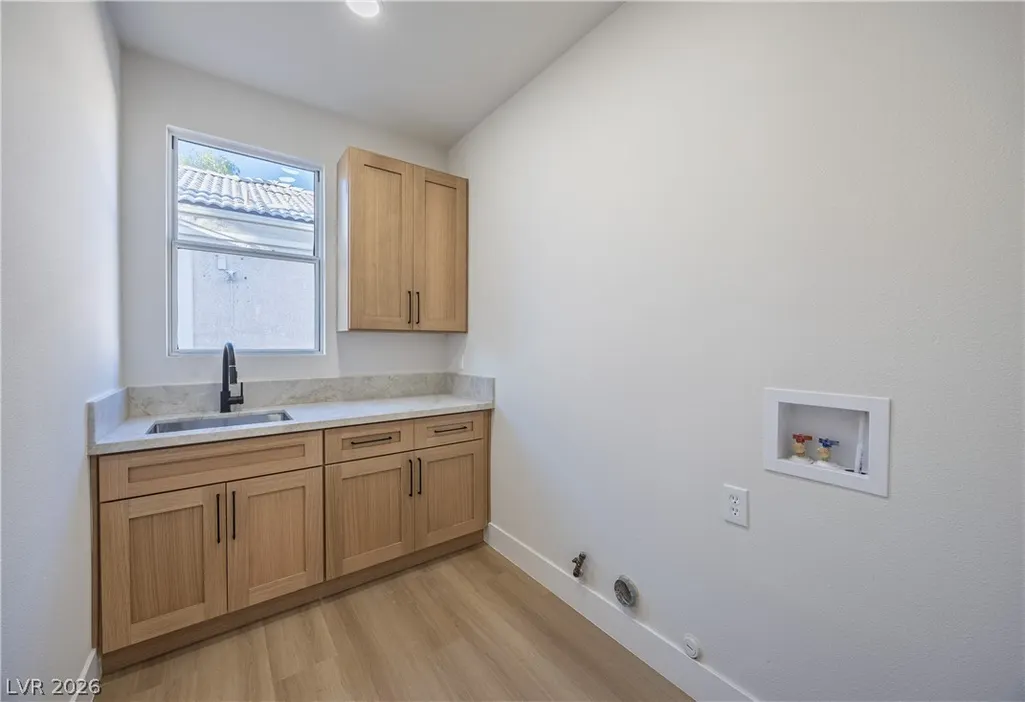
| Laundry Features | Electric Dryer Hookup,Gas Dryer Hookup,Main Level |
| Total Bedrooms | 3 |
| Total Baths | 3 |
| Bedrooms Possible | 3 |
Exterior Features
| Fencing | Full,Wrought Iron |
|---|---|
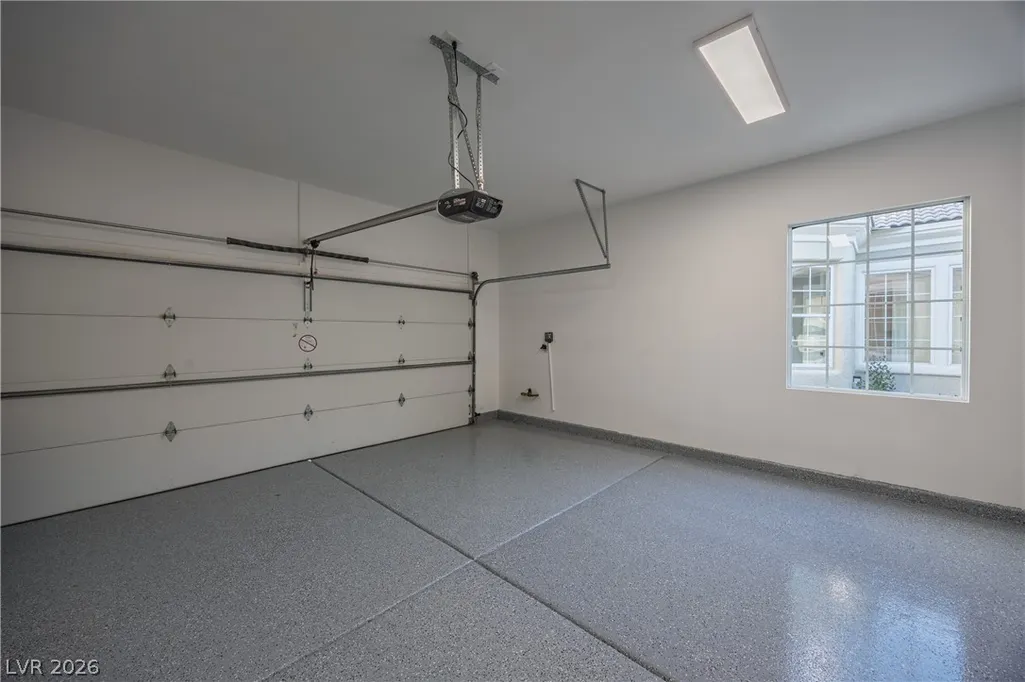
| Parking Features | Epoxy Flooring,Garage,Private |
| Lot Features | 1/4 to 1 Acre Lot,Drip Irrigation/Bubblers,No Rear Neighbors,On Golf Course |
| Water Source | Public |
| Lot Size Area | 0.26 |
| Spa | Yes |
| Building Area Total | 2777 |
| Lot Size Acres | 0.26 |
| Frontage Type | Golf Course |
| Horse Amenities | None |
Amenities
- Foreclosure
- Views
- Short Sale
- New Construction
- Adult 55+
- Lease To Own
- No HOA Fees
- Furnished
- Primary On Main
- Air Conditioning
- Seller Finance
- Green
- Fixer Upper
- Horse
- Golf
- Fireplace
- Deck
- Garage
- Basement
- Pool
Property vs Single Family Average in 89135
Price
Taxes
Year Built

