
Primary on Main

Address
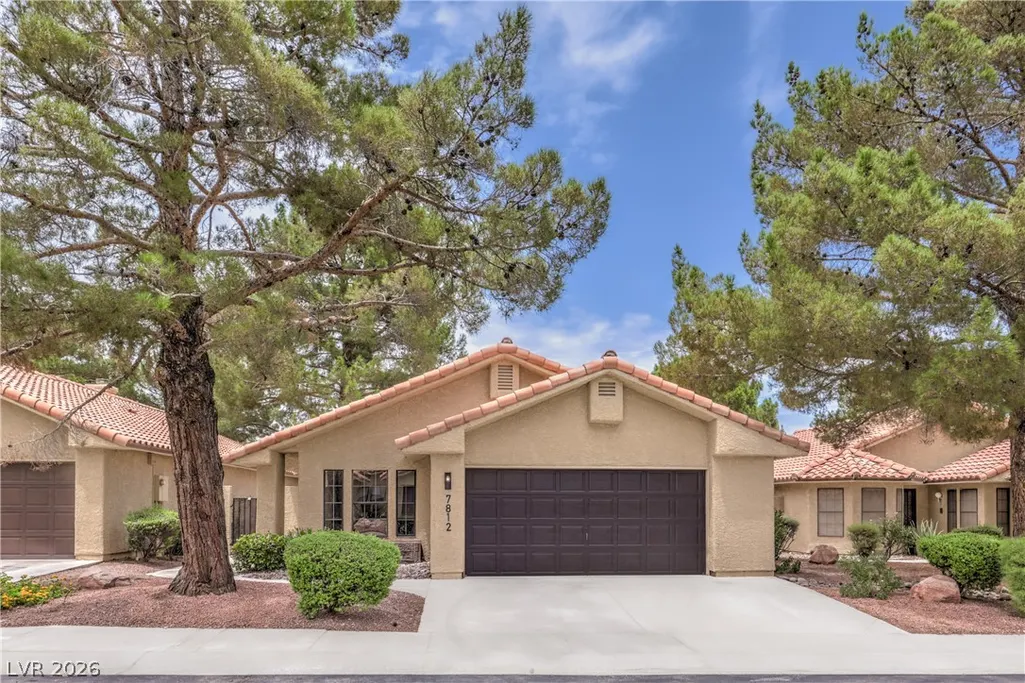
7812 Canoe Lane, Las Vegas, NV
Price
$ 449,999
Property Attributes
- MLS#2819496
- TypeSingle Family
- Listing Status Active
- CountyClark
- CityLas Vegas
- NeighborhoodLakeside Village
- Zip89145
- Style
- Year Built1987
- Taxes$ 1788
- Price$ 449,999
- Bedrooms3
- Full Bathrooms2
- Half Bathrooms0
- Sqr Footage1803
- Lot Size0.11 Acres
Data Source:
Greater Las Vegas MLS (GLVAR)
Property Description
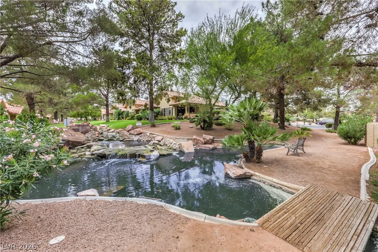
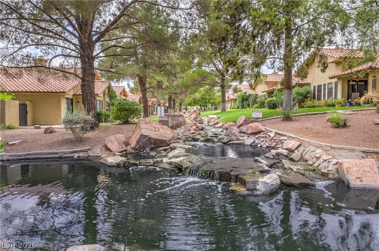
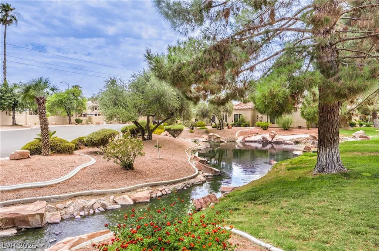
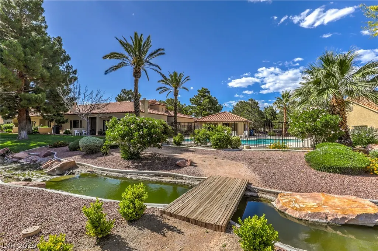
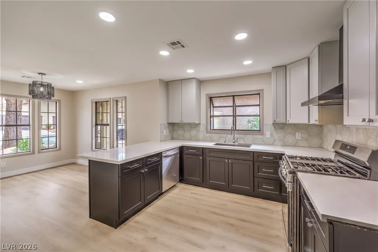
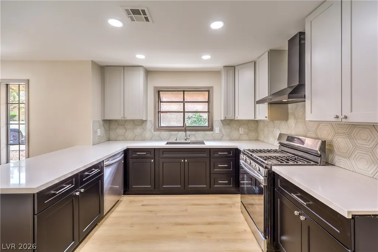
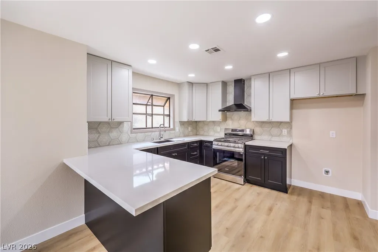
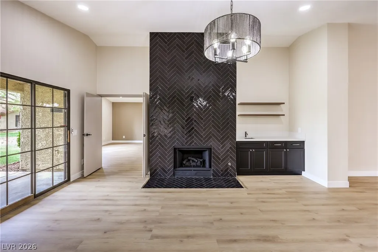
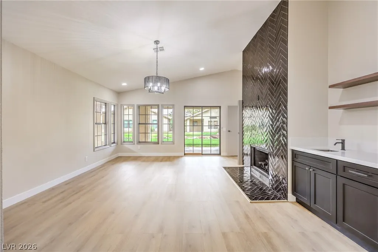
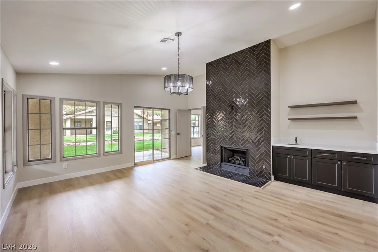
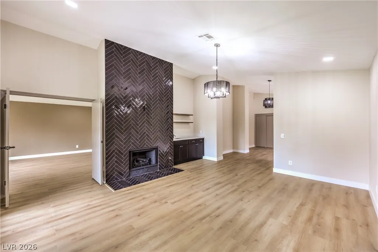
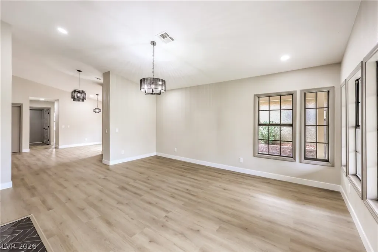
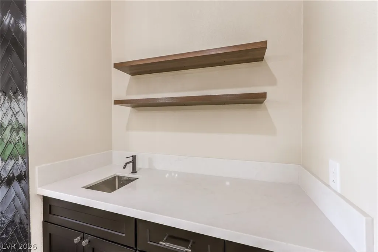
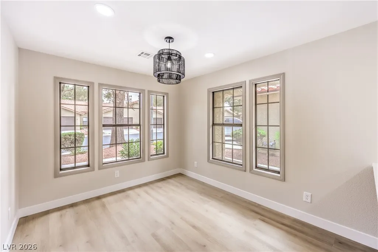
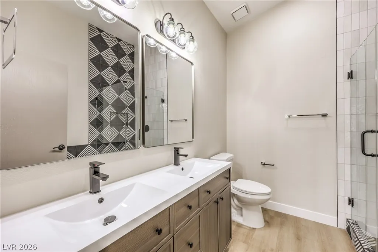
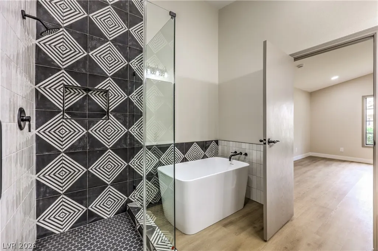
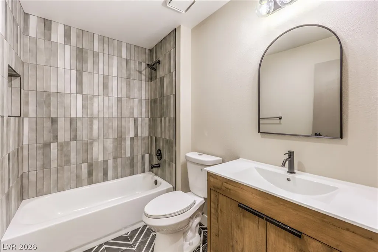
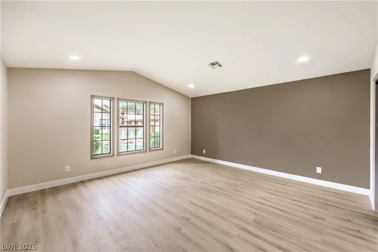
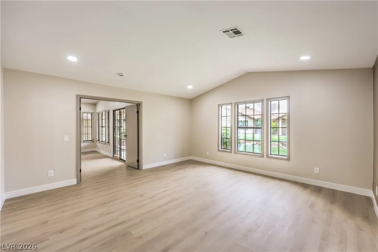
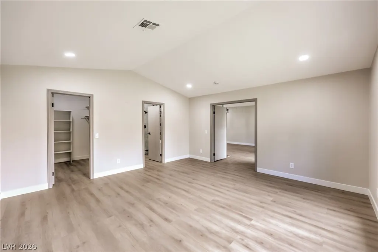
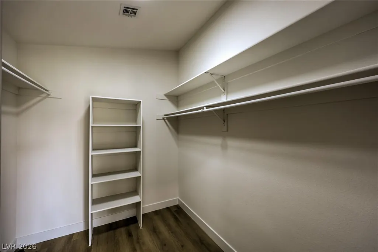
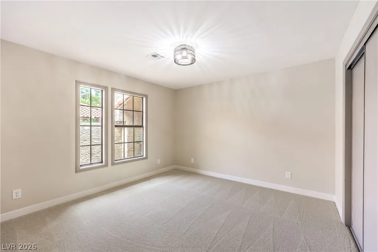
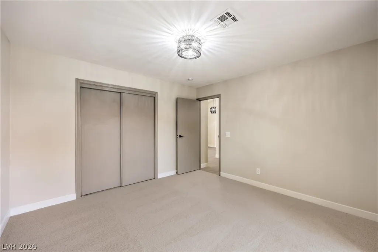
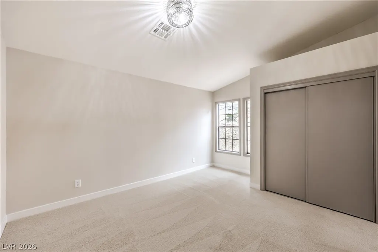
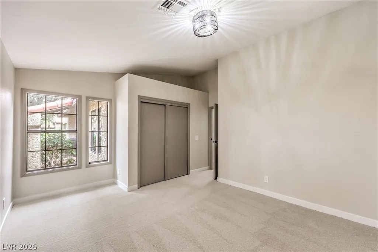
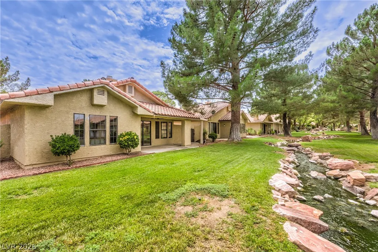
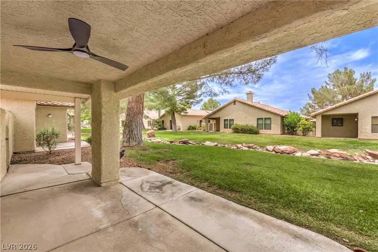
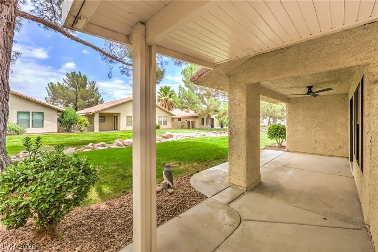
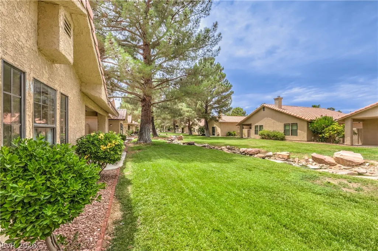
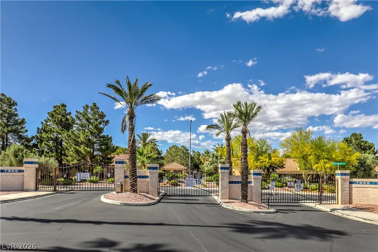
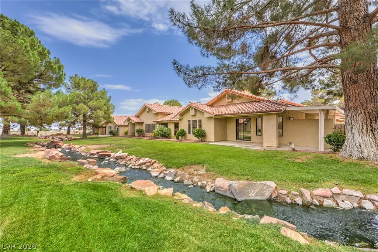
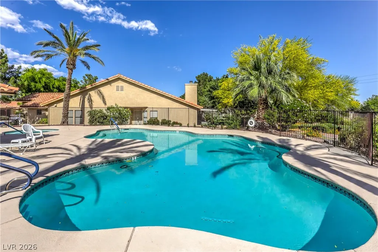
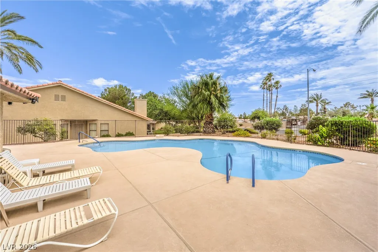
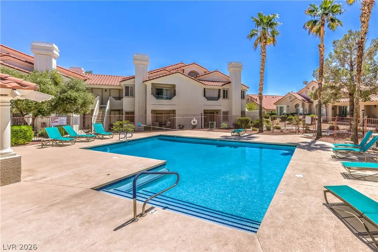
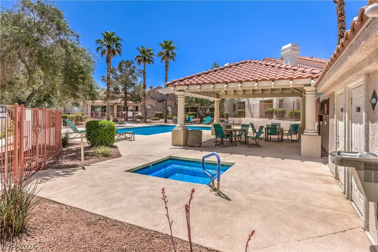
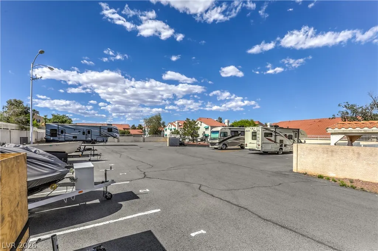
Amazing, remodeled home located in the gated community of Lakeside Village. Creeks run through the neighborhood, views from your backyard! Residents enjoy community amenities, including a sparkling pools, relaxing spa, separate RV and boat parking, scenic walking trails, tranquil ponds with water features, and more. The home also offers a private gated side courtyard and a covered backyard patio, perfect for outdoor entertaining or relaxing. Step inside to discover high ceilings, an abundance of natural light, modern light fixtures, recessed lighting, laminate wood flooring, plush carpeting, a stunning floor-to-ceiling custom herringbone-tiled fireplace, a stylish accent wall in the primary suite, and a convenient wet bar/coffee station. The beautifully updated kitchen has a garden view and features shaker-style cabinetry with sleek silver hardware, custom tile backsplash, stainless steel appliances, generous counter space, and a breakfast bar. Retreat to the spacious primary suite with a spa-inspired ensuite bathroom showcasing a custom-tiled walk-in shower with rainfall shower head, separate soaking tub, upgraded vanity, framed mirrors, and designer lighting. The secondary bathroom has also been tastefully updated with modern finishes. Offering the perfect blend of comfort, style, and functionality, this home is truly move-in ready and waiting for its next owner!
| Elementary School | Middle School | High School |
|---|---|---|
| Jacobson Elementary School | Fremont John C. Middle School | Bonanza High School |
| Price History | |
|---|---|
| 9/17/2026 | Listed $449,999 |
General Features
| Interior Features | Bathroom on Main Level,Bedroom on Main Level,Full Bath on Main Level,Primary Downstairs,None |
|---|---|
| Sewer | Public Sewer |
| Heating | Central,None |
| Cooling | Central Air,Electric |
| Utilities | Underground Utilities |
| Possession | Close Of Escrow |
| Roof | Tile |
| Appliances | Dishwasher,Gas Cooktop,Disposal |
| Exterior Features | Courtyard,Patio,Private Yard |
| HOA | 330 |
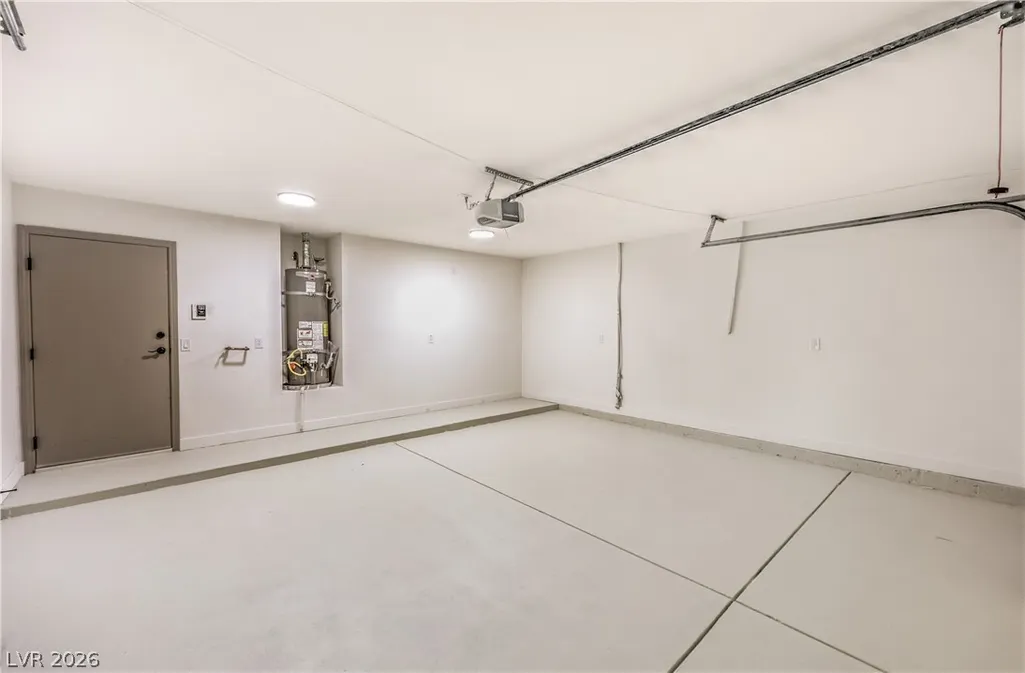
| Garage Spaces | 2 |
| Association Fee Includes | Association Management |
| Patio/Porch Features | Covered,Patio |
| Architectural Style | One Story |
| Pool Features | Community |
| Security Features | Gated Community |
| Year Built | 1987 |
| Electric | Photovoltaics Third-Party Owned |
| Stories | 1 |
| Property SubType | Single Family Residence |
| Community Features | Pool |
| Additional Parcels Description | --- |
| Assoc Fee Paid Per | Monthly |
| County | Clark |
| Property Type | Residential |
| Association Amenities | Gated,Pool,RV Parking,Spa/Hot Tub |
| HOA / Comm Assn | Yes |
| Attached Garage | Yes |
| Subdivision Name | Lakeside Village |
| Facing Direction | South |
| Garage Y/N | Yes |
| Total Rooms | 4 |
| Status | Active |
| Directions | From S Buffalo Dr & W Charleston Blvd, west on W Charleston Blvd, right on Shelter Island Wy, right on Yacht Harbor Dr, right on Canoe Ln, house is on the left. |
| High School | Bonanza |
| City | Las Vegas |
| Disclosures | Covenants/Restrictions Disclosure |
| Association Name | Lakeside Village |
| Zoning Description | Single Family |
| Lot Size Units | Acres |
| Lot Size Square Feet | 4792 |
| Elementary School | Jacobson, Walter E.,Jacobson, Walter E. |
| Year Built Details | RESALE |
| Tax Annual Amount | 1788 |
| Middle/Junior High School | Fremont John C. |
| Property Condition | Resale |
| Virtual Tour | https://www.propertypanorama.com/instaview/las/2819496 |
| Standard Status | Active |
| Property Sub Type Additional | Single Family Residence |
| PostalCity | Las Vegas |
Interior Features
| Flooring | Carpet,Laminate,Linoleum,Tile,Vinyl |
|---|---|
| Furnished Y/N | Unfurnished |
| Total Fireplaces | 1 |
| Fireplace Features | Living Room,Other |
| Air Conditioning Y/N | Yes |
| Fireplace Y/N | Yes |
| Full Baths | 2 |
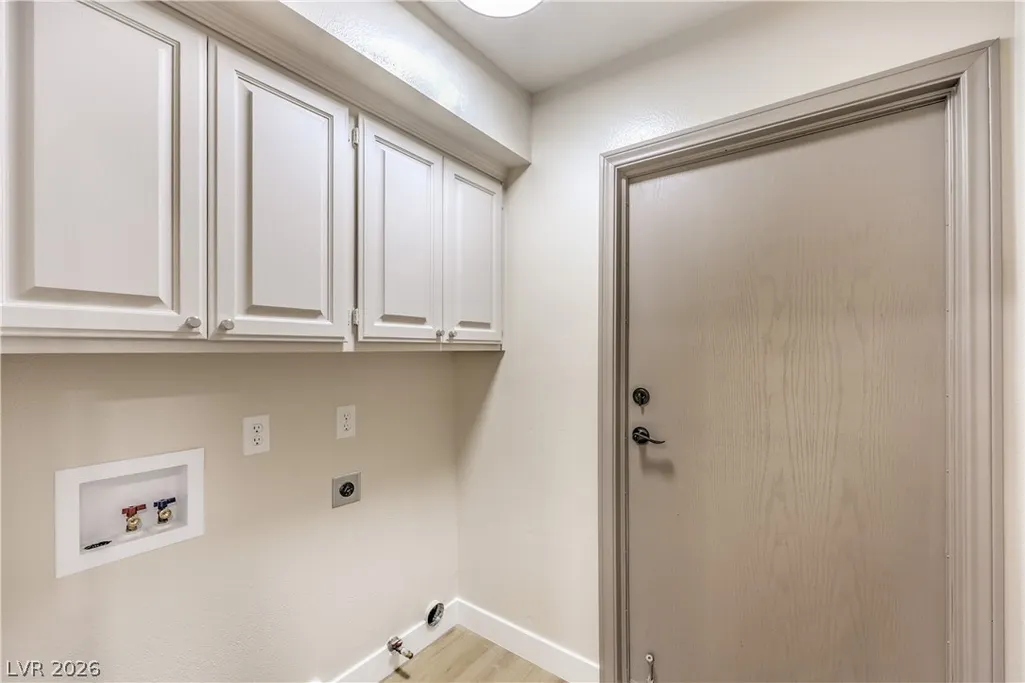
| Laundry Features | Electric Dryer Hookup,Main Level |
| Total Bedrooms | 3 |
| Total Baths | 2 |
| Bedrooms Possible | 3 |
Exterior Features
| Fencing | None |
|---|---|
| Parking Features | Attached,Garage,Private |
| Lot Features | Landscaped,< 1/4 Acre |
| Water Source | Public |
| Lot Size Area | 0.11 |
| Building Area Total | 1803 |
| Lot Size Acres | 0.11 |
| Horse Amenities | None |
Amenities
- Foreclosure
- Views
- Short Sale
- New Construction
- Adult 55+
- Lease To Own
- No HOA Fees
- Furnished
- Primary On Main
- Air Conditioning
- Seller Finance
- Green
- Fixer Upper
- Horse
- Golf
- Fireplace
- Deck
- Garage
- Basement
- Pool
Property vs Single Family Average in 89145
Price
Taxes
Year Built
 The data relating to real estate for sale on this web site comes in part from the INTERNET DATA EXCHANGE Program of the Greater Las Vegas Association of REALTORS® MLS. Real estate listings held by brokerage firms other than this site-owner are marked with the IDX logo. The information being provided is for the consumers' personal, noncommercial use and may not be used for any purpose other than to identify prospective properties consumers may be interested in purchasing.
