
Primary on Main


Address
9704 Driftwood Island Court, Las Vegas, NV
Price
$ 454,000
Property Attributes
- MLS#2818975
- TypeSingle Family
- Listing Status Active
- CountyClark
- CityLas Vegas
- NeighborhoodGrandbrooke 2
- Zip89148
- Style
- Year Built2001
- Taxes$ 2368
- Price$ 454,000
- Bedrooms3
- Full Bathrooms2
- Half Bathrooms0
- Sqr Footage1704
- Lot Size0.12 Acres
Data Source:
Greater Las Vegas MLS (GLVAR)
Property Description
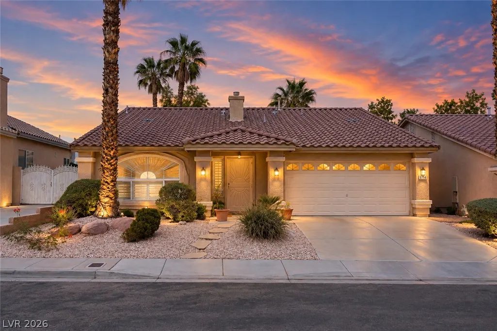
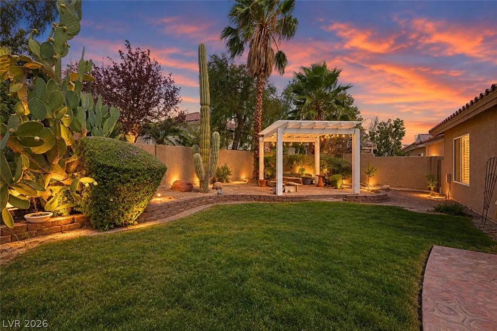
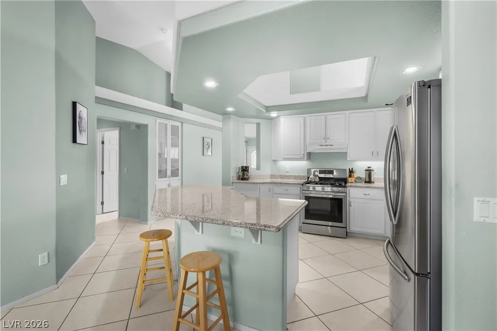
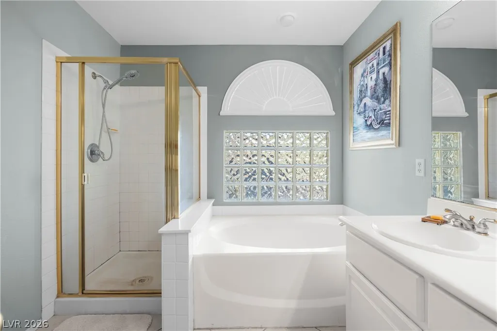
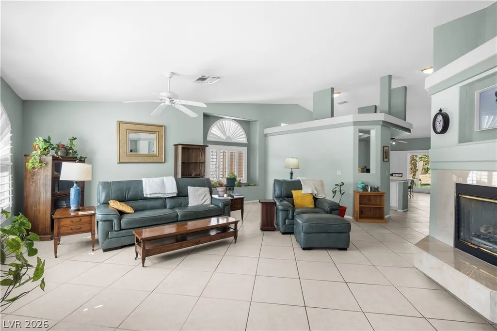
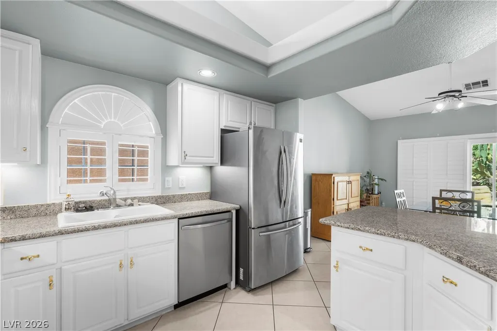
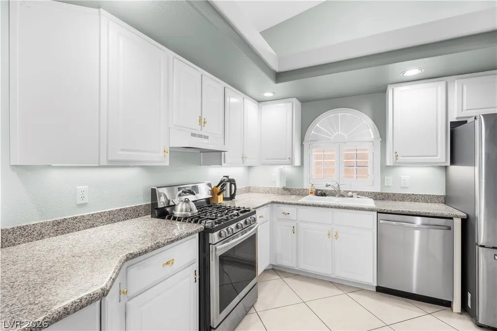
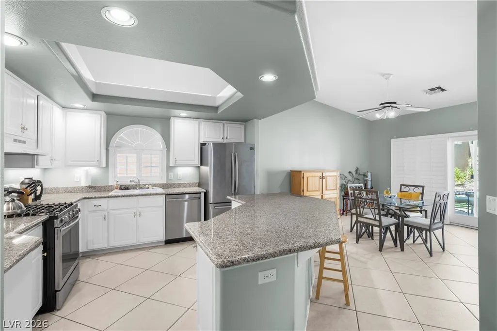
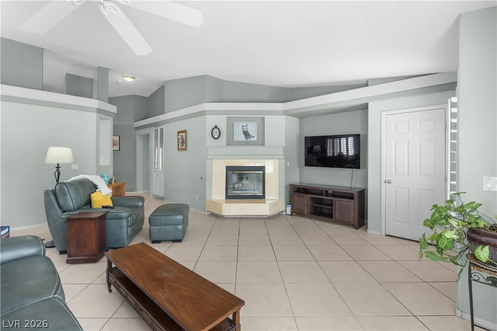
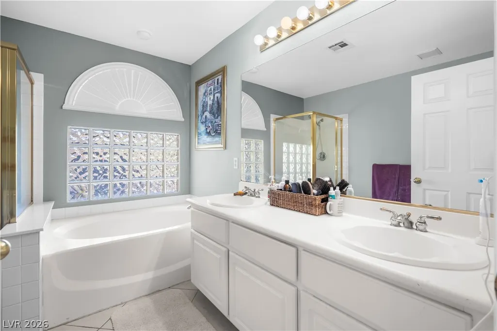
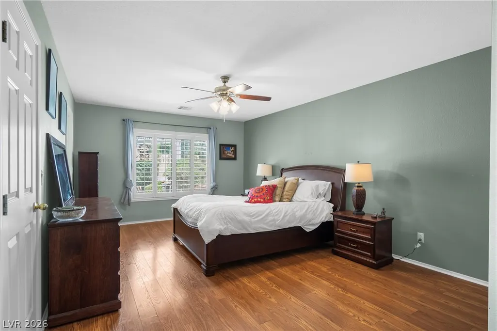
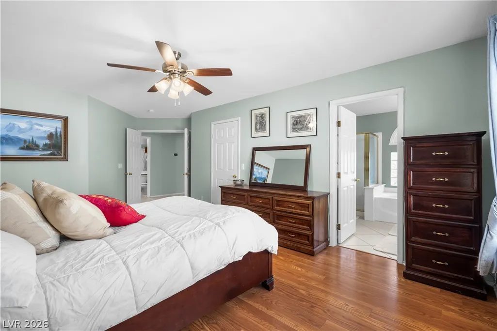
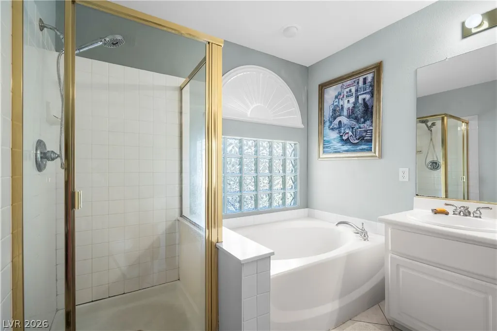
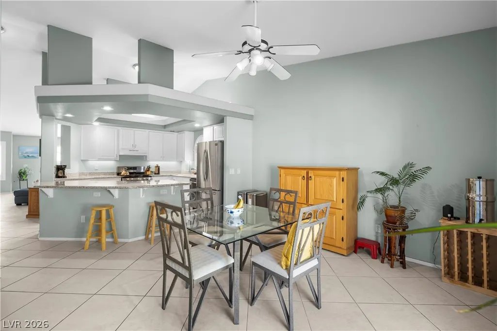
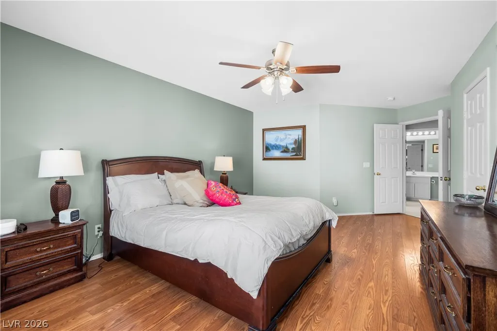
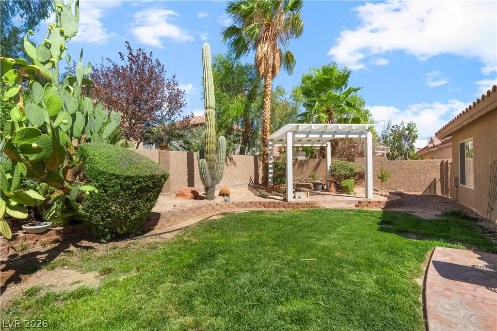
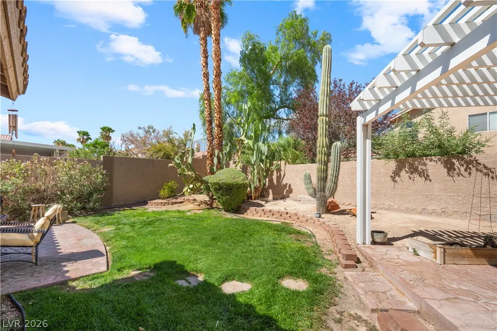
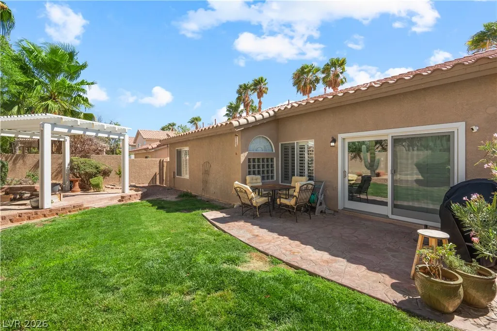
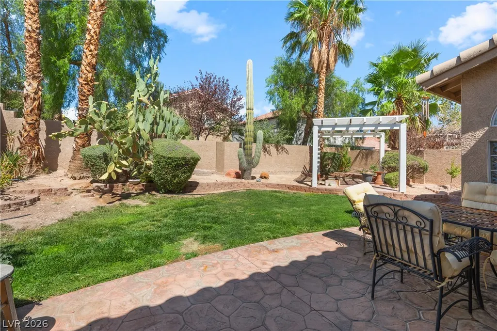
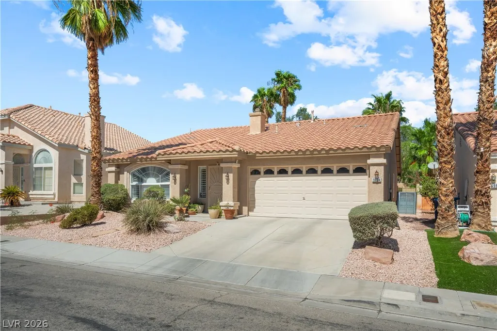
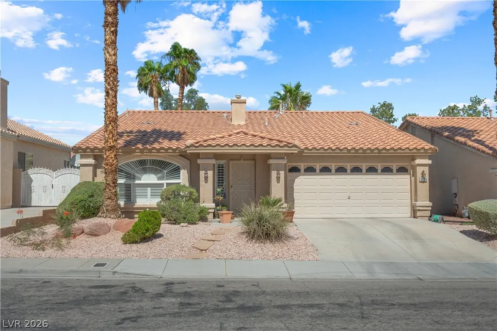
Priced to sell, this single-story gem sits behind a showstopper of a sunset every evening — golden desert light spilling across a tile roof, swaying palms, and a warmly lit facade that makes the whole street stop and look twice. Step past the sun-motif front door and into a home that's been well cared for and lived in with love, ready for its next owner to make it their own. Inside, vaulted ceilings and an easy, open flow connect the living room — complete with a cozy fireplace and classic tile flooring — to a bright, functional kitchen anchored by a granite island with bar seating for two. Stainless steel appliances, white cabinetry, and abundant counter space make this a kitchen built for both everyday living and entertaining. The primary suite offers a peaceful retreat with warm wood flooring and an ensuite bath that feels like a private spa — a soaking tub framed by a glass-block window, a separate glass-enclosed shower, and a long dual-sink vanity with plenty of room to get ready for the day. Out back, a private, beautifully landscaped desert oasis awaits, anchored by a charming pergola strung with café lights, a lush patch of green lawn, and striking mature cactus and palm specimens that give the space serious character — the kind of backyard built for evening entertaining or quiet mornings with coffee. Tucked into one of Las Vegas's most desirable pockets, this home offers the perfect blend of comfort, charm, and location. Whether you're searching for a smart first home or your next investment, 9704 Driftwood Island Court checks every box — and at this price, it won't last.
| Elementary School | Middle School | High School |
|---|---|---|
| Abston Elementary School | Fertitta Frank & Victoria Middle School | Durango High School |
| Price History | |
|---|---|
| 9/17/2026 | Listed $454,000 |
General Features
| Interior Features | Ceiling Fan(s),Primary Downstairs,Window Treatments |
|---|---|
| Sewer | Public Sewer |
| Heating | Central,Gas |
| Cooling | Central Air,Electric |
| Utilities | Underground Utilities |
| Possession | Close Of Escrow |
| Roof | Tile |
| Appliances | Built-In Gas Oven,Dryer,Disposal,Gas Range,Microwave,Refrigerator,Washer |
| Exterior Features | Porch |
| HOA | 46 |
| Garage Spaces | 2 |
| Association Fee Includes | Association Management |
| Patio/Porch Features | Porch |
| Architectural Style | One Story |
| Security Features | Gated Community |
| Construction Materials | Drywall |
| Year Built | 2001 |
| Electric | Photovoltaics None |
| Stories | 1 |
| Property SubType | Single Family Residence |
| Additional Parcels Description | --- |
| Assoc Fee Paid Per | Monthly |
| County | Clark |
| Property Type | Residential |
| Association Amenities | Gated |
| HOA / Comm Assn | Yes |
| Attached Garage | Yes |
| Energy Efficient | Windows |
| Subdivision Name | Grandbrooke 2 |
| Facing Direction | South |
| Garage Y/N | Yes |
| Total Rooms | 7 |
| Status | Active |
| Directions | From 215 & W Russell Rd., head WEST on W Russell Rd., RIGHT on S Fort Apache Rd., LEFT on W Hacienda Ave., RIGHT on Guardian Peak St., LEFT on W Driftwood Island Ct., home is on the RIGHT. |
| High School | Durango |
| City | Las Vegas |
| Disclosures | Covenants/Restrictions Disclosure |
| Association Name | Shadow Mountain Ranc |
| Zoning Description | Single Family |
| Lot Size Units | Acres |
| Lot Size Square Feet | 5227 |
| Elementary School | Abston, Sandra B,Abston, Sandra B |
| Year Built Details | RESALE |
| Tax Annual Amount | 2368 |
| Middle/Junior High School | Fertitta Frank & Victoria |
| Property Condition | Resale |
| Virtual Tour | https://www.propertypanorama.com/instaview/las/2818975 |
| Days on Market | 3 |
| Standard Status | Active |
| Property Sub Type Additional | Single Family Residence |
| PostalCity | Las Vegas |
Interior Features
| Flooring | Tile |
|---|---|
| Furnished Y/N | Unfurnished |
| Total Fireplaces | 1 |
| Fireplace Features | Gas,Living Room |
| Air Conditioning Y/N | Yes |
| Heating Y/N | Yes |
| Window Features | Blinds,Double Pane Windows |
| Fireplace Y/N | Yes |
| Full Baths | 2 |
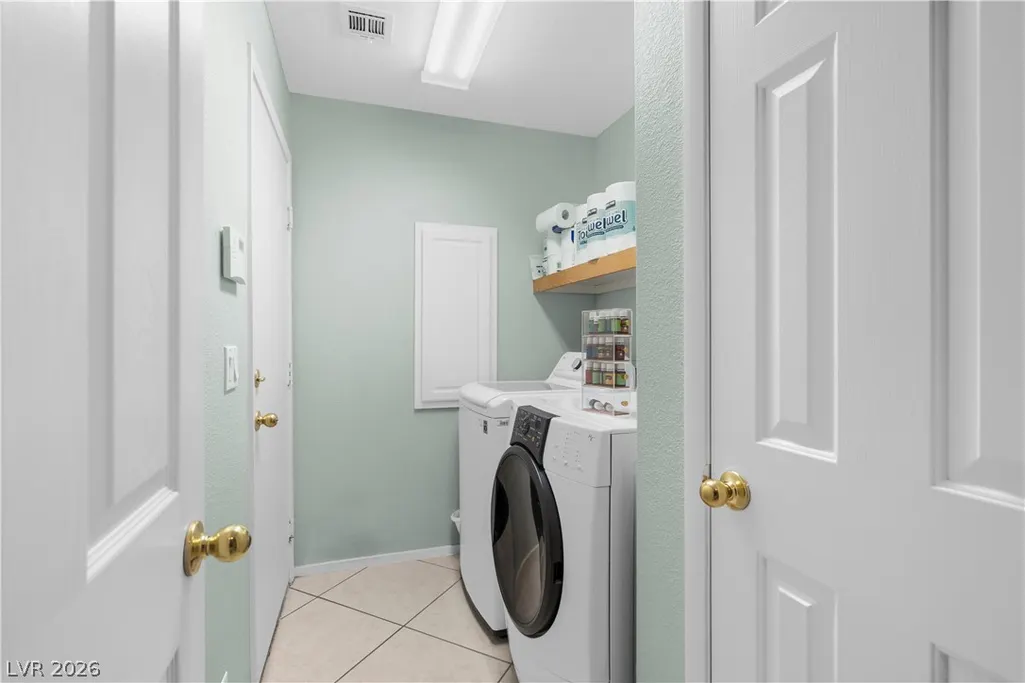
| Laundry Features | Gas Dryer Hookup,Main Level,Laundry Room |
| Total Bedrooms | 3 |
| Total Baths | 2 |
| Bedrooms Possible | 3 |
Exterior Features
| Fencing | Block,Back Yard |
|---|---|
| Parking Features | Attached,Garage,Inside Entrance,Private |
| Lot Features | Desert Landscaping,Landscaped,Rocks,< 1/4 Acre |
| Water Source | Public |
| Lot Size Area | 0.12 |
| Building Area Total | 1704 |
| Lot Size Acres | 0.12 |
| Horse Amenities | None |
Amenities
- Foreclosure
- Views
- Short Sale
- New Construction
- Adult 55+
- Lease To Own
- No HOA Fees
- Furnished
- Primary On Main
- Air Conditioning
- Seller Finance
- Green
- Fixer Upper
- Horse
- Golf
- Fireplace
- Deck
- Garage
- Basement
- Pool
Property vs Single Family Average in 89148
Price
Taxes
Year Built
 The data relating to real estate for sale on this web site comes in part from the INTERNET DATA EXCHANGE Program of the Greater Las Vegas Association of REALTORS® MLS. Real estate listings held by brokerage firms other than this site-owner are marked with the IDX logo. The information being provided is for the consumers' personal, noncommercial use and may not be used for any purpose other than to identify prospective properties consumers may be interested in purchasing.
