
Views

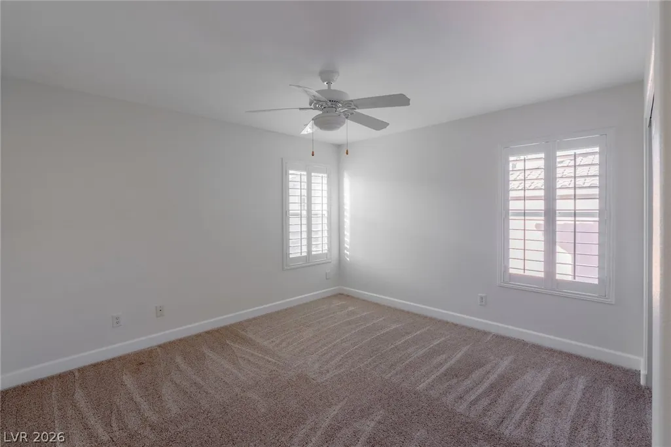
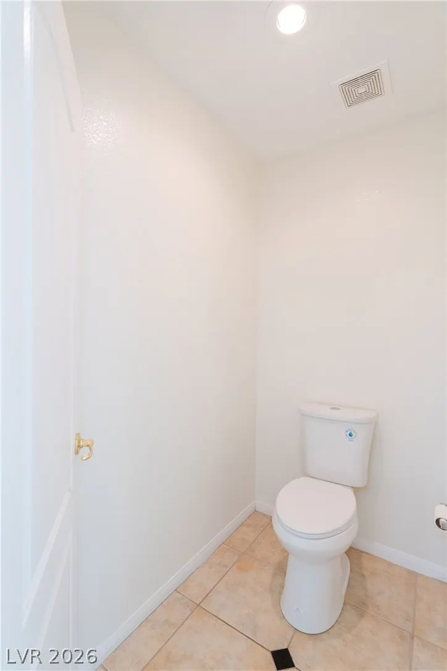

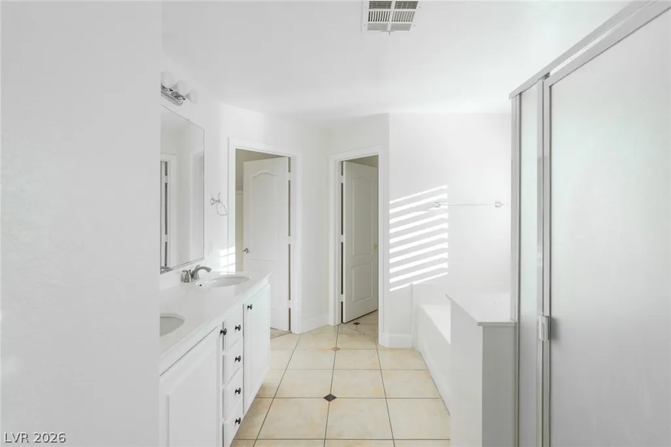
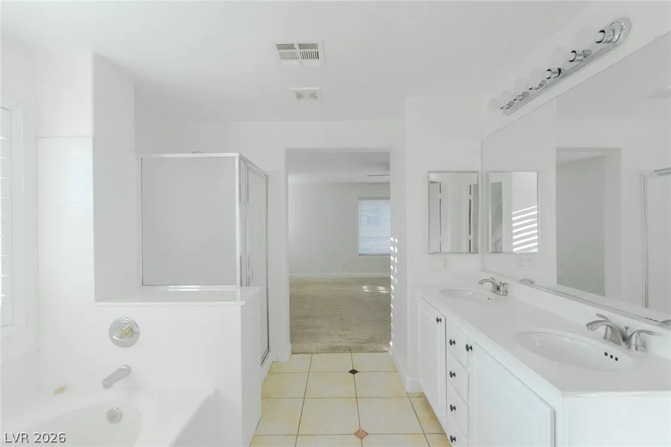
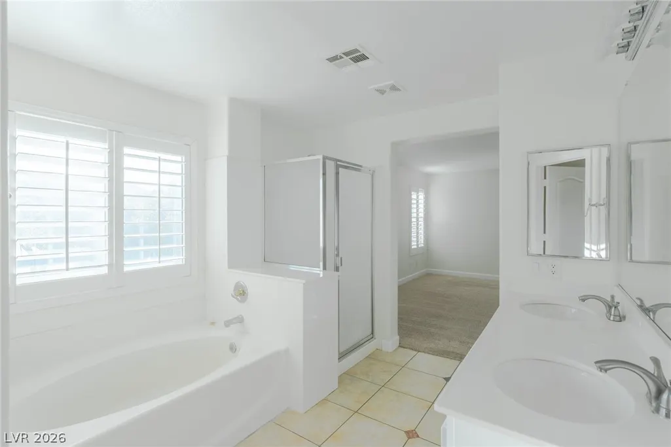
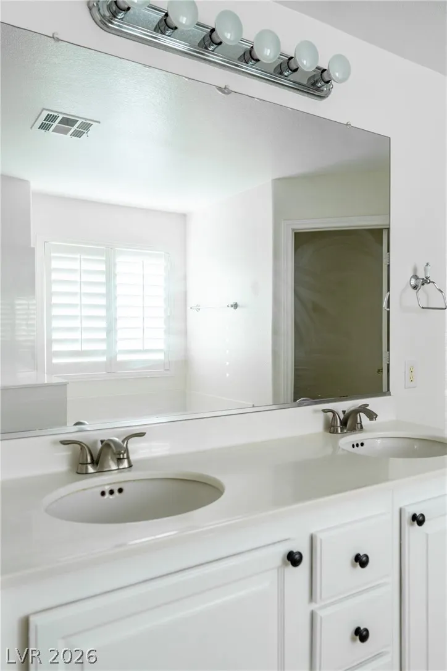
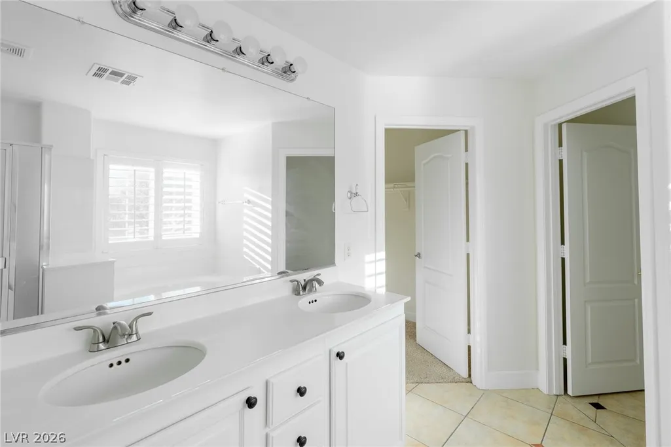
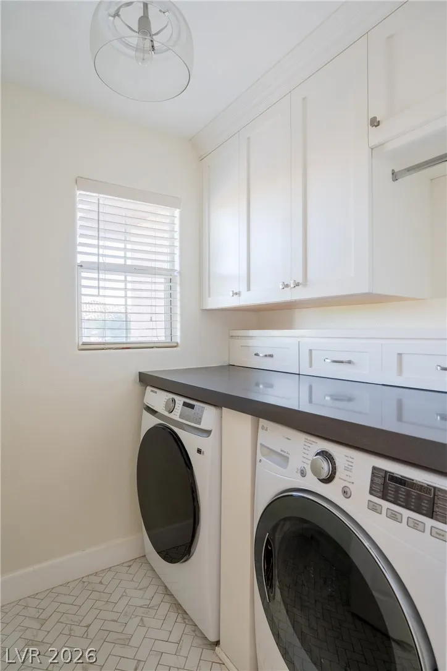
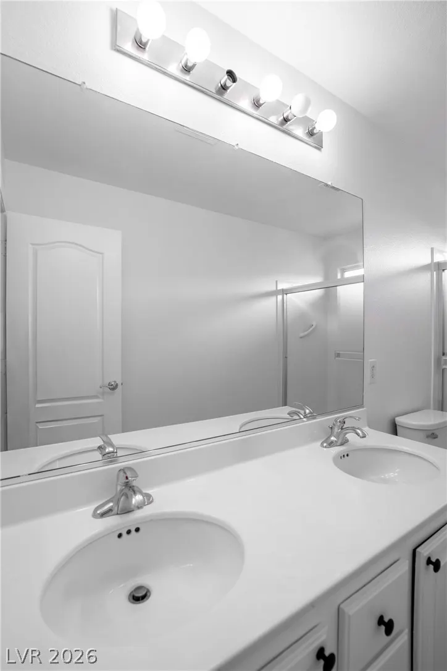
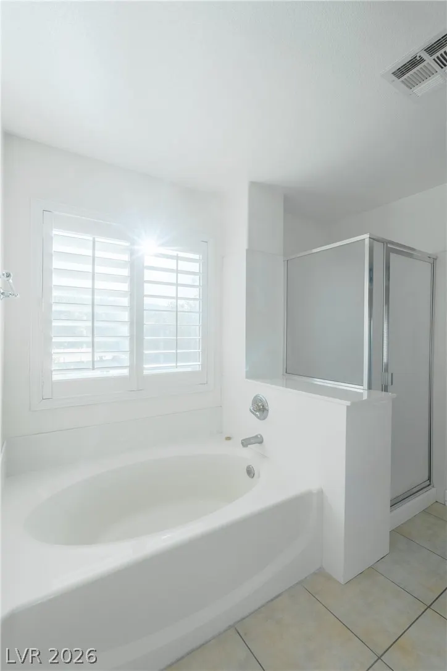
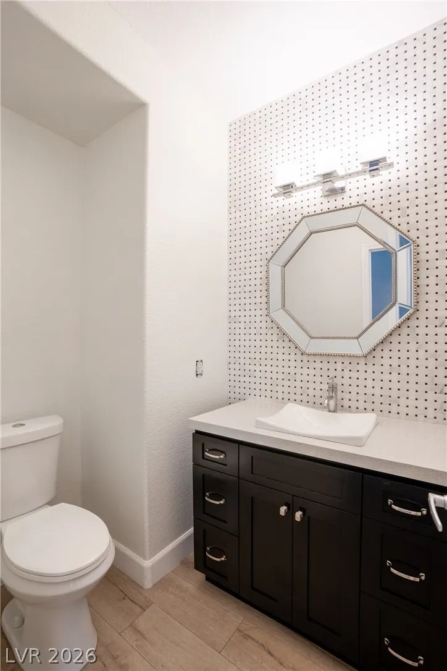

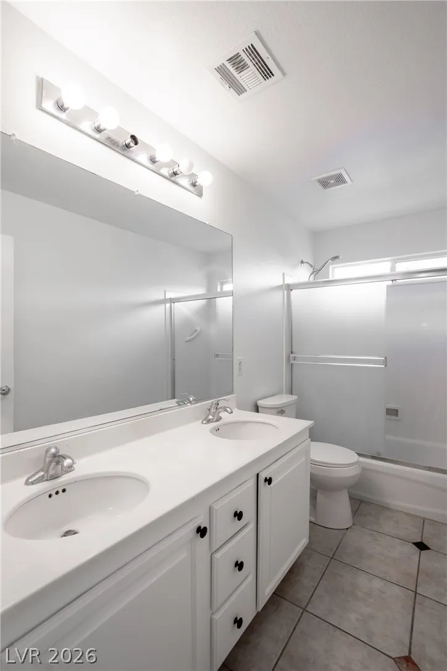

Address
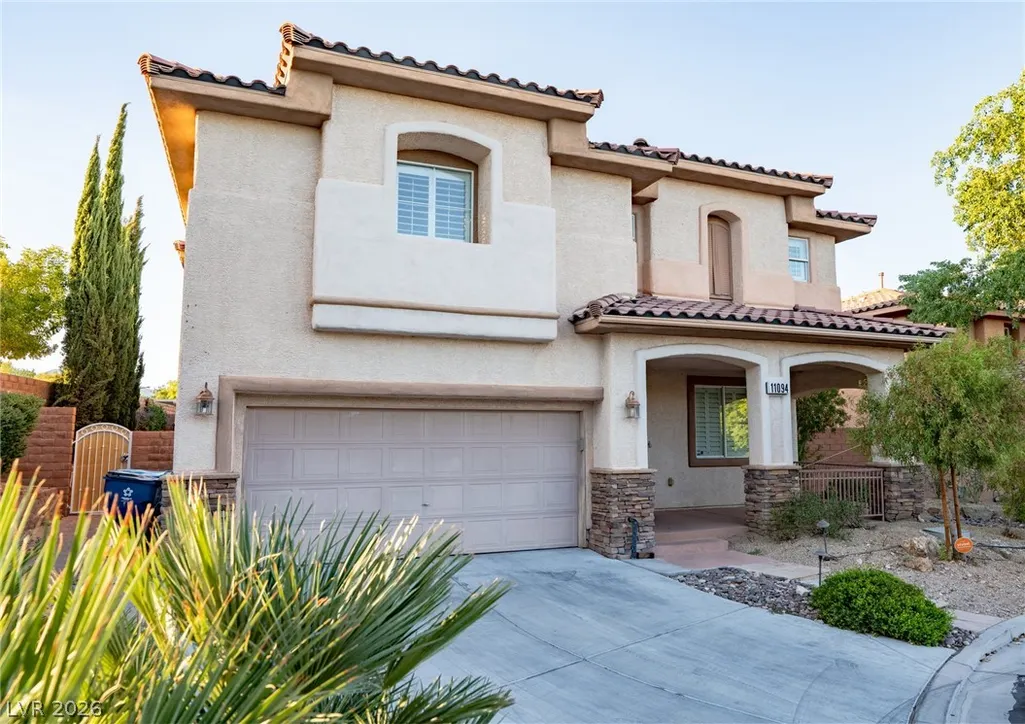
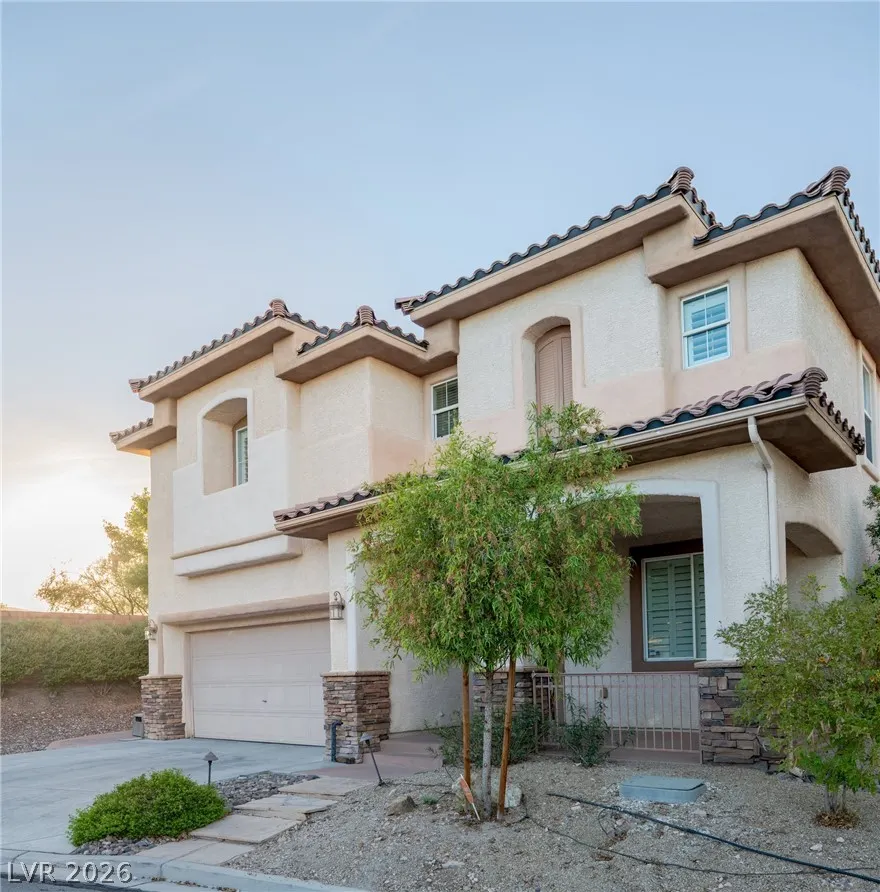
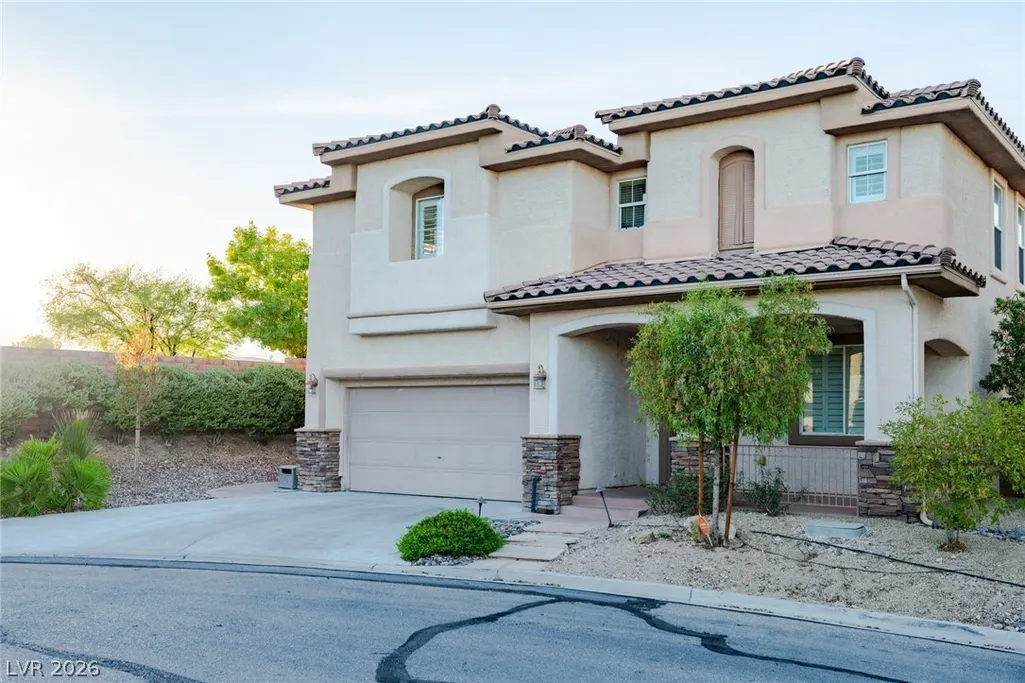
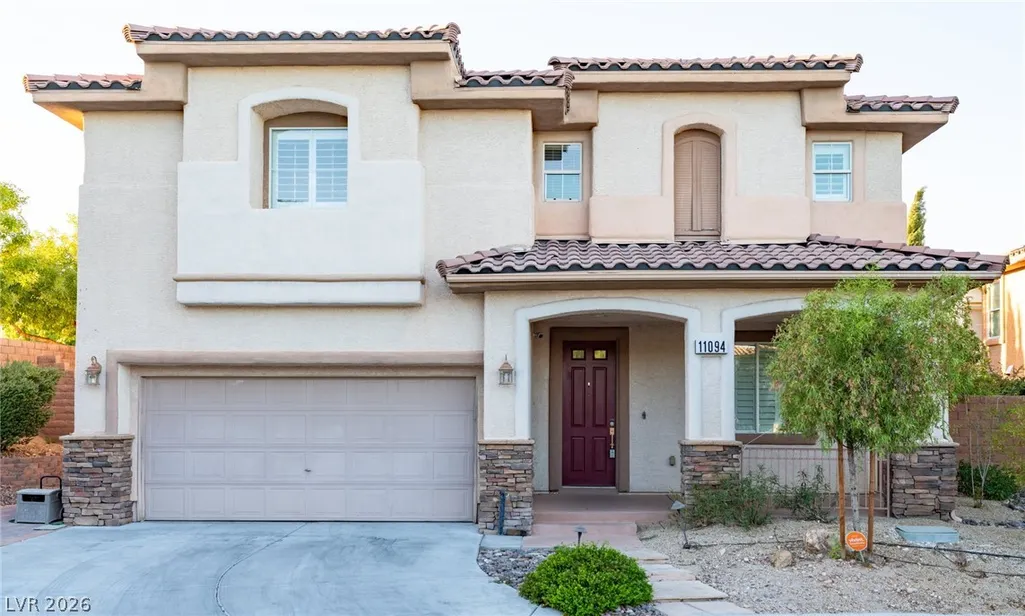
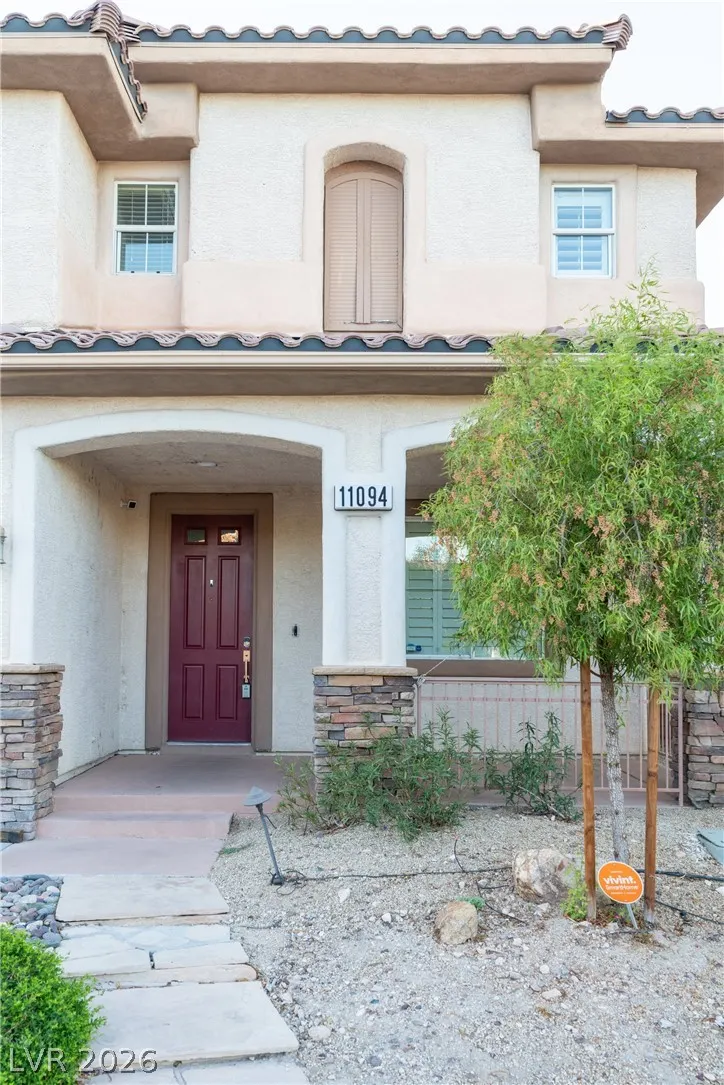
11094 Crystal Crest Court, Las Vegas, NV
Price
$ 789,900
Property Attributes
- MLS#2818197
- TypeSingle Family
- Listing Status Active
- CountyClark
- CityLas Vegas
- NeighborhoodGranite Peaks At Summerlin- 1
- Zip89135
- Style
- Year Built2003
- Taxes$ 5176
- Price$ 789,900
- Bedrooms3
- Full Bathrooms2
- Half Bathrooms1
- Sqr Footage2672
- Lot Size0.14 Acres
Data Source:
Greater Las Vegas MLS (GLVAR)
Property Description
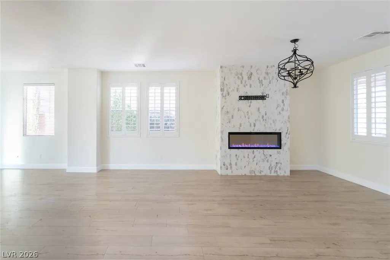
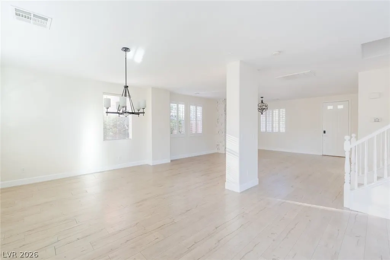
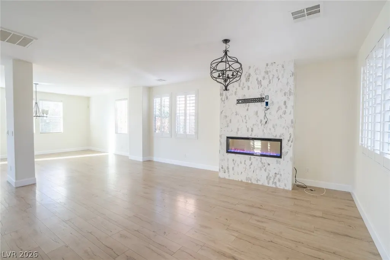
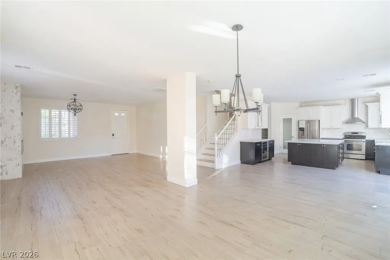
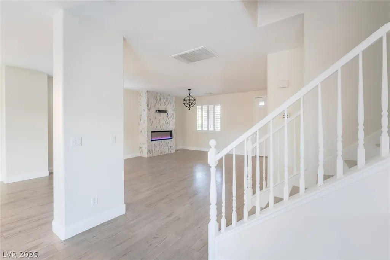
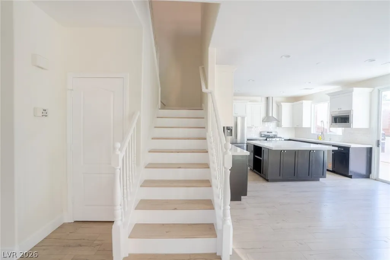
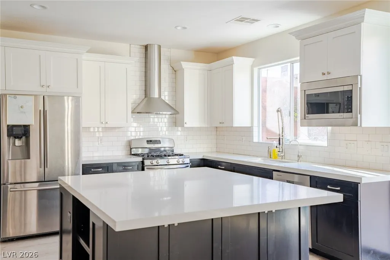
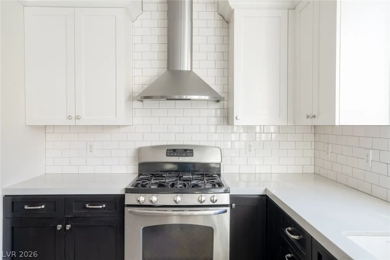
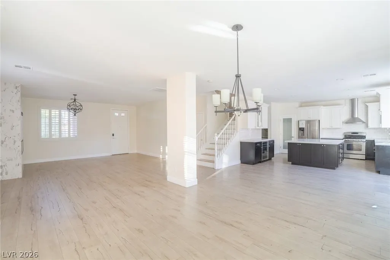
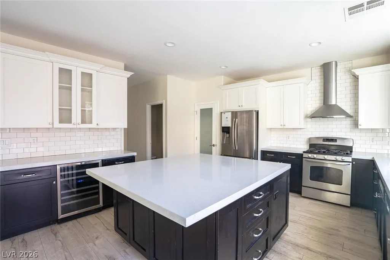
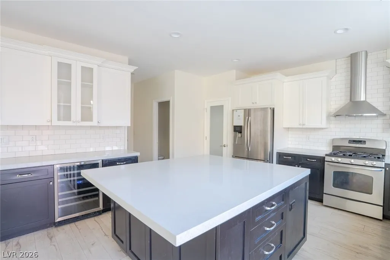
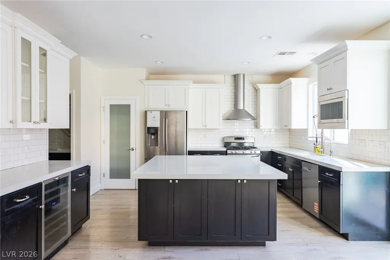
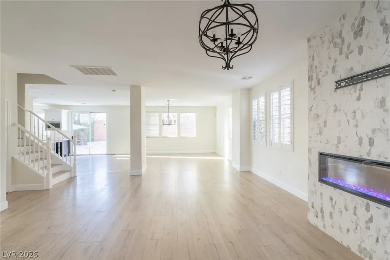
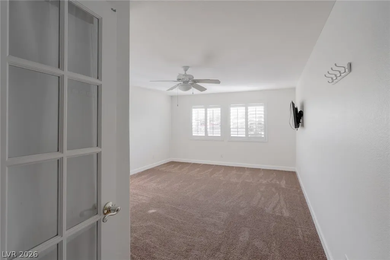
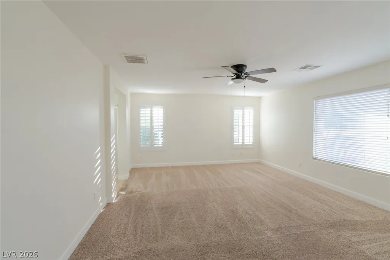
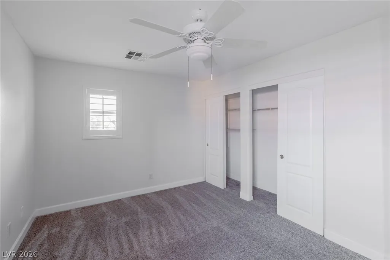
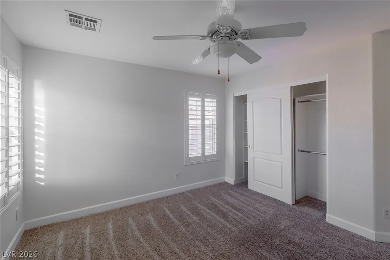
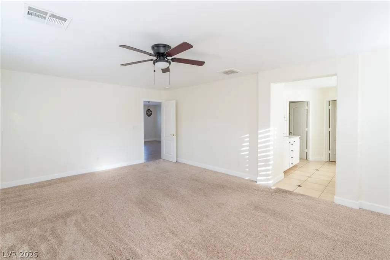
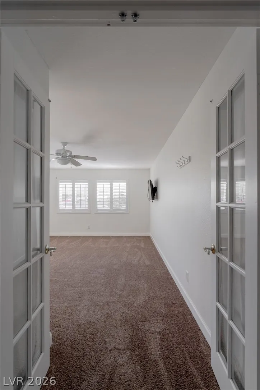
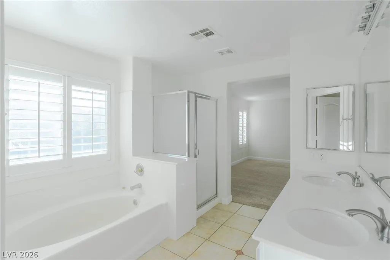
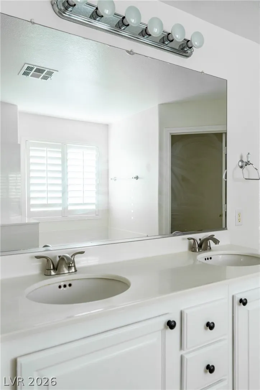
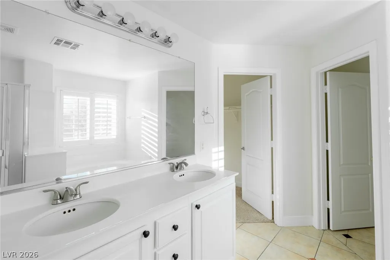
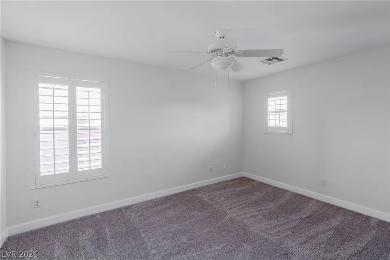
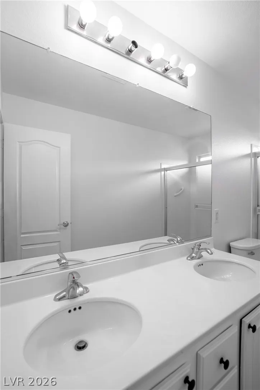
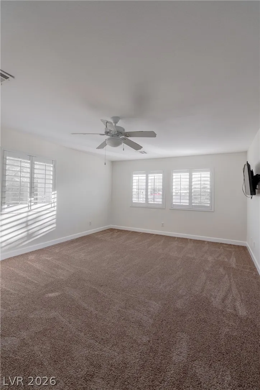
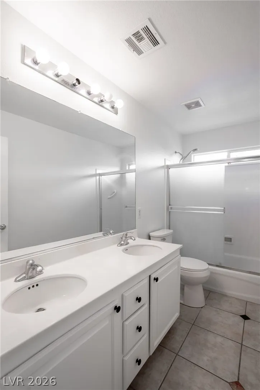
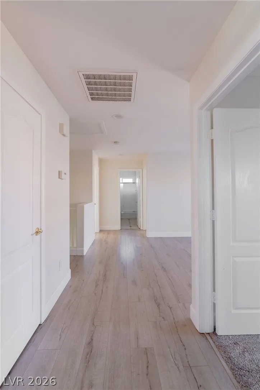
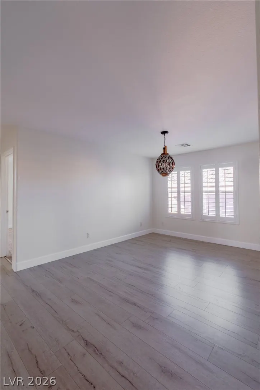
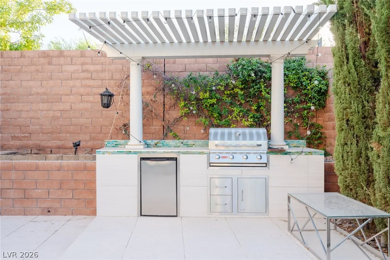
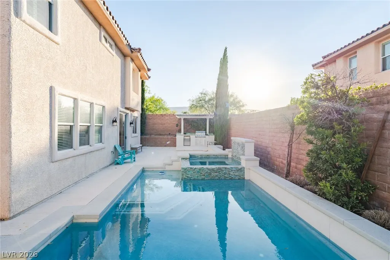
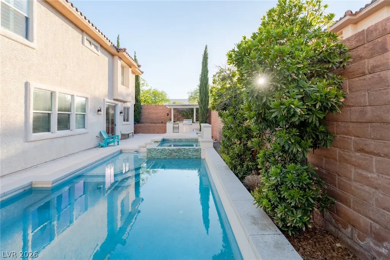
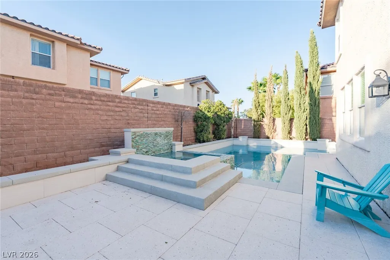
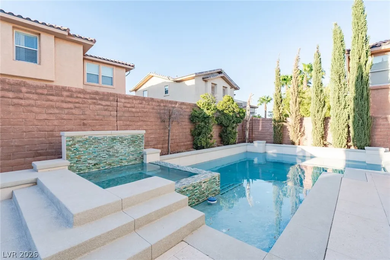
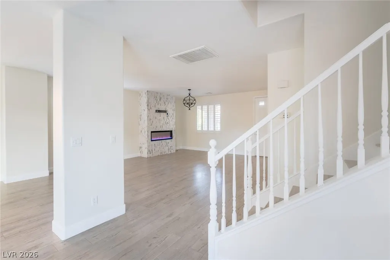
This is an Entertainers Dream home!! Open Floorplan that is BRIGHT and airy. Fireplace has gorgeous Marble pattern, color changing fire feature & pre-wired for TV. This home features 3 bedroom & 2.5 baths with 2 Lofts Upstairs. Kitchen is Immaculate with a Huge Island, Modern design and pull out cabinets. Wine Fridges in Kitchen and Loft. Backyard is Entertainer's Paradise w/ large HEATED Salt Water Pool, Jacuzzi & built-in BBQ! LED assorted lights, sheer descent, wet deck, screen logic app to control pool and spa! Fully landscaped with Racchio Smart sprinkler control system * Home water softener and reverse osmosis water system * RING video doorbell* Keyless Entry* Breathtaking Mountain View from Master Bedroom. LOCATED across from *Bears Best* and *The Ridges*. Downtown Summerlin just a short drive away. As well as Las Vegas Ballpark and Golden Knights Training Facility.
| Elementary School | Middle School | High School |
|---|---|---|
| Goolsby Elementary School | Fertitta Frank & Victoria Middle School | Durango High School |
| Price History | |
|---|---|
| 9/14/2026 | Listed $789,900 |
General Features
| Interior Features | Ceiling Fan(s),Handicap Access,Half Bath on Main Level,Pot Rack,Window Treatments |
|---|---|
| Sewer | Public Sewer |
| Heating | Central,Gas,Multiple Heating Units,Wall Furnace |
| Cooling | Central Air,Electric,2 Units |
| Utilities | Cable Available,Underground Utilities |
| Possession | Close Of Escrow |
| Roof | Tile |
| Appliances | Dryer,Dishwasher,Gas Cooktop,Disposal,Microwave,Propane Water Heater,Refrigerator,Water Softener Owned,Water Heater,Washer |
| Exterior Features | Built-in Barbecue,Barbecue,Porch,Private Yard,Sprinkler/Irrigation |
| HOA | 67 |
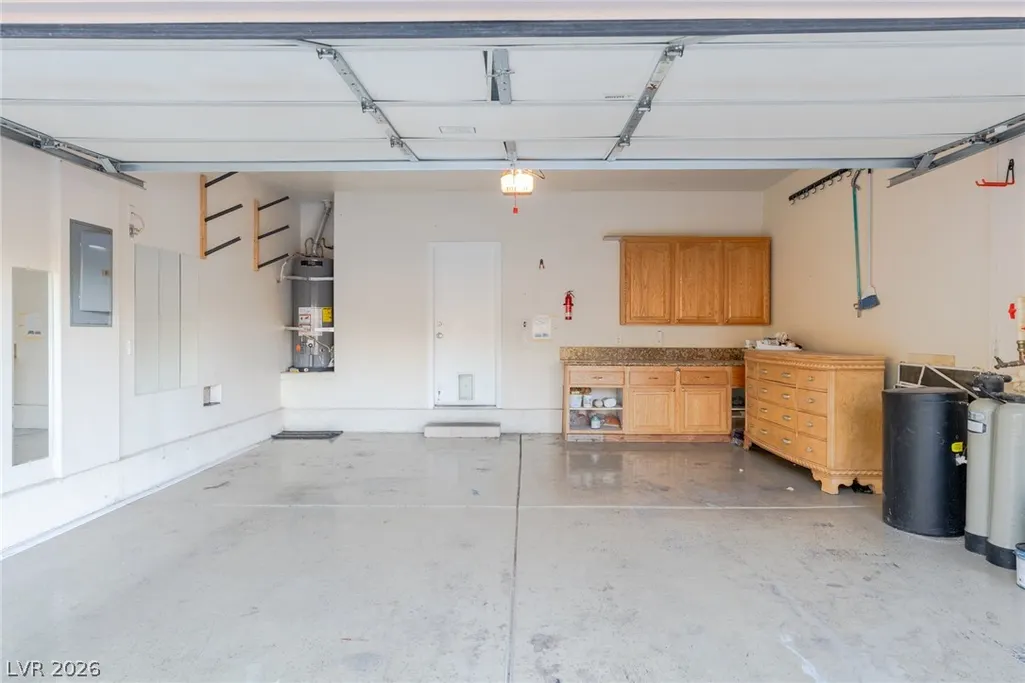
| Garage Spaces | 2 |
| Association Fee Includes | Maintenance Grounds |
| Patio/Porch Features | Porch |
| Architectural Style | Two Story |
| Pool Features | Heated,In Ground,Private,Pool/Spa Combo |
| Private Pool | Yes |
| Construction Materials | Drywall |
| Year Built | 2003 |
| Electric | Photovoltaics None,220 Volts in Garage |
| View | Mountain(s) |
| Stories | 2 |
| Property SubType | Single Family Residence |
| Percent Ownership | Single Family Residential |
| Accessibility | Accessible Hallway(s),Accessibility Features |
| Additional Parcels Description | --- |
| Assoc Fee Paid Per | Monthly |
| County | Clark |
| Property Type | Residential |
| HOA / Comm Assn | Yes |
| Attached Garage | Yes |
| Energy Efficient | Doors,Windows |
| Subdivision Name | Granite Peaks At Summerlin- 1 |
| Facing Direction | South |
| Garage Y/N | Yes |
| Total Rooms | 8 |
| Status | Active |
| Directions | From Town Center Dr and D. I., West on Desert Inn to Left on Ridge Hollow to End. Right on Village Ridge, Right on Honey Crest. First Left on Crystal Crest to End. |
| High School | Durango |
| City | Las Vegas |
| Disclosures | Covenants/Restrictions Disclosure |
| Association Name | Summerlin South |
| View Y/N | Yes |
| Zoning Description | Single Family |
| Lot Size Units | Acres |
| Lot Size Square Feet | 6098 |
| Elementary School | Goolsby, Judy & John,Goolsby, Judy & John |
| Year Built Details | RESALE |
| Tax Annual Amount | 5176 |
| Middle/Junior High School | Fertitta Frank & Victoria |
| Property Condition | Resale |
| Virtual Tour | https://www.propertypanorama.com/instaview/las/2818197 |
| Days on Market | 7 |
| Standard Status | Active |
| Property Sub Type Additional | Single Family Residence |
| PostalCity | Las Vegas |
Interior Features
| Flooring | Carpet,Laminate,Tile |
|---|---|
| Furnished Y/N | Unfurnished |
| Total Fireplaces | 1 |
| Fireplace Features | Electric,Living Room |
| Air Conditioning Y/N | Yes |
| Heating Y/N | Yes |
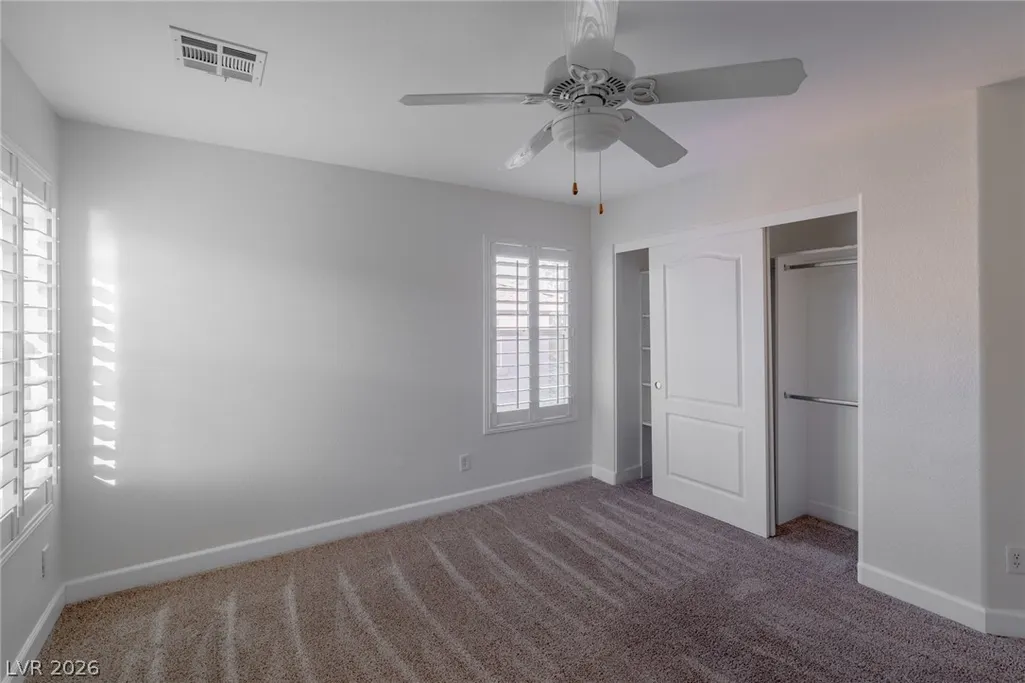
| Window Features | Blinds,Double Pane Windows,Plantation Shutters,Window Treatments |
| Fireplace Y/N | Yes |
| Full Baths | 2 |
| Half Baths | 1 |
| Laundry Features | Gas Dryer Hookup,Laundry Room,Upper Level |
| Total Bedrooms | 3 |
| Total Baths | 3 |
| Bedrooms Possible | 4 |
Exterior Features
| Fencing | Block,Back Yard |
|---|---|
| Parking Features | Attached,Epoxy Flooring,Finished Garage,Garage,Inside Entrance,Private,Storage |
| Lot Features | Drip Irrigation/Bubblers,Landscaped,Trees,< 1/4 Acre |
| Water Source | Public |
| Lot Size Area | 0.14 |
| Foundation Details | Permanent |
| Spa | Yes |
| Building Area Total | 2672 |
| Lot Size Acres | 0.14 |
| Horse Amenities | None |
Amenities
- Foreclosure
- Views
- Short Sale
- New Construction
- Adult 55+
- Lease To Own
- No HOA Fees
- Furnished
- Primary On Main
- Air Conditioning
- Seller Finance
- Green
- Fixer Upper
- Horse
- Golf
- Fireplace
- Deck
- Garage
- Basement
- Pool
Property vs Single Family Average in 89135
Price
Taxes
Year Built
 The data relating to real estate for sale on this web site comes in part from the INTERNET DATA EXCHANGE Program of the Greater Las Vegas Association of REALTORS® MLS. Real estate listings held by brokerage firms other than this site-owner are marked with the IDX logo. The information being provided is for the consumers' personal, noncommercial use and may not be used for any purpose other than to identify prospective properties consumers may be interested in purchasing.
