
Primary on Main




Address
5722 Evergreen Avenue, Las Vegas, NV
Price
$ 299,900
Property Attributes
- MLS#2817223
- TypeSingle Family
- Listing Status Active Under Contract
- CountyClark
- CityLas Vegas
- NeighborhoodCharleston Heights Tr #05
- Zip89107
- Style
- Year Built1955
- Taxes$ 1365
- Price$ 299,900
- Bedrooms2
- Full Bathrooms2
- Half Bathrooms0
- Sqr Footage1514
- Lot Size0.14 Acres
Data Source:
Greater Las Vegas MLS (GLVAR)
Property Description
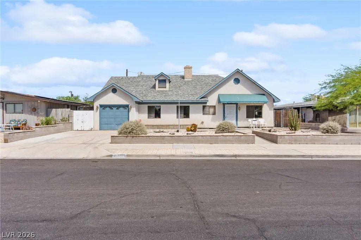
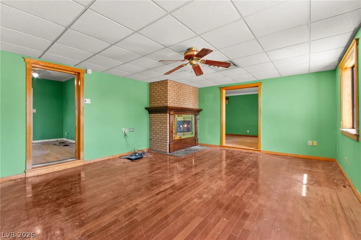
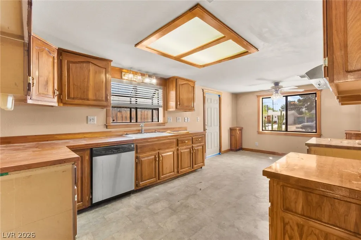
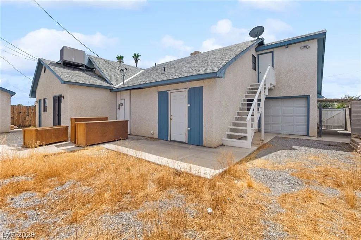
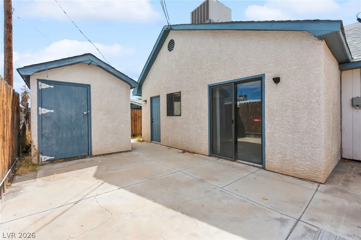
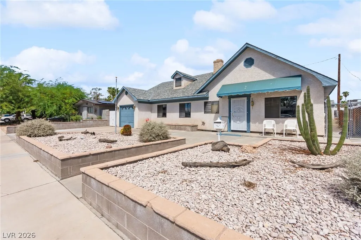
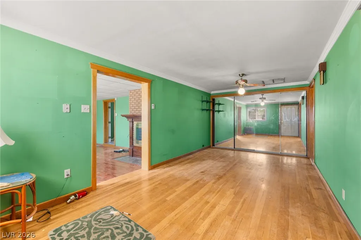
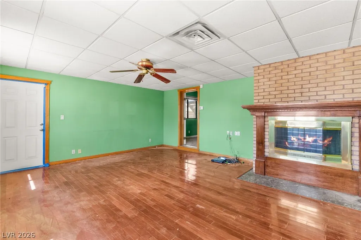
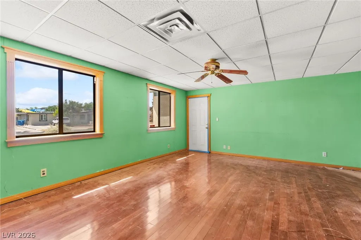
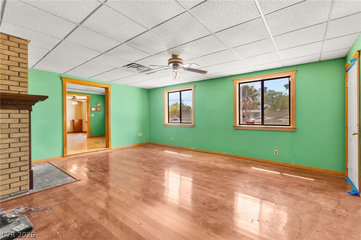
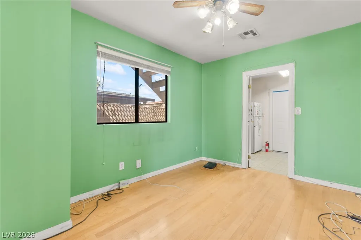
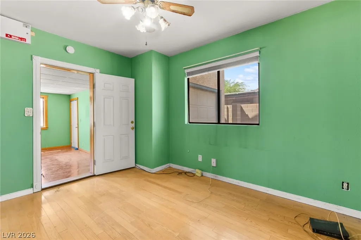
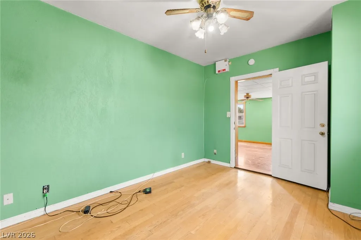
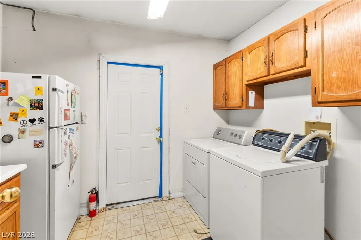
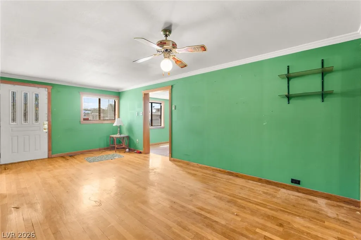
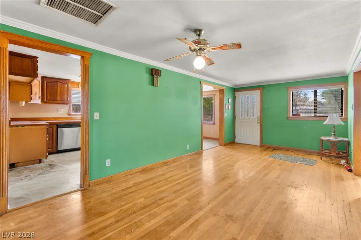
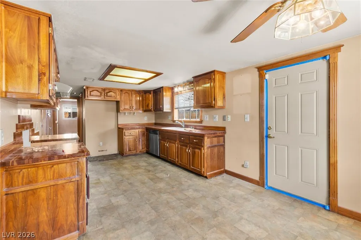
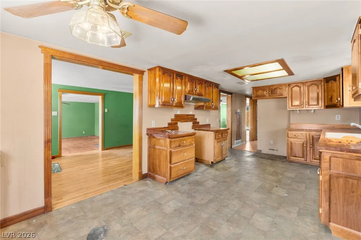
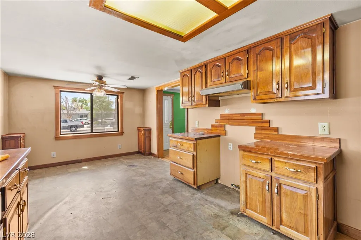
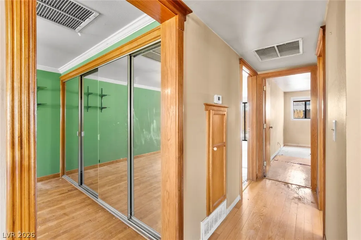
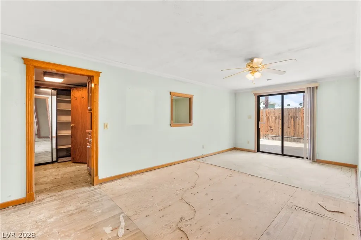
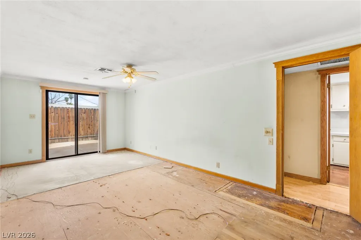
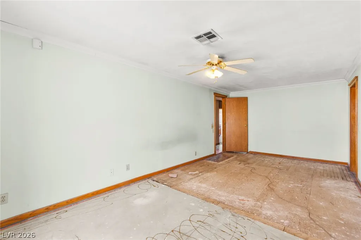
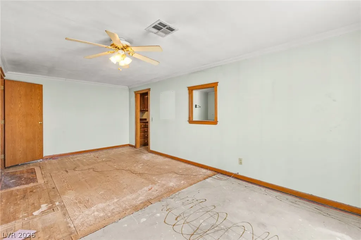
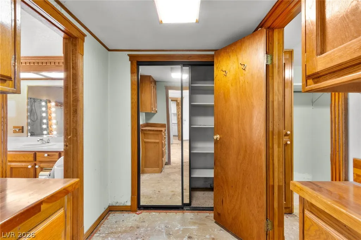
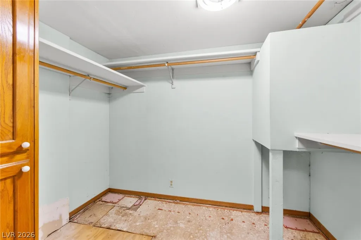
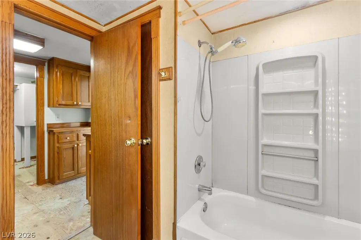
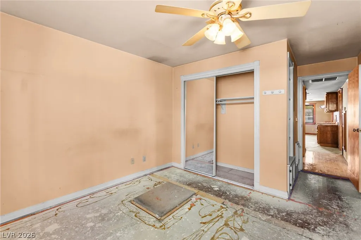
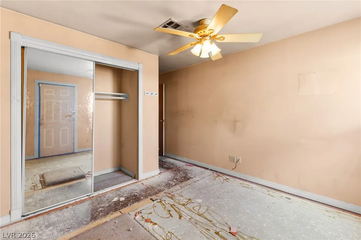
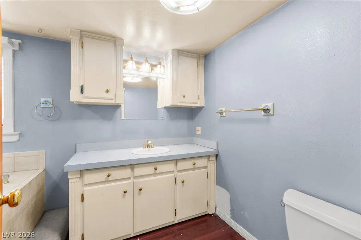
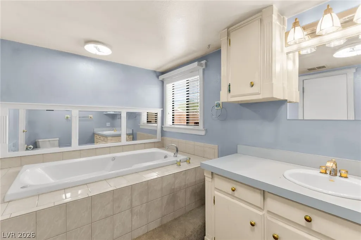
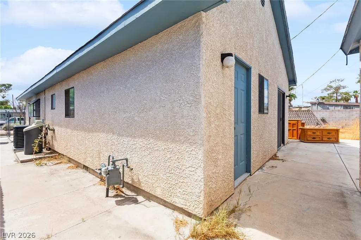
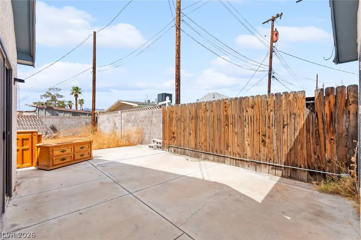
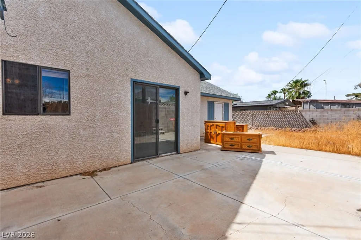
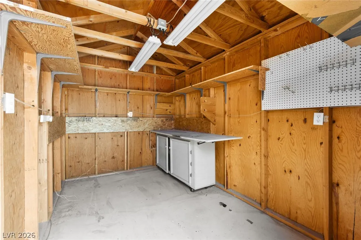
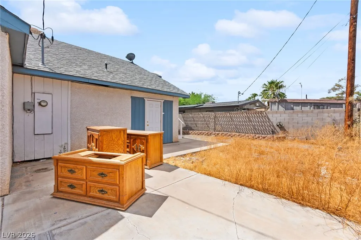
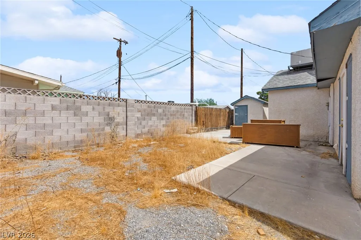
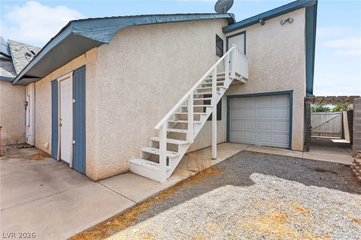
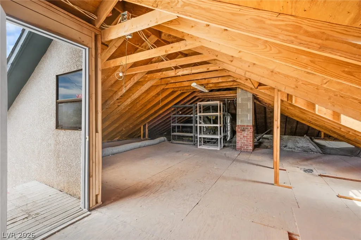
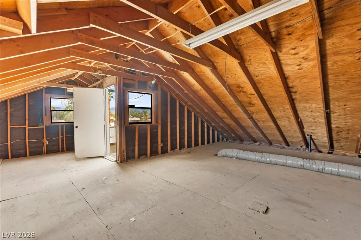
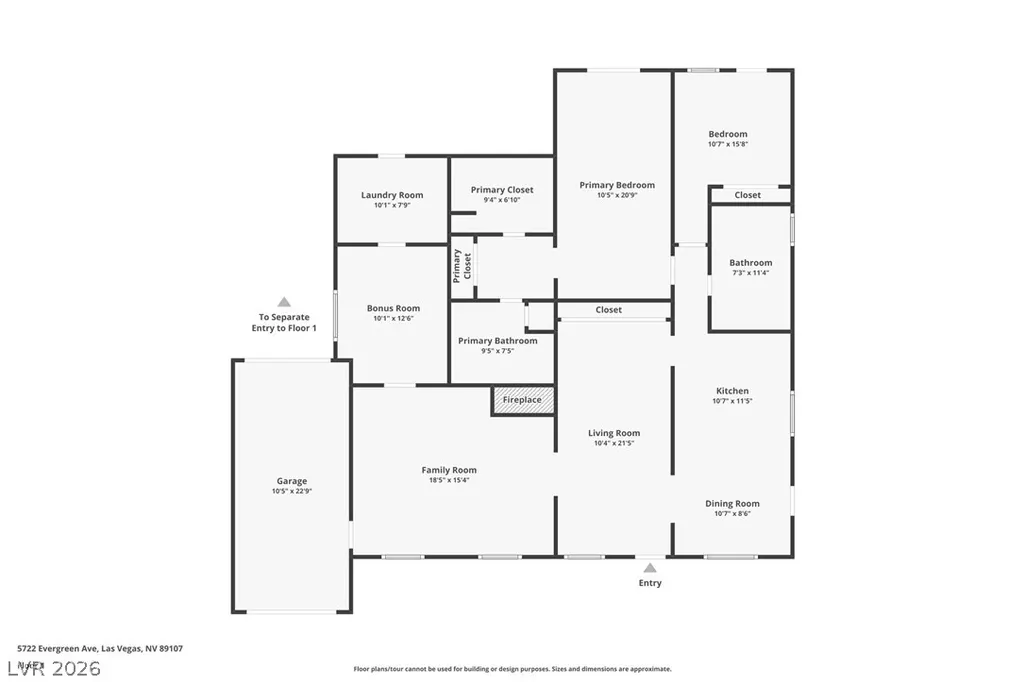
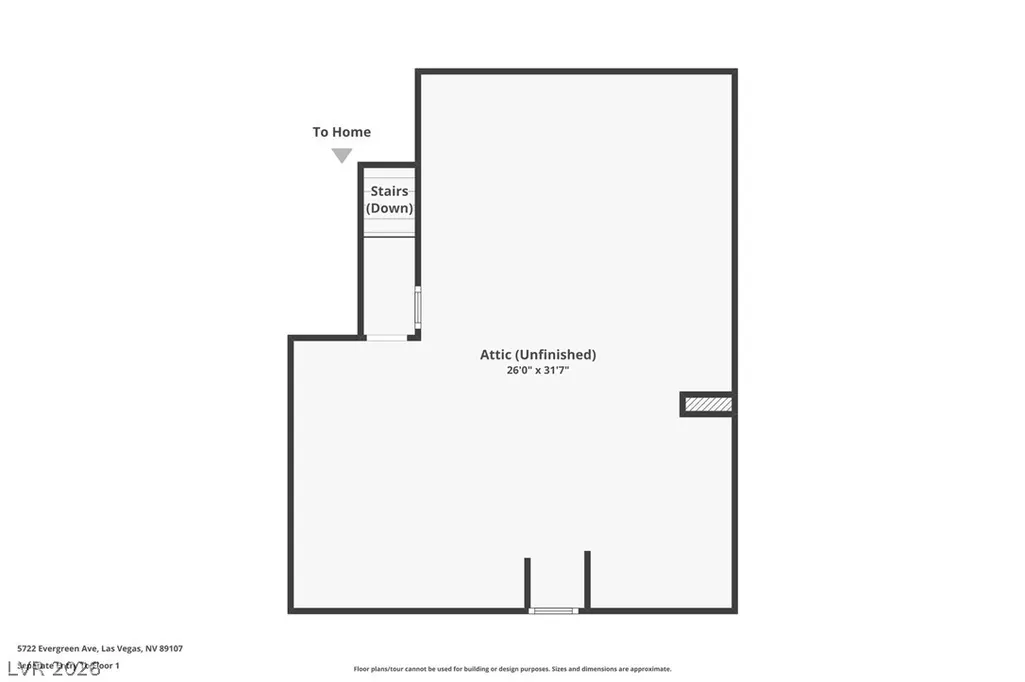
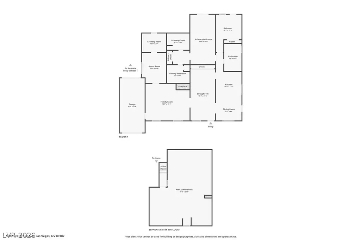
INVESTOR SPECIAL! Opportunity awaits in centrally located Charleston Heights with NO HOA! This single-story property offers a strong foundation for an investor, renovator, or buyer looking to add value and bring their vision to life. Featuring 2 bedrooms, 2 full baths, 1,514 sq ft of living space, an attached 1-car garage, and a 6,098 sq ft lot, the home offers plenty of potential for renovation and customization. Conveniently located near Downtown Las Vegas, the College of Southern Nevada Charleston Campus, Springs Preserve, shopping, dining, and major roadways, the property provides easy access to many of the amenities and employment centers of the Las Vegas Valley. Inside, you'll find a spacious layout with separate living and family rooms, a floor-to-ceiling brick fireplace, dedicated dining area, oversized primary bedroom, flex room, and solid-wood kitchen cabinetry. An expansive 26' x 31' unfinished attic with private exterior stair access provides substantial additional storage. Outside features include a covered patio, storage shed, and fully fenced backyard. Bring your contractor and your vision—whether you're looking for your next renovation project, investment opportunity, or a property to customize, 5722 Evergreen Avenue is ready for its next chapter!
| Elementary School | Middle School | High School |
|---|---|---|
| Red Rock Elementary School | Garside Frank F. Middle School | Western High School |
| Price History | |
|---|---|
| 9/9/2026 | Listed $299,900 |
General Features
| Interior Features | Bedroom on Main Level,Ceiling Fan(s),Full Bath on Main Level,Primary Downstairs,Window Treatments |
|---|---|
| Sewer | Public Sewer |
| Heating | Central,Gas |
| Cooling | Central Air,Electric |
| Utilities | Above Ground Utilities |
| Possession | Close Of Escrow |
| Roof | Composition,Shingle |
| Appliances | Dishwasher |
| Exterior Features | Patio,Shed |
| Garage Spaces | 1 |
| Patio/Porch Features | Covered,Patio |
| Architectural Style | One Story |
| Construction Materials | Frame,Stucco |
| Year Built | 1955 |
| Electric | Photovoltaics None |
| Stories | 1 |
| Property SubType | Single Family Residence |
| Current Use | Residential |
| Percent Ownership | Single Family Residential |
| Additional Parcels Description | --- |
| County | Clark |
| Property Type | Residential |
| Association Amenities | None |
| Attached Garage | Yes |
| Contingency | Sell Buyer Property |
| Subdivision Name | Charleston Heights Tr #05 |
| Facing Direction | South |
| Garage Y/N | Yes |
| Other Structures | Shed(s) |
| Total Rooms | 7 |
| Status | Active Under Contract |
| Buyer Financing | Private |
| Directions | From W Charleston Blvd and S Jones Blvd, head north on S Jones Blvd approximately 0.3 miles, then turn right (east) on Evergreen Ave. Home is on the north side of the street. |
| High School | Western |
| City | Las Vegas |
| Zoning Description | Single Family |
| Lot Size Units | Acres |
| Lot Size Square Feet | 6098 |
| Elementary School | Red Rock,Red Rock |
| Year Built Details | RESALE |
| Tax Annual Amount | 1365 |
| Middle/Junior High School | Garside Frank F. |
| Property Condition | Resale |
| Virtual Tour | https://www.propertypanorama.com/instaview/las/2817223 |
| Days on Market | 2 |
| Standard Status | Active Under Contract |
| Property Sub Type Additional | Single Family Residence |
| PostalCity | Las Vegas |
Interior Features
| Flooring | Laminate |
|---|---|
| Furnished Y/N | Unfurnished |
| Total Fireplaces | 1 |
| Fireplace Features | Electric,Family Room |
| Air Conditioning Y/N | Yes |
| Heating Y/N | Yes |
| Window Features | Blinds |
| Fireplace Y/N | Yes |
| Full Baths | 2 |
| Laundry Features | Electric Dryer Hookup,Main Level,Laundry Room |
| Total Bedrooms | 2 |
| Total Baths | 2 |
| Bedrooms Possible | 3 |
Exterior Features
| Fencing | Block,Back Yard,Wood |
|---|---|
| Parking Features | Attached,Garage,Private |
| Lot Features | Desert Landscaping,Landscaped,Rocks,< 1/4 Acre |
| Water Source | Public |
| Lot Size Area | 0.14 |
| Building Area Total | 1514 |
| Lot Size Acres | 0.14 |
| Horse Amenities | None |
Amenities
- Foreclosure
- Views
- Short Sale
- New Construction
- Adult 55+
- Lease To Own
- No HOA Fees
- Furnished
- Primary On Main
- Air Conditioning
- Seller Finance
- Green
- Fixer Upper
- Horse
- Golf
- Fireplace
- Deck
- Garage
- Basement
- Pool
Property vs Single Family Average in 89107
Price
Taxes
Year Built

