
Primary on Main












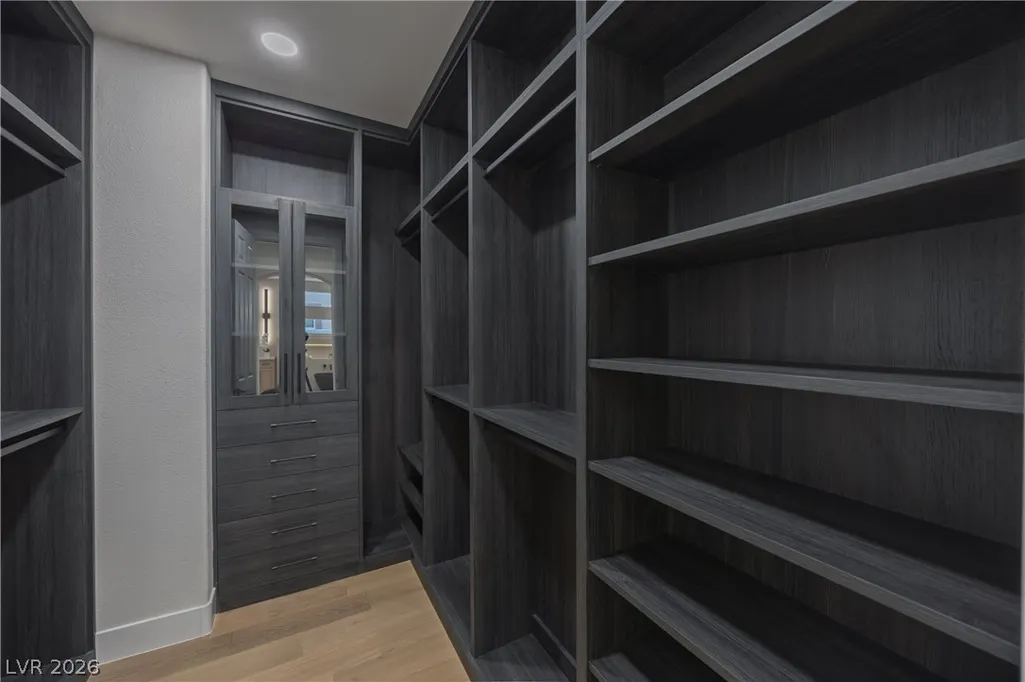
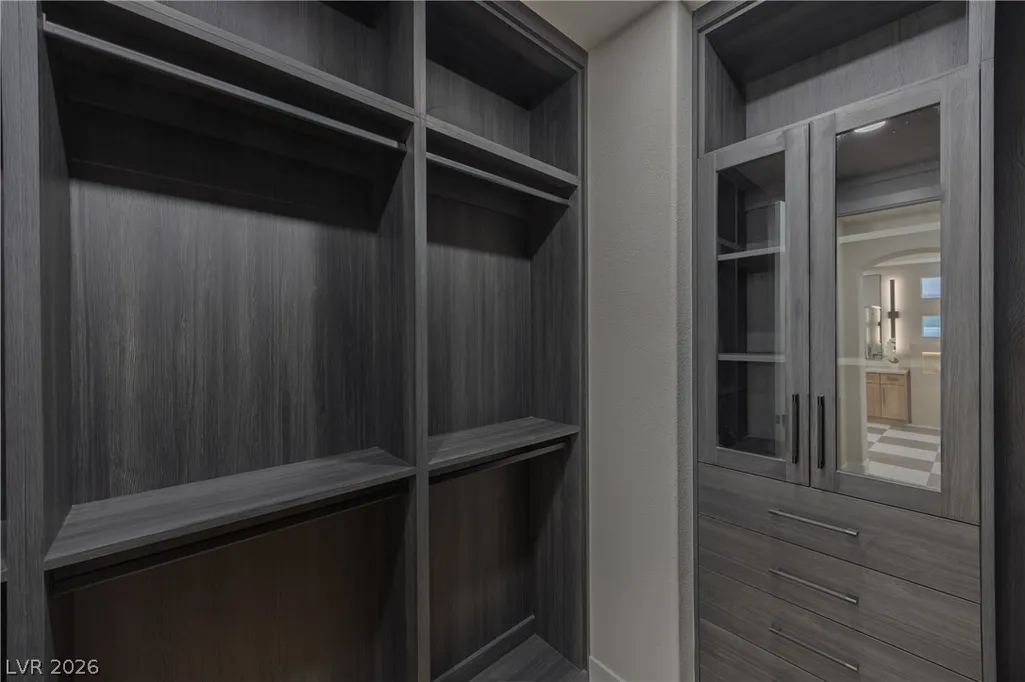
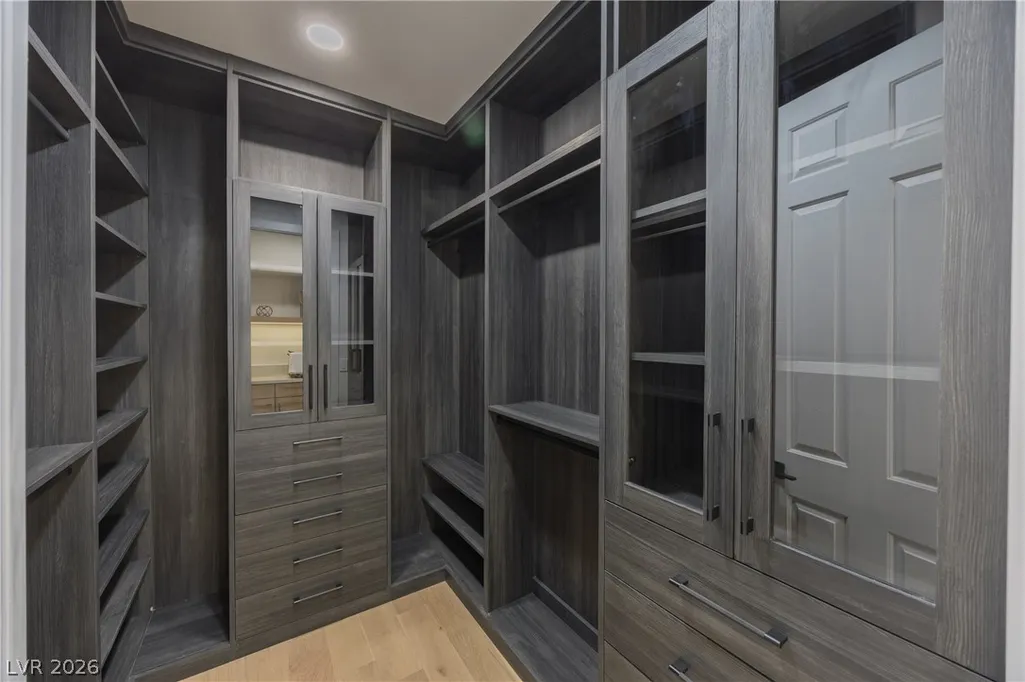
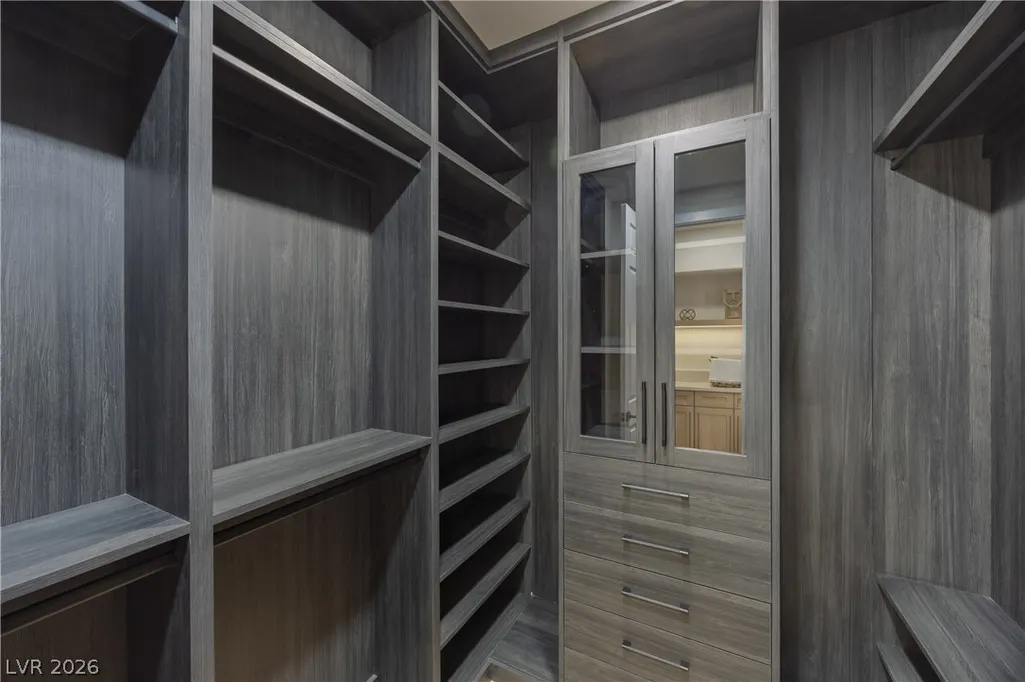








Address
305 Prince Charming Court, Las Vegas, NV
Price
$ 1,699,000
Property Attributes
- MLS#2813529
- TypeSingle Family
- Listing Status Active Under Contract
- CountyClark
- CityLas Vegas
- NeighborhoodPeccole West Phase 2
- Zip89145
- Style
- Year Built2002
- Taxes$ 9739
- Price$ 1,699,000
- Bedrooms4
- Full Bathrooms4
- Half Bathrooms1
- Sqr Footage3798
- Lot Size0.21 Acres
Data Source:
Greater Las Vegas MLS (GLVAR)
Property Description
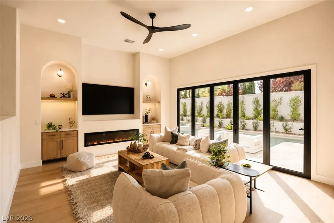
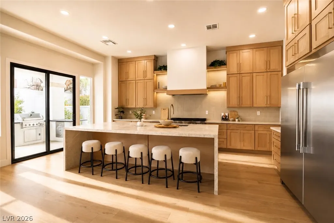
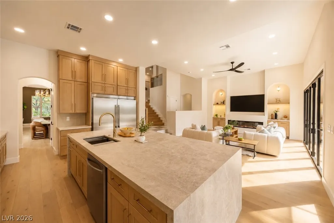
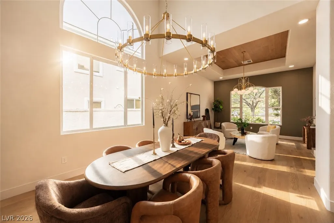
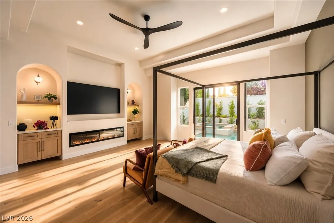
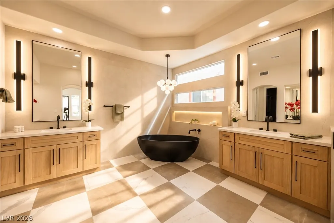
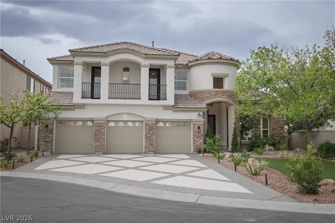
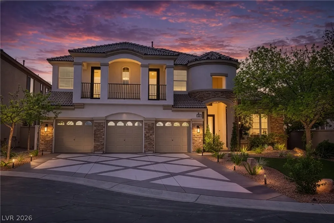
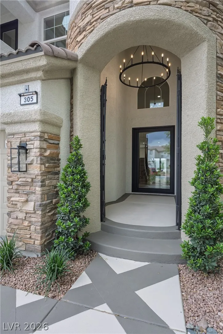
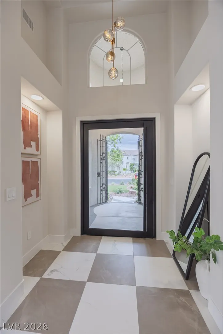
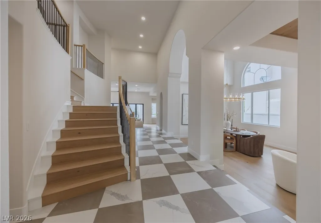
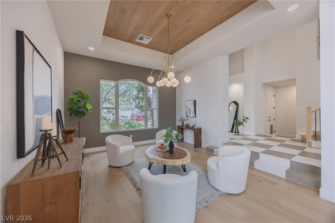
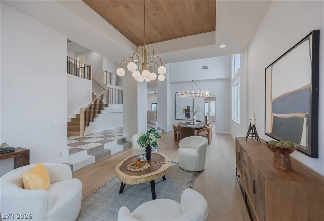
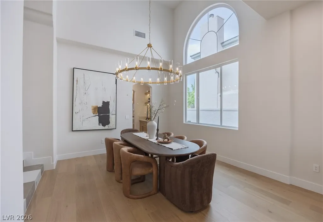
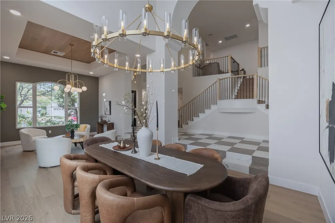
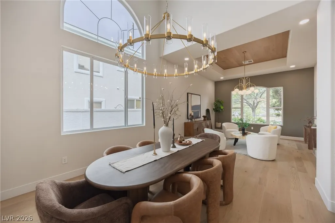
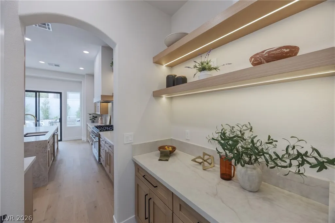
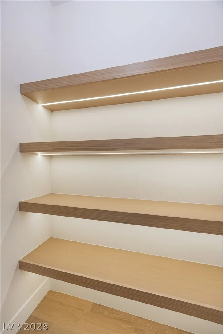
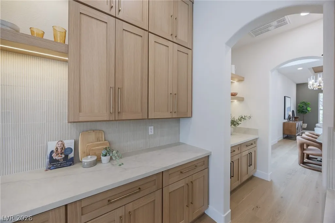
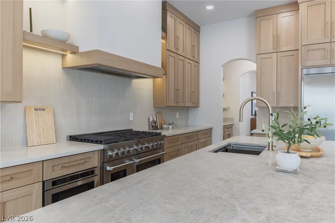
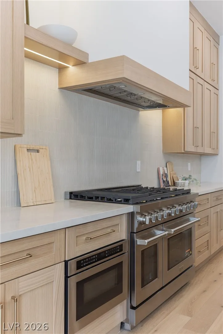
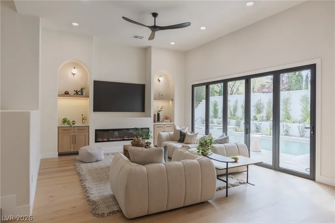
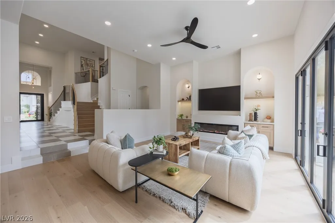
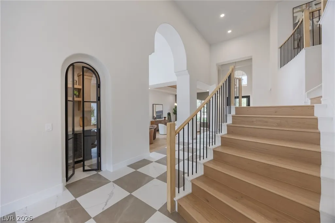
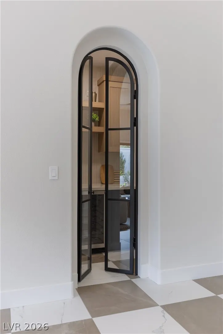
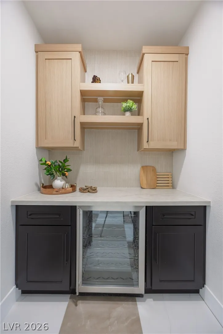
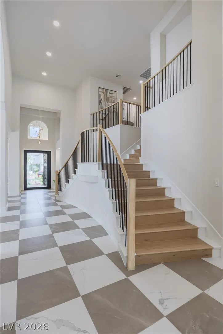
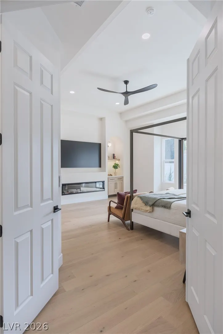
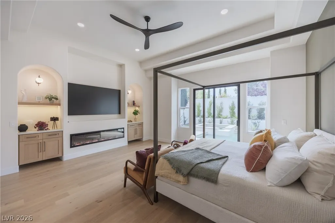
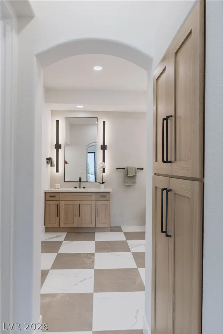
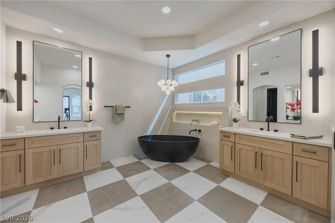
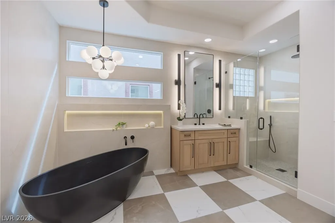
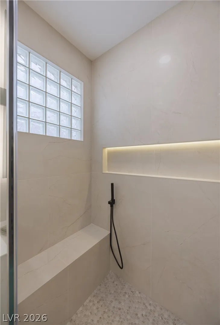
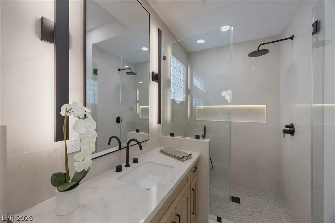
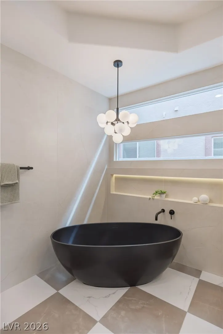
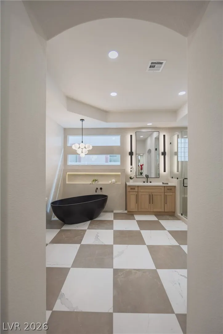
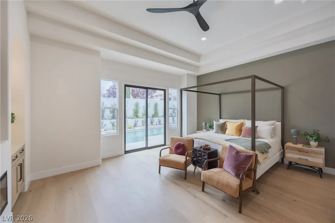
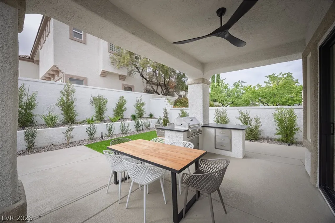
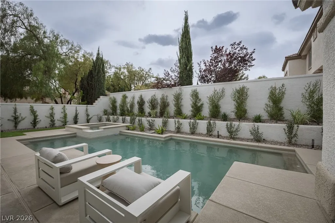
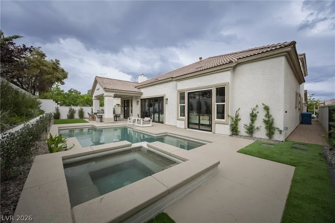
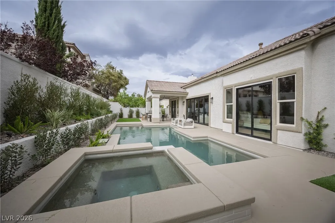
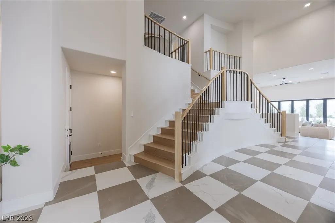
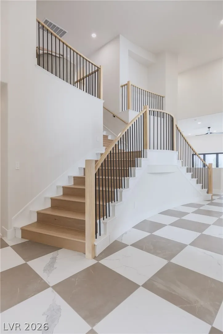
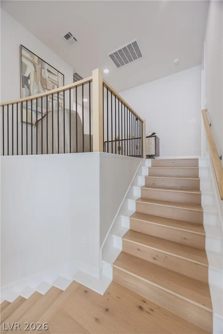
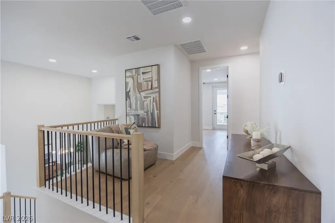
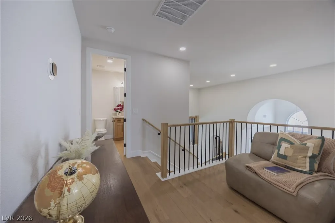
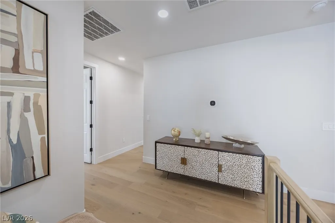
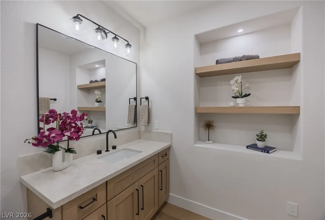
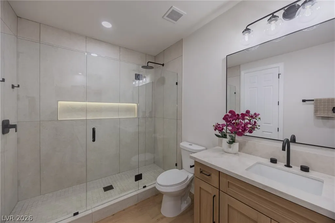
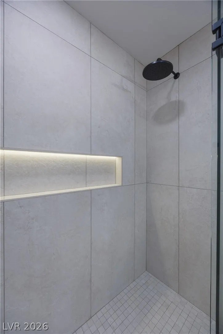
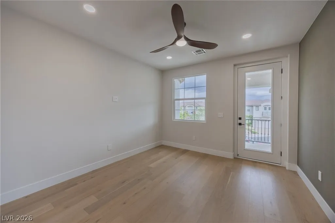
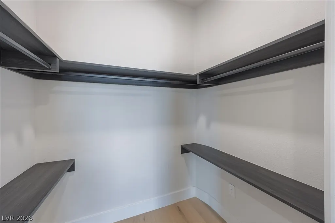
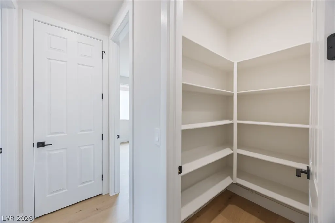
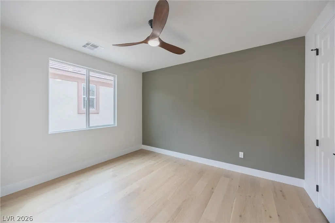
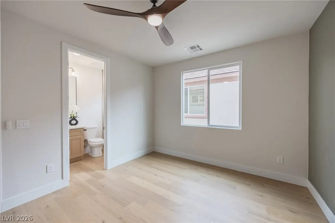
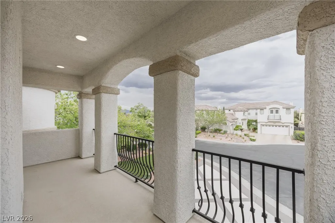
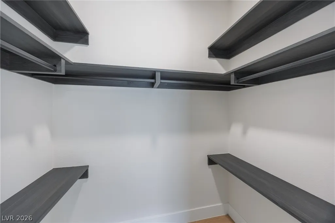
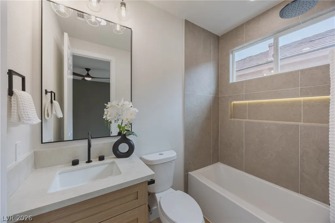
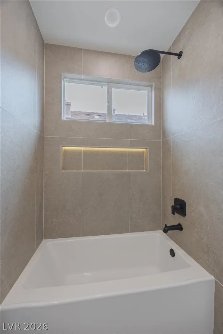
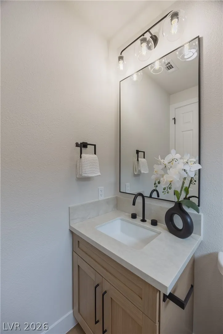
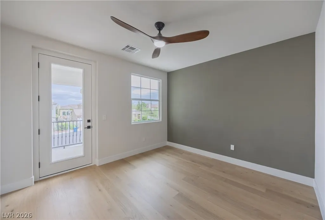
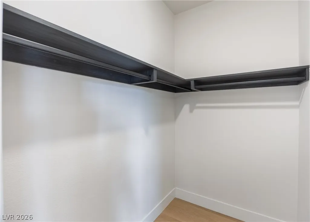
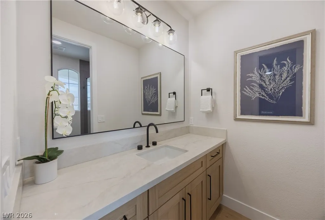
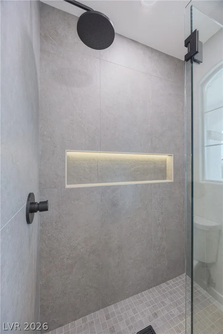
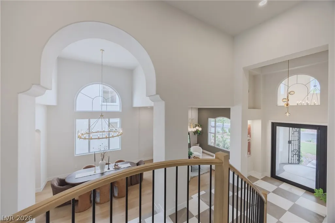
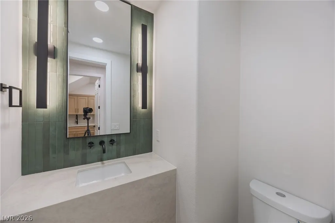
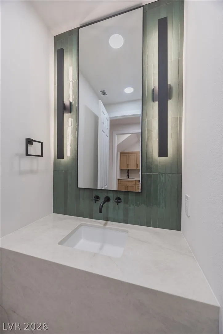
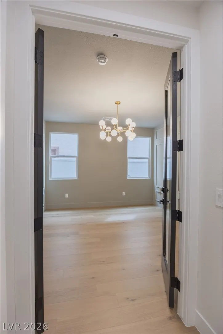
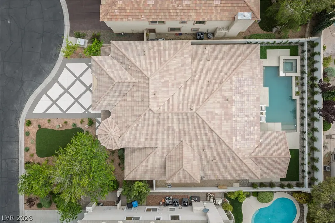
Welcome to this nearly 4,000-square-foot, fully reimagined Toll Brothers estate, tucked inside one of Summerlin’s most prestigious guard-gated communities. Surrounded by tree-lined streets, winding walking paths, and a true resort-style atmosphere, this exceptional residence blends timeless luxury with thoughtful design at every turn. Featuring 4 bedrooms, a dedicated den, and 4.5 bathrooms, every inch of this home has been meticulously renovated with extraordinary attention to detail. From the moment you step through the dramatic pivot entry door, you’ll be captivated by the level of craftsmanship throughout. Highlights include imported Italian flooring, custom white oak cabinetry, and stunning Taj Mahal quartzite countertops that elevate every space. Designed for both comfort and functionality, the home offers a luxurious primary suite on the main level, while each additional bedroom enjoys its own private en-suite bathroom. Premium appliances, designer lighting, and carefully curated hardware have been selected for their enduring style and uncompromising quality. Step outside to your private backyard retreat, complete with a resort-inspired pool and spa, built-in BBQ area, and beautifully designed outdoor living spaces perfect for entertaining or relaxing year-round. Offering a rare combination of privacy, sophistication, and impeccable design, this is far more than a renovation—it is a truly exceptional luxury residence in the heart of Summerlin.
| Elementary School | Middle School | High School |
|---|---|---|
| Bonner Elementary School | Rogich Sig Middle School | Palo Verde High School |
| Price History | |
|---|---|
| 9/2/2026 | Listed $1,699,000 |
General Features
| Interior Features | Bathroom on Main Level,Bedroom on Main Level,Ceiling Fan(s),Full Bath on Main Level,Primary Downstairs |
|---|---|
| Sewer | Public Sewer |
| Heating | Central,Gas |
| Cooling | Central Air,Electric |
| Utilities | Underground Utilities |
| Possession | Close Of Escrow |
| Roof | Tile |
| Appliances | Disposal,Gas Range,Refrigerator,Wine Refrigerator |
| Exterior Features | Built-in Barbecue,Barbecue,Patio,Private Yard,Sprinkler/Irrigation |
| HOA | 600 |
| Garage Spaces | 3 |
| Patio/Porch Features | Covered,Patio |
| Architectural Style | Two Story |
| Pool Features | Pool/Spa Combo |
| Private Pool | Yes |
| Security Features | Gated Community |
| Year Built | 2002 |
| Electric | Photovoltaics None |
| Stories | 2 |
| Property SubType | Single Family Residence |
| Percent Ownership | Single Family Residential |
| Additional Parcels Description | --- |
| Assoc Fee Paid Per | Monthly |
| County | Clark |
| Property Type | Residential |
| Association Amenities | Basketball Court,Gated,Barbecue,Park,Guard |
| HOA / Comm Assn | Yes |
| Attached Garage | Yes |
| Contingency | Other |
| Energy Efficient | Windows |
| Subdivision Name | Peccole West Phase 2 |
| Facing Direction | East |
| Garage Y/N | Yes |
| Total Rooms | 9 |
| Status | Active Under Contract |
| Buyer Financing | Cash |
| Directions | From Hualapai and Alta, East on Alta. Right through the guarded gate at Queensridge. Left on Queen Charlotte. Left on Selfridge. Right on Prince Charming. |
| High School | Palo Verde |
| City | Las Vegas |
| Disclosures | Principal is Real Estate Licensed,Covenants/Restrictions Disclosure |
| Association Name | Queensridge |
| Zoning Description | Single Family |
| Lot Size Units | Acres |
| Lot Size Square Feet | 9148 |
| Elementary School | Bonner, John W.,Bonner, John W. |
| Year Built Details | RESALE |
| Tax Annual Amount | 9739 |
| Middle/Junior High School | Rogich Sig |
| Property Condition | Resale |
| Virtual Tour | https://www.propertypanorama.com/instaview/las/2813529 |
| Days on Market | 14 |
| Standard Status | Active Under Contract |
| Property Sub Type Additional | Single Family Residence |
| PostalCity | Las Vegas |
Interior Features
| Flooring | Laminate,Marble,Tile |
|---|---|
| Furnished Y/N | Unfurnished |
| Total Fireplaces | 2 |
| Fireplace Features | Electric,Family Room,Primary Bedroom |
| Air Conditioning Y/N | Yes |
| Heating Y/N | Yes |
| Window Features | Double Pane Windows |
| Fireplace Y/N | Yes |
| Full Baths | 4 |
| Half Baths | 1 |
| Laundry Features | Gas Dryer Hookup,Main Level |
| Total Bedrooms | 4 |
| Total Baths | 5 |
| Bedrooms Possible | 5 |
Exterior Features
| Fencing | Block,Back Yard |
|---|---|
| Parking Features | Attached,Epoxy Flooring,Garage,Private |
| Lot Features | Drip Irrigation/Bubblers,Front Yard,Landscaped,< 1/4 Acre |
| Water Source | Public |
| Lot Size Area | 0.21 |
| Spa | Yes |
| Building Area Total | 3798 |
| Lot Size Acres | 0.21 |
| Horse Amenities | None |
Amenities
- Foreclosure
- Views
- Short Sale
- New Construction
- Adult 55+
- Lease To Own
- No HOA Fees
- Furnished
- Primary On Main
- Air Conditioning
- Seller Finance
- Green
- Fixer Upper
- Horse
- Golf
- Fireplace
- Deck
- Garage
- Basement
- Pool
Property vs Single Family Average in 89145
Price
Taxes
Year Built

