
Price Reduction - Primary on Main










Address
1567 Shadow Mountain Place, Las Vegas, NV
Price
$ 549,000
Property Attributes
- MLS#2812702
- TypeSingle Family
- Listing Status Active
- CountyClark
- CityLas Vegas
- NeighborhoodShadow Mountian Estate
- Zip89108
- Style
- Year Built1954
- Taxes$ 1928
- Price$ 549,000
- Bedrooms5
- Full Bathrooms4
- Half Bathrooms0
- Sqr Footage3265
- Lot Size0.43 Acres
Data Source:
Greater Las Vegas MLS (GLVAR)
Property Description
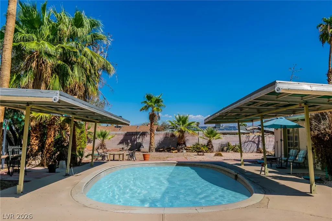
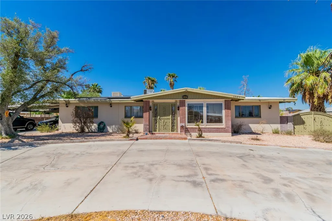
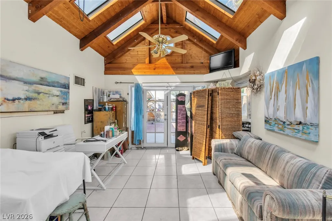
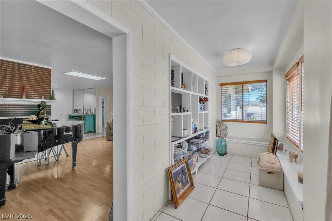
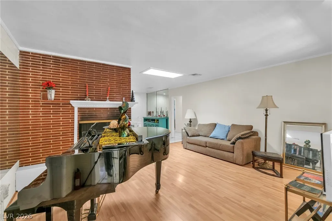
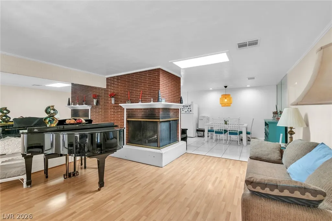
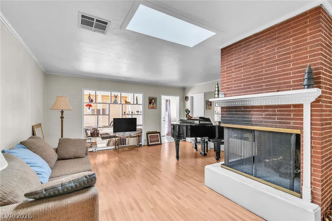
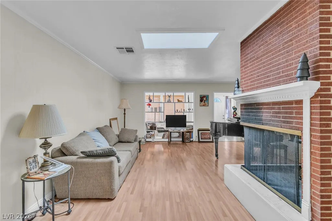
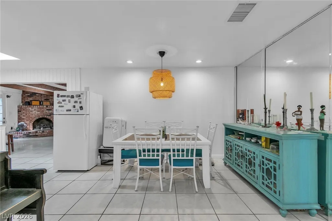
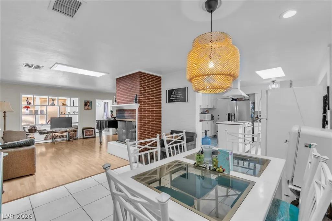
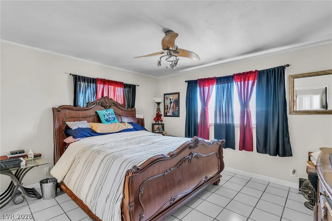
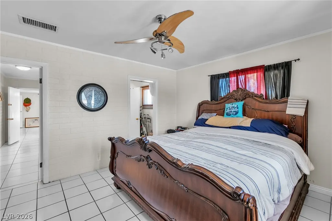
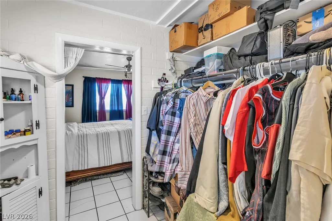
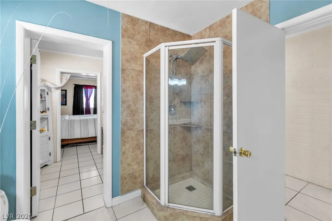
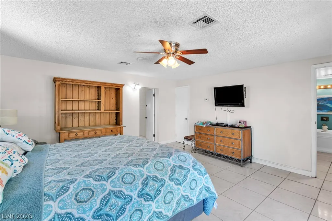
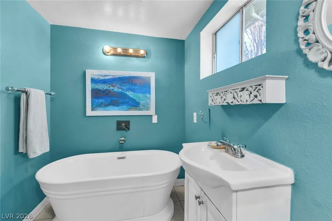
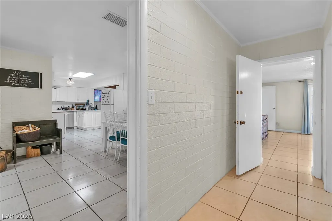
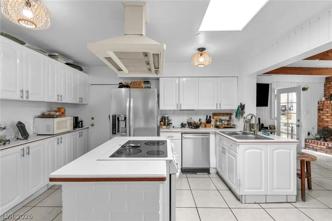
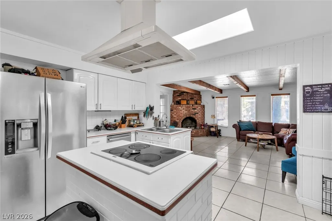
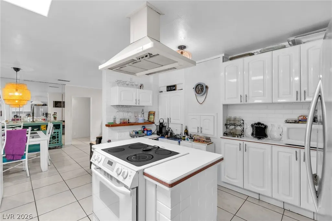
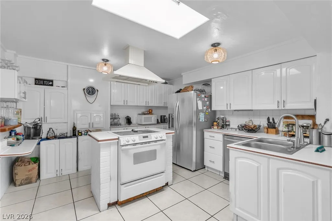
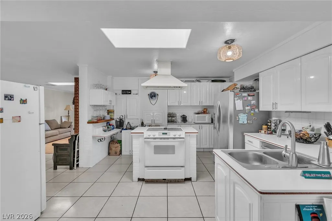
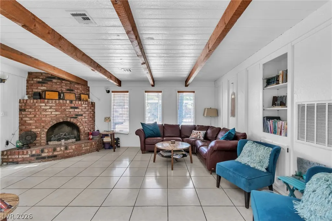
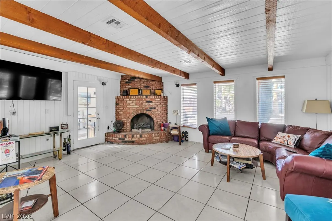
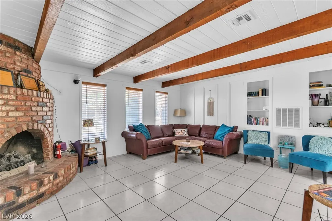
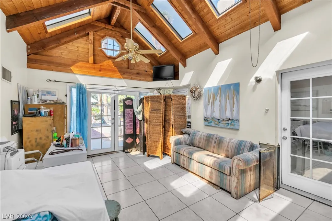
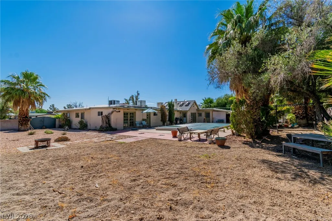
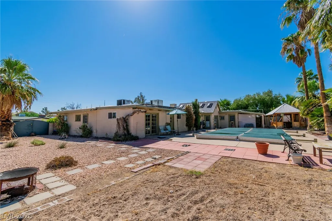
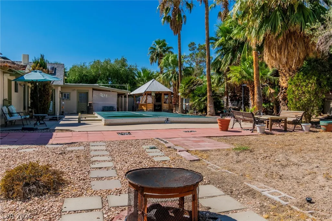
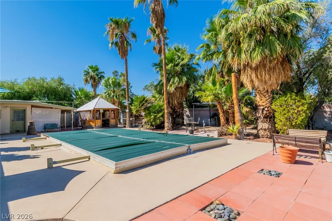
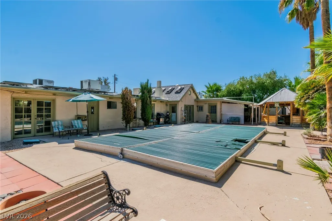
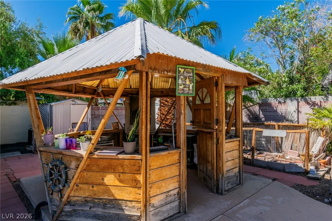
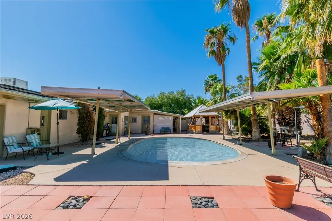
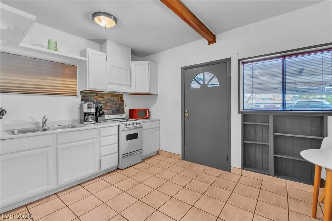
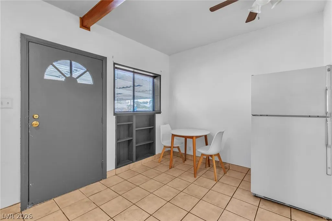
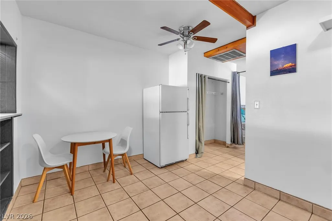
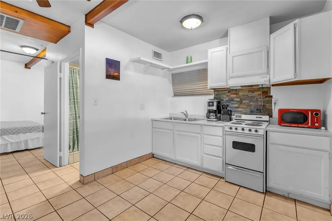
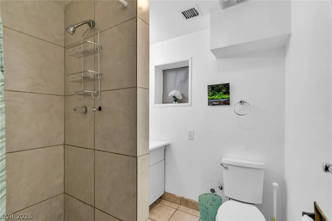
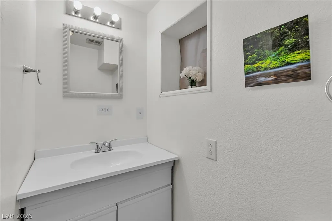
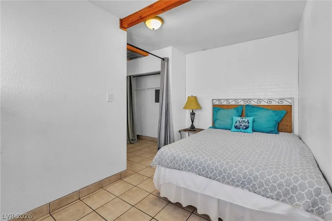
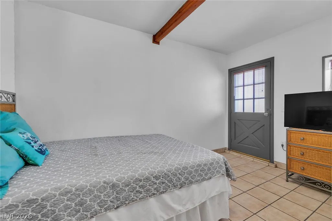
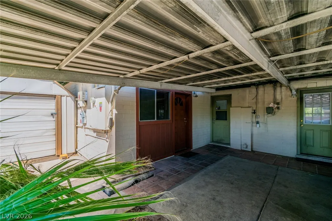
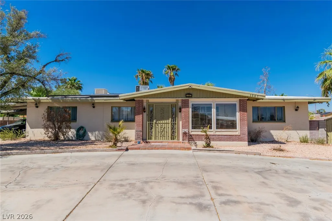
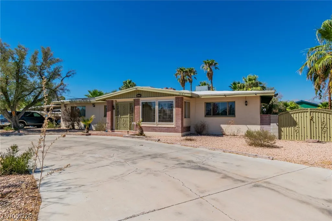
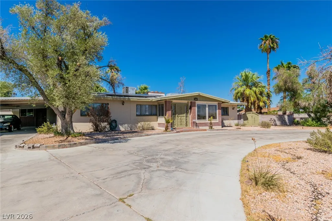
Rare corner-lot estate offering space, flexibility, and lifestyle rarely found together in Las Vegas. Set on an expansive 18,731 sq ft lot, this single-story home delivers 3,265 sq ft of thoughtfully designed living space with 5 bedrooms and 4 bathrooms — built for multigenerational living, extended family, or investment potential. The main residence features a warm, character-rich layout anchored by two fireplaces (gas and wood-burning), classic brick accents, and abundant natural light. A private guest suite with its own kitchen, bathroom, and separate entrance offers true independence for in-laws, adult children, or guests — a feature increasingly hard to find on the market today. Step outside to a backyard built for entertaining and everyday desert living: mature shade trees, an in-ground pool, and a spacious patio create a private oasis, while the corner lot provides rare RV and boat parking. Solar panels add long-term energy savings, and the mature, established landscaping gives the property a lush, private feel uncommon in newer developments. Whether you're searching for room to grow, a smart multigenerational setup, or a property with genuine income potential, this home checks every box. Properties offering this much space, privacy, and flexibility on a corner lot rarely come available — schedule your private showing today.
| Elementary School | Middle School | High School |
|---|---|---|
| Culley Elementary School | Gibson Robert O. Middle School | Western High School |
| Price History | |
|---|---|
| 8/28/2026 | Listed $597,500 |
| 9/10/2026 | 8$549,000 |
General Features
| Interior Features | Bedroom on Main Level,Ceiling Fan(s),Full Bath on Main Level,Primary Downstairs,Skylights,Window Treatments,Additional Living Quarters |
|---|---|
| Sewer | Public Sewer |
| Heating | Central,Gas |
| Cooling | Central Air,Electric |
| Utilities | Above Ground Utilities |
| Possession | Close Of Escrow |
| Roof | Asphalt,Other,Pitched |
| Appliances | Dryer,Dishwasher,Electric Range,Electric Water Heater,Disposal,Refrigerator,Washer |
| Exterior Features | Circular Driveway,Porch,Patio,Private Yard,Shed,Sprinkler/Irrigation |
| Patio/Porch Features | Enclosed,Patio,Porch |
| Architectural Style | One Story |
| Pool Features | In Ground,Pool Cover,Private |
| Private Pool | Yes |
| Construction Materials | Drywall |
| Year Built | 1954 |
| Stories | 1 |
| Property SubType | Single Family Residence |
| Additional Parcels Description | --- |
| County | Clark |
| Property Type | Residential |
| Association Amenities | None |
| Energy Efficient | Solar Panel(s) |
| Subdivision Name | Shadow Mountian Estate |
| Facing Direction | East |
| Other Structures | Shed(s) |
| Total Rooms | 3 |
| Status | Active |
| Directions | From I-11 take the North Decatur exit, head North on North Decatur, Left on West Vegas Drive, Left on Shadow Mountain Place, Home is on your immediate Right. |
| High School | Western |
| City | Las Vegas |
| Zoning Description | Single Family |
| Lot Size Units | Acres |
| Lot Size Square Feet | 18731 |
| Carport Spaces | 1 |
| Carport Y/N | Yes |
| Elementary School | Culley, Paul E.,Culley, Paul E. |
| Year Built Details | RESALE |
| Tax Annual Amount | 1928 |
| Middle/Junior High School | Gibson Robert O. |
| Property Condition | Resale |
| Virtual Tour | https://www.propertypanorama.com/instaview/las/2812702 |
| Days on Market | 17 |
| Standard Status | Active |
| Property Sub Type Additional | Single Family Residence |
| PostalCity | Las Vegas |
Interior Features
| Flooring | Ceramic Tile,Laminate |
|---|---|
| Furnished Y/N | Unfurnished |
| Total Fireplaces | 2 |
| Fireplace Features | Family Room,Gas,Great Room,Living Room,Wood Burning |
| Air Conditioning Y/N | Yes |
| Heating Y/N | Yes |
| Window Features | Blinds,Drapes,Skylight(s) |
| Fireplace Y/N | Yes |
| Full Baths | 2 |
| 3/4 Baths | 2 |
| Laundry Features | Electric Dryer Hookup,Gas Dryer Hookup,Main Level,Laundry Room |
| Total Bedrooms | 5 |
| Total Baths | 4 |
| Bedrooms Possible | 6 |
Exterior Features
| Fencing | Brick,Back Yard |
|---|---|
| Parking Features | Attached Carport,Garage,Private,RV Gated,RV Access/Parking |
| Lot Features | 1/4 to 1 Acre Lot,Corner Lot,Drip Irrigation/Bubblers,Desert Landscaping,Landscaped,Trees |
| Water Source | Public |
| Lot Size Area | 0.43 |
| Building Area Total | 3265 |
| Lot Size Acres | 0.43 |
| Horse Amenities | None |
Amenities
- Foreclosure
- Views
- Short Sale
- New Construction
- Adult 55+
- Lease To Own
- No HOA Fees
- Furnished
- Primary On Main
- Air Conditioning
- Seller Finance
- Green
- Fixer Upper
- Horse
- Golf
- Fireplace
- Deck
- Garage
- Basement
- Pool
Property vs Single Family Average in 89108
Price
Taxes
Year Built
 The data relating to real estate for sale on this web site comes in part from the INTERNET DATA EXCHANGE Program of the Greater Las Vegas Association of REALTORS® MLS. Real estate listings held by brokerage firms other than this site-owner are marked with the IDX logo. The information being provided is for the consumers' personal, noncommercial use and may not be used for any purpose other than to identify prospective properties consumers may be interested in purchasing.
