
Golf Course - Primary on Main





Address
2845 Queens Courtyard Drive, Las Vegas, NV
Price
$ 950,000
Property Attributes
- MLS#2811465
- TypeSingle Family
- Listing Status Active
- CountyClark
- CityLas Vegas
- Neighborhoodlas vegas country club fairway estates
- Zip89109
- Style
- Year Built1988
- Taxes$ 4143
- Price$ 950,000
- Bedrooms4
- Full Bathrooms4
- Half Bathrooms1
- Sqr Footage2820
Data Source:
Greater Las Vegas MLS (GLVAR)
Property Description
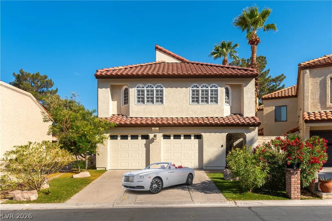
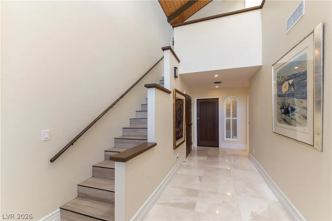
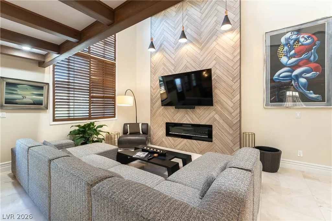
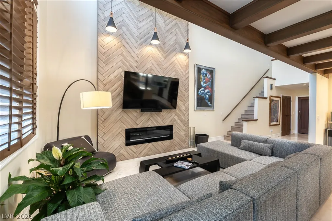
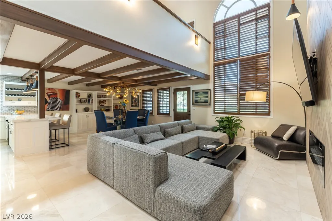
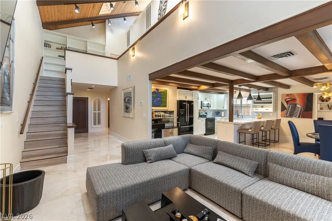
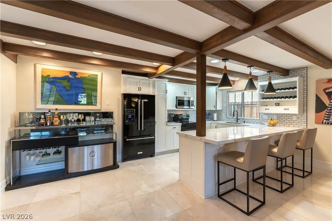
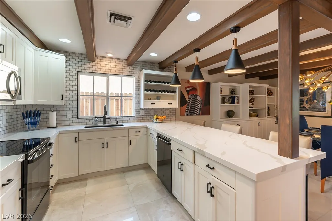
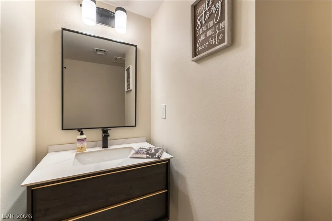
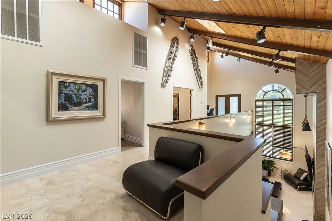
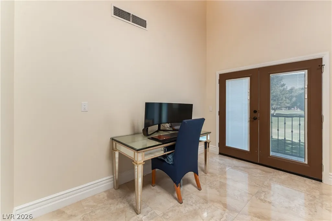
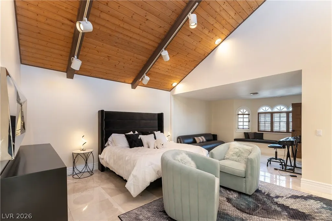
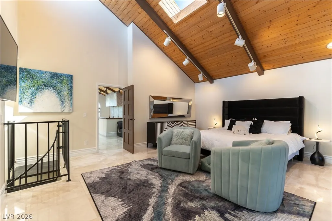
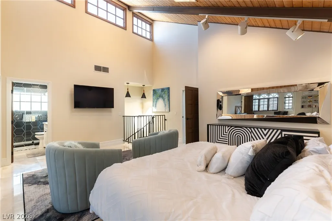
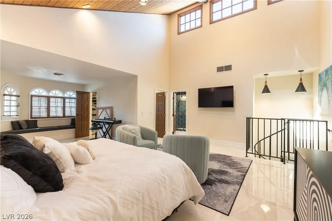
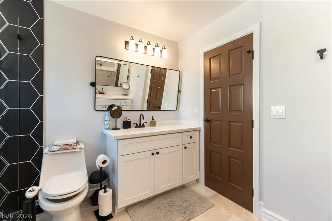
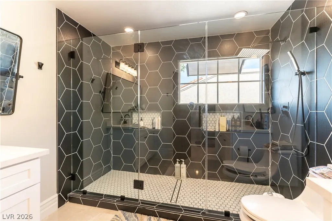
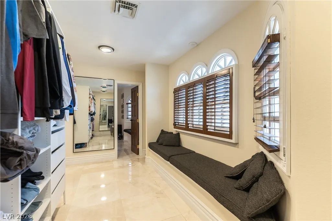
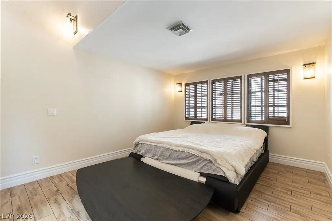
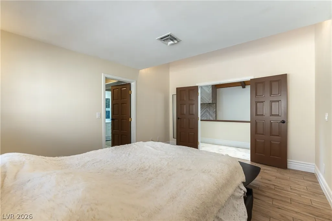
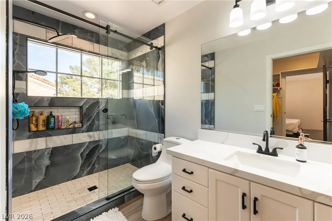
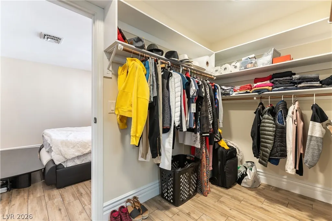
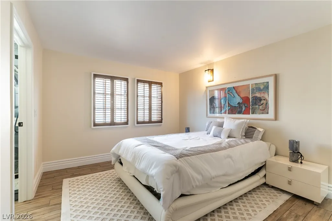
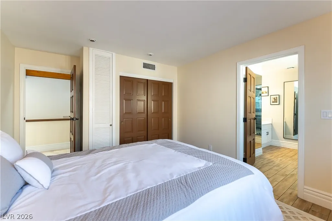
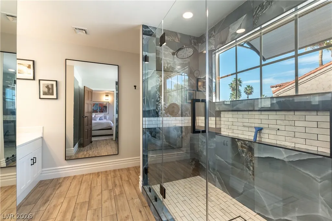
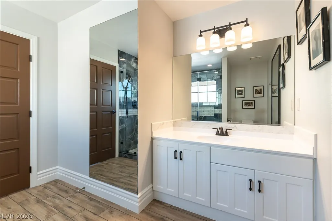
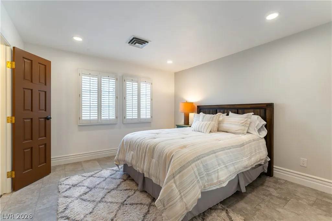
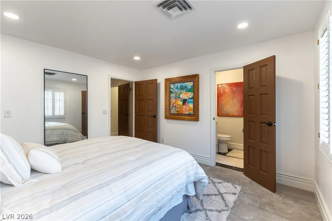
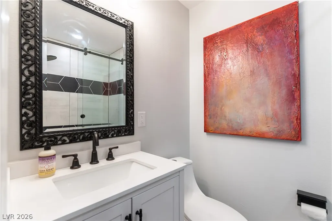
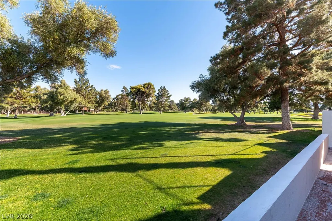
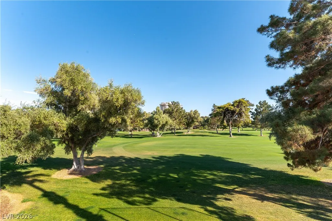
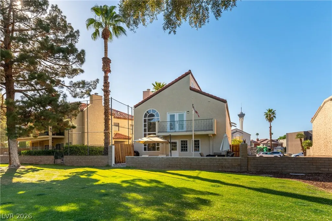
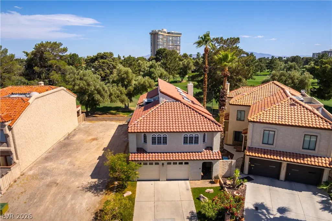
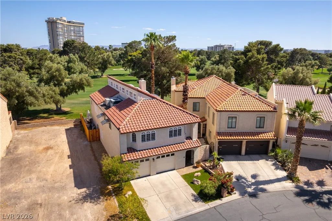
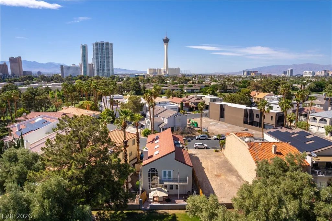
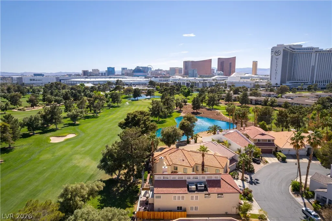
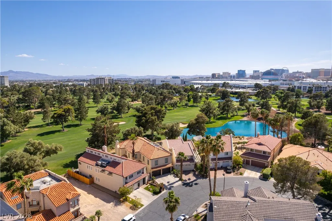
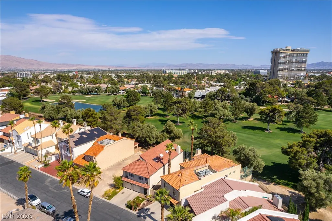
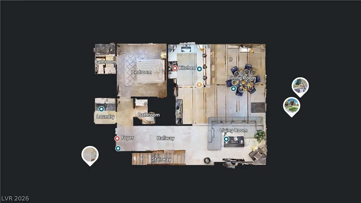
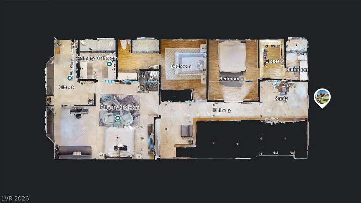
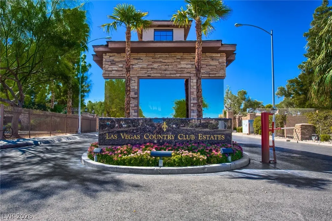
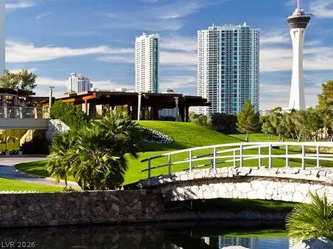
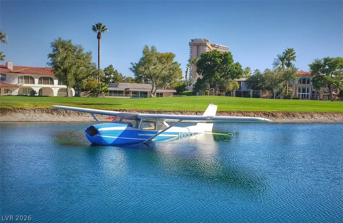
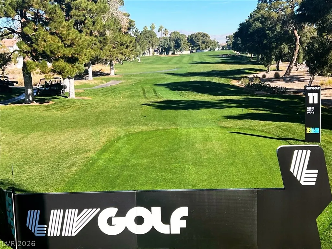
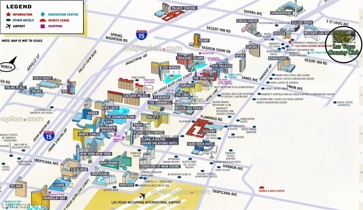
MOST ENVIABLE LOCATION IN VEGAS *4 MIN TO THE*STRIP*(ENCORE*)*NESTLED ON OUR *SPECTACULAR GUARD-GATED LAS VEGAS COUNTRY CLUB'S LUSH GREEN GOLF COURSE*YOUR OWN PRIVATE GOLF-CART-GATE ONTO FAIRWAY*LAVISH ARCHITECTURAL CUSTOM MASTERPIECE*TOTALLY REMODELLED LIKE BRAND NEW *MESMERISING DECOR*GLEAMING WHITE MARBLE FLOORS ALL OVER* HOME ADDRESS TO MANY VEGAS SUPER-STARS*(ELVIS*DANGERFIELD*GEORGE CARLIN*GUNS'N'ROSES)*CASINO BOSSES(BILL BOYD* KIRK MGM*VENETIAN ) & MOB(MOVIE 'CASINO)*RELAXED COUNTRY SETTING*7 MIN AIRPORT*10 MIN RAIDERS*DE-LUX OPEN PLAN* STUNNING 30' HIGH WALLS & CEILINGS FOR HUGE ART TREASURES*GIANT SKYLIGHTS*4 LAVISH BDRM SUITES (1 DOWNSTAIRS) SUPERB BATHROOMS & WALK-INS *40 X 30 PRIMARY*W SITTING RM & STRIP VIEW*)*KILLER KITCHEN *OPENS TO BEAMED DINING & GREAT RM*HUGE TV'S* EXOTIC 10' WIDE FIREPLACE*IN CIRCLE OF 24 CUSTOM BEAUTIES (UP TO $2 MILL)SERENE BACKYARD W BRICK BAR-B-Q & SUPER SPA TO HOST YOUR GUESTS*H O A $196 PM**OWNER CARRIES LOAN W LOW DOWN & LOW INTEREST*
| Elementary School | Middle School | High School |
|---|---|---|
| Park Elementary School | Fremont John C. Middle School | Valley High School |
| Price History | |
|---|---|
| 8/25/2026 | Listed $950,000 |
General Features
| Interior Features | Bedroom on Main Level,Ceiling Fan(s),Full Bath on Main Level,Handicap Access,Pot Rack,Skylights,Window Treatments |
|---|---|
| Sewer | Public Sewer |
| Heating | Central,Gas |
| Cooling | Central Air,Electric,2 Units |
| Utilities | Cable Available,Underground Utilities |
| Possession | Immediately |
| Roof | Pitched,Tile |
| Appliances | Built-In Electric Oven,Dryer,Electric Cooktop,Electric Range,Disposal,Microwave,Refrigerator,Wine Refrigerator,Washer |
| Exterior Features | Balcony,Handicap Accessible,Porch,Private Yard |
| HOA | 196 |
| Garage Spaces | 2 |
| Association Fee Includes | Association Management,Clubhouse,Common Areas,Maintenance Grounds,Recreation Facilities,Security,Taxes |
| Patio/Porch Features | Balcony,Porch |
| Architectural Style | Two Story |
| Pool Features | Association,Community |
| Security Features | Security System Owned,Gated Community |
| Construction Materials | Frame,Stucco |
| Year Built | 1988 |
| Electric | Photovoltaics None |
| Stories | 2 |
| Property SubType | Single Family Residence |
| Community Features | Pool |
| Additional Parcels Description | --- |
| Assoc Fee Paid Per | Monthly |
| County | Clark |
| Property Type | Residential |
| Association Amenities | Country Club,Dog Park,Gated,Jogging Path,Pool,Guard,Security |
| HOA / Comm Assn | Yes |
| Attached Garage | Yes |
| Energy Efficient | Doors,Windows |
| Subdivision Name | las vegas country club fairway estates |
| Facing Direction | North |
| Garage Y/N | Yes |
| Total Rooms | 5 |
| Status | Active |
| Directions | 3 MINS*VEGAS STRIP*ON GUARD-GATED *CELEBRITY-FAMOUS **LAS VEGAS COUNTRY CLUB GOLF COURSE*FROM PARADISE GO E ON DESERT INN 1 BLOCK,L JOE BROWN,IMMED R INTO LVCC GUARD GATES. |
| High School | Valley |
| City | Las Vegas |
| Disclosures | Covenants/Restrictions Disclosure |
| Association Name | lasvegas country clu |
| Zoning Description | Single Family |
| Lot Size Units | Acres |
| Lot Size Square Feet | 3485 |
| Spa Features | Fiberglass,Outdoor Hot Tub |
| Elementary School | Park, John S.,Park, John S. |
| Year Built Details | RESALE |
| Tax Annual Amount | 4143 |
| Middle/Junior High School | Fremont John C. |
| Property Condition | Resale |
| Virtual Tour | https://www.propertypanorama.com/instaview/las/2811465 |
| Days on Market | 1 |
| Standard Status | Active |
| Property Sub Type Additional | Single Family Residence |
| Expected Active Date | 2026-08-25 |
| PostalCity | Las Vegas |
Interior Features
| Flooring | Marble |
|---|---|
| Furnished Y/N | Furnished Or Unfurnished |
| Total Fireplaces | 1 |
| Fireplace Features | Electric,Gas,Glass Doors,Great Room |
| Air Conditioning Y/N | Yes |
| Heating Y/N | Yes |
| Window Features | Blinds,Double Pane Windows,Low-Emissivity Windows,Plantation Shutters,Skylight(s),Window Treatments |
| Fireplace Y/N | Yes |
| Full Baths | 4 |
| Half Baths | 1 |
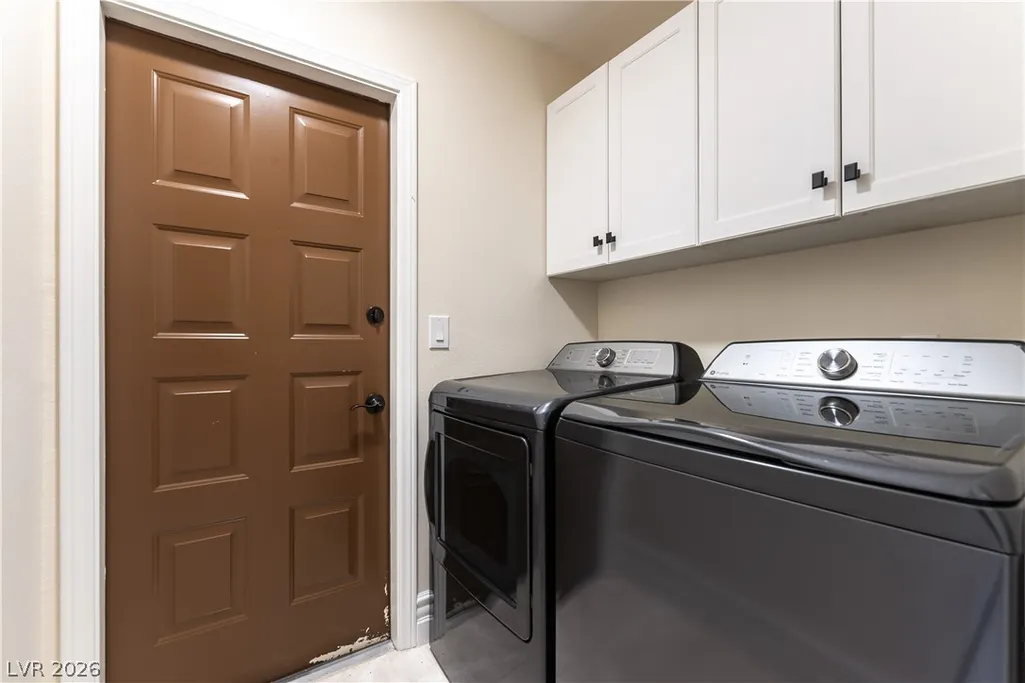
| Laundry Features | Electric Dryer Hookup,Gas Dryer Hookup,Laundry Closet,Main Level,Laundry Room |
| Total Bedrooms | 4 |
| Total Baths | 5 |
| Bedrooms Possible | 6 |
Exterior Features
| Fencing | Back Yard,Slump Stone,Stucco Wall,Wrought Iron |
|---|---|
| Parking Features | Attached,Epoxy Flooring,Finished Garage,Garage,Golf Cart Garage,Garage Door Opener,Inside Entrance,Private,Shelves,Storage,Guest |
| Lot Features | Cul-De-Sac,Lake Front,Landscaped,On Golf Course,Trees,< 1/4 Acre |
| Water Source | Public |
| Spa | Yes |
| Building Area Total | 2820 |
| Road Surface Type | Paved |
| Frontage Type | Golf Course |
| Door Features | Storm Door(s) |
| Horse Amenities | None |
Amenities
- Foreclosure
- Views
- Short Sale
- New Construction
- Adult 55+
- Lease To Own
- No HOA Fees
- Furnished
- Primary On Main
- Air Conditioning
- Seller Finance
- Green
- Fixer Upper
- Horse
- Golf
- Fireplace
- Deck
- Garage
- Basement
- Pool
Property vs Single Family Average in 89109
Price
Taxes
Year Built

