
Sold: Sep 21, 2026

Address
124 Country River Avenue, Henderson, NV
Price
$ 445,000
Property Attributes
- MLS#2810724
- TypeSingle Family
- Listing Status Closed
- CountyClark
- CityHenderson
- NeighborhoodWeston Hills
- Zip89011
- Style
- Year Built2013
- Taxes$ 2503
- Price$ 445,000
- Bedrooms3
- Full Bathrooms2
- Half Bathrooms1
- Sqr Footage1935
- Lot Size0.09 Acres
Data Source:
Greater Las Vegas MLS (GLVAR)
Property Description
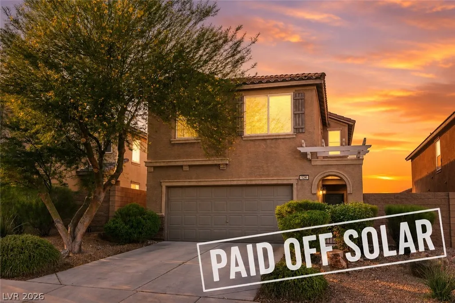
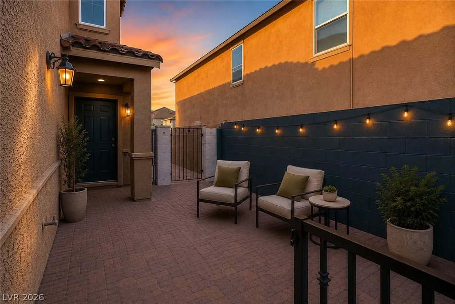
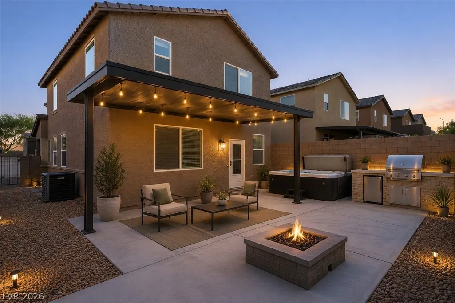
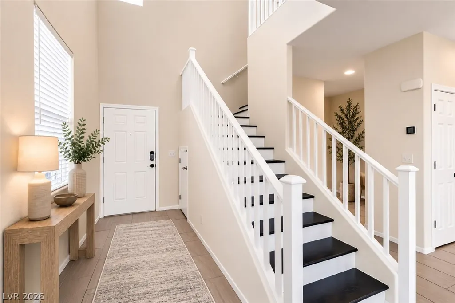
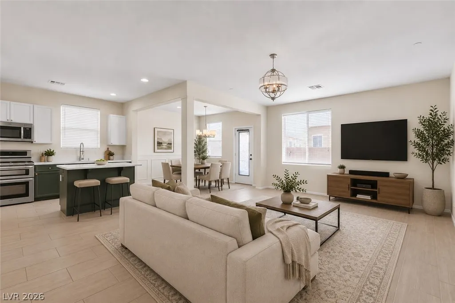
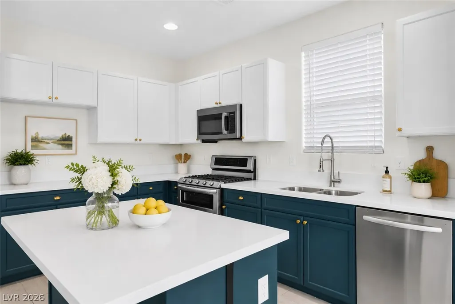
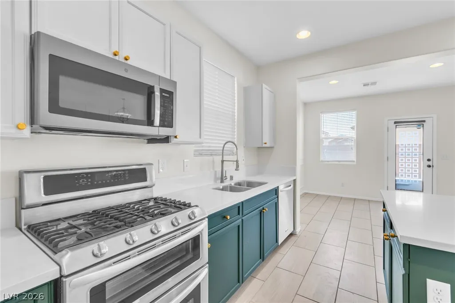
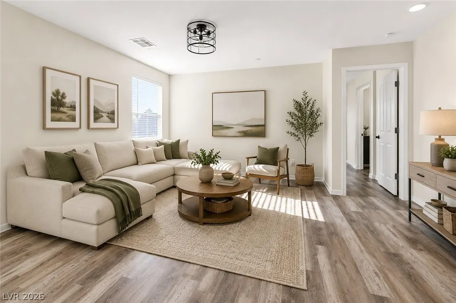
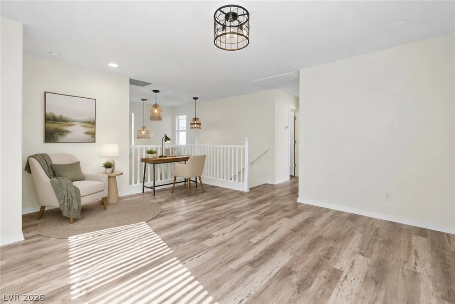
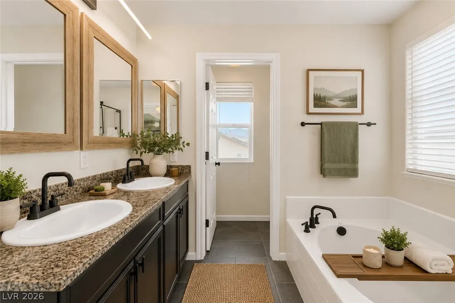
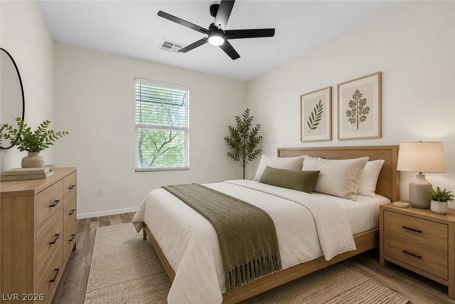
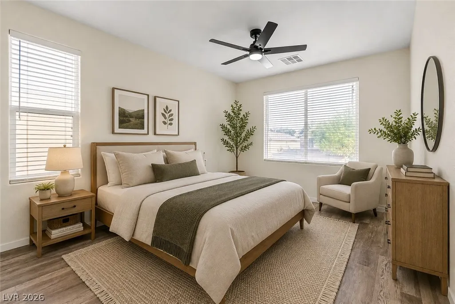
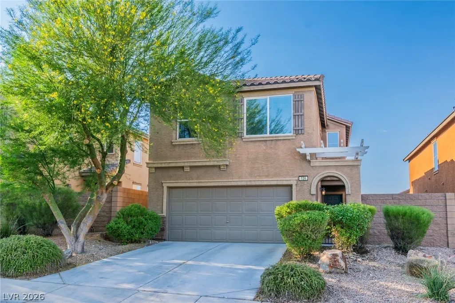
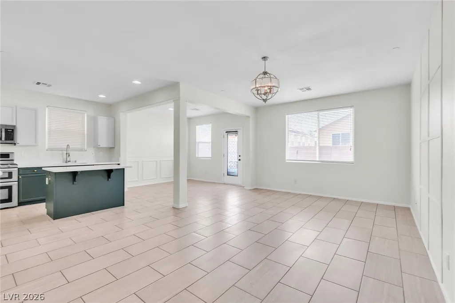
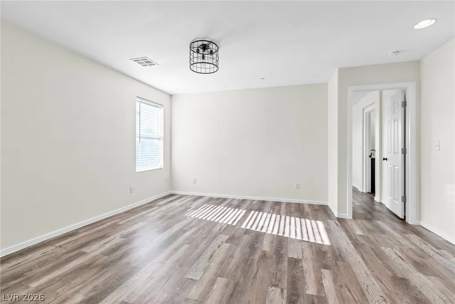
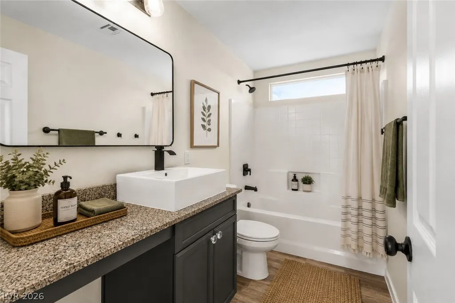
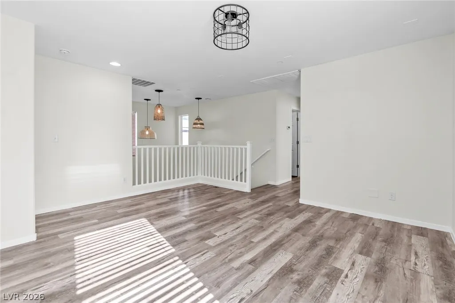
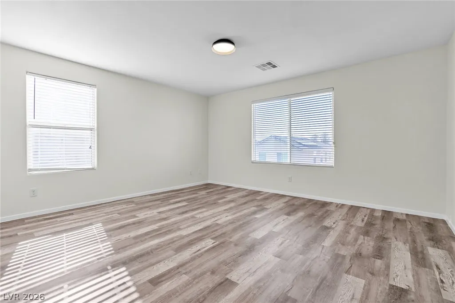
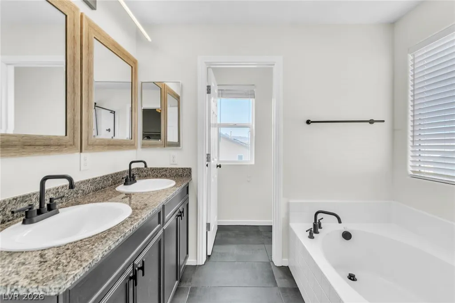
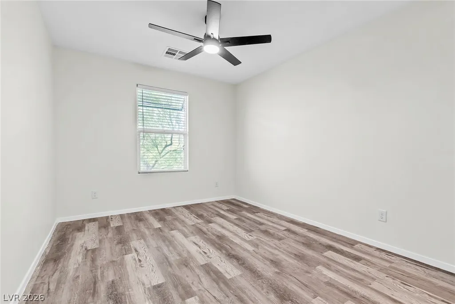
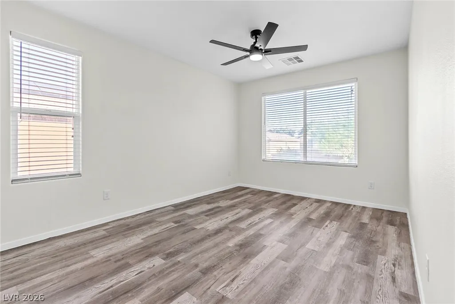
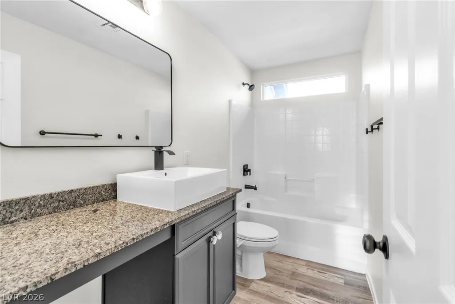
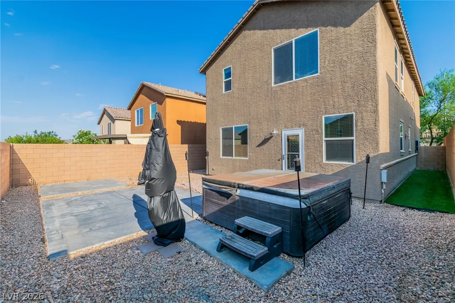
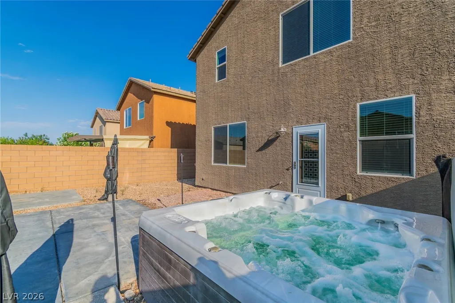
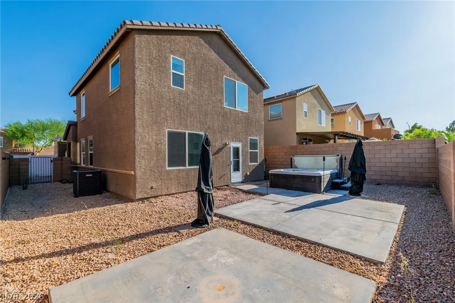
*****NOW FHA ELIGIBLE***PAID OFF SOLAR**** Priced to sell in the desirable Weston Hills community near Cadence! This move-in-ready Henderson home features fully paid-off solar panels, fresh interior paint, and new quartz countertops, offering style, efficiency, and long-term savings. Built in 2013, the two-story floor plan includes 3 bedrooms, 2.5 baths, and 1,935 sq ft of living space. The open-concept great room flows into a modern kitchen with breakfast bar, creating an ideal space for everyday living and entertaining. Upstairs, the spacious primary suite includes a walk-in closet and private bath. Enjoy a covered patio, low-maintenance backyard, and 2-car garage with extra storage. Community amenities include parks, playgrounds, basketball courts, and BBQ areas. Conveniently located near shopping, dining, schools, major freeways, Lake Mead recreation, and all that Henderson and Las Vegas have to offer.
| Elementary School | Middle School | High School |
|---|---|---|
| Josh Elementary School | Brown B. Mahlon Middle School | Basic Academy High School |
| Price History | |
|---|---|
| 8/20/2026 | Listed $429,999 |
General Features
| Interior Features | Bathroom on Main Level,Half Bath on Main Level |
|---|---|
| Sewer | Public Sewer |
| Heating | Central,Gas |
| Cooling | Central Air,Electric |
| Utilities | Underground Utilities |
| Possession | Close Of Escrow |
| Roof | Tile |
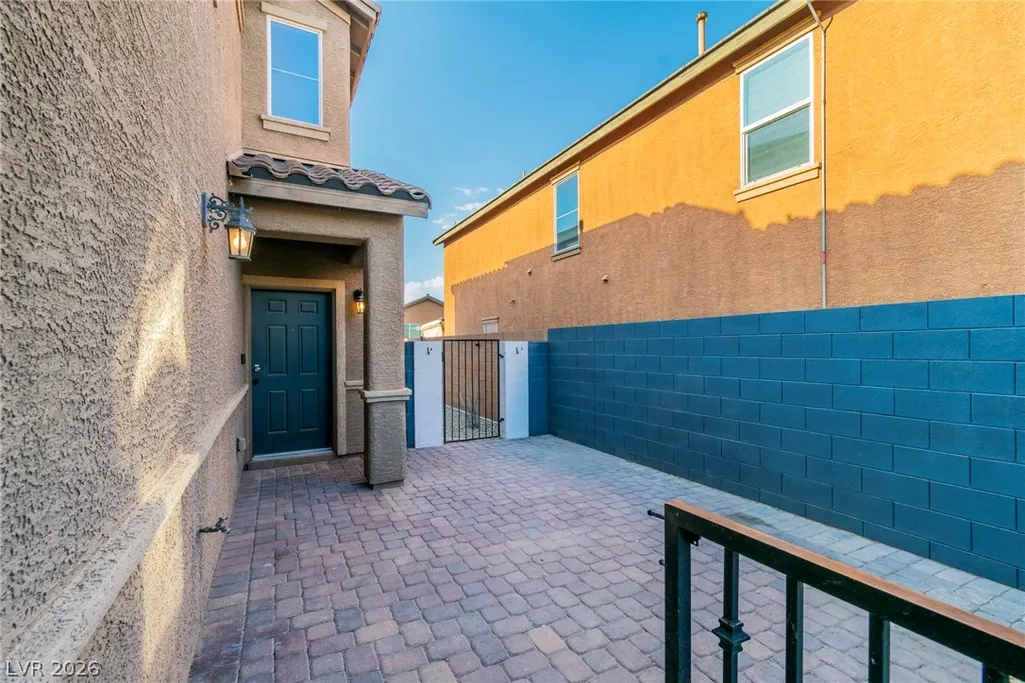
| Exterior Features | Patio |
| HOA | 50 |
| Garage Spaces | 2 |
| Association Fee Includes | Association Management,Maintenance Grounds |
| Patio/Porch Features | Covered,Patio |
| Architectural Style | Two Story |
| Construction Materials | Drywall |
| Year Built | 2013 |
| Electric | Photovoltaics Seller Owned |
| Stories | 2 |
| Property SubType | Single Family Residence |
| Additional Parcels Description | --- |
| Assoc Fee Paid Per | Monthly |
| County | Clark |
| Property Type | Residential |
| Association Amenities | Basketball Court,Barbecue,Playground,Park |
| HOA / Comm Assn | Yes |
| Attached Garage | Yes |
| Subdivision Name | Weston Hills |
| Facing Direction | South |
| Garage Y/N | Yes |
| Total Rooms | 7 |
| Status | Closed |
| Buyer Financing | Conventional |
| Directions | Galleria & Boulder Highway, head E on Galleria to L on McCormack, L on Kendall End, L on Water Cove, then R on Country River. |
| High School | Basic Academy |
| City | Henderson |
| Disclosures | Covenants/Restrictions Disclosure |
| Association Name | Weston Hills |
| Zoning Description | Single Family |
| Lot Size Units | Acres |
| Lot Size Square Feet | 3920 |
| Elementary School | Josh, Stevens,Josh, Stevens |
| Year Built Details | RESALE |
| Tax Annual Amount | 2503 |
| Middle/Junior High School | Brown B. Mahlon |
| Property Condition | Good Condition,Resale |
| Virtual Tour | https://www.propertypanorama.com/instaview/las/2810724 |
| Days on Market | 13 |
| Standard Status | Closed |
| Property Sub Type Additional | Single Family Residence |
| PostalCity | Henderson |
Interior Features
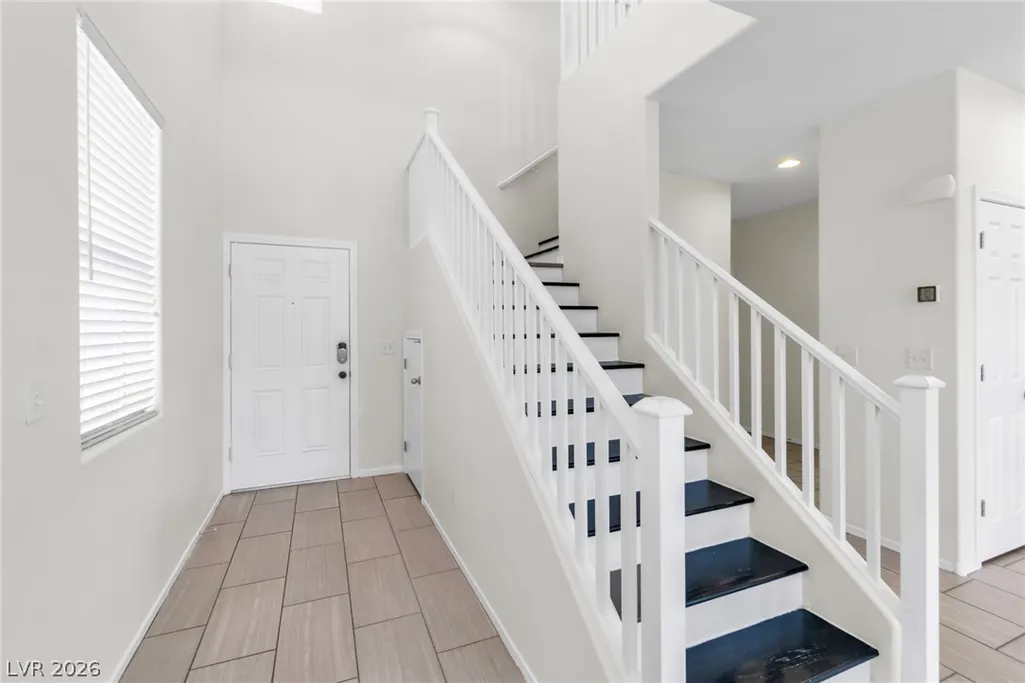
| Flooring | Tile |
|---|---|
| Furnished Y/N | Unfurnished |
| Air Conditioning Y/N | Yes |
| Heating Y/N | Yes |
| Full Baths | 2 |
| Half Baths | 1 |
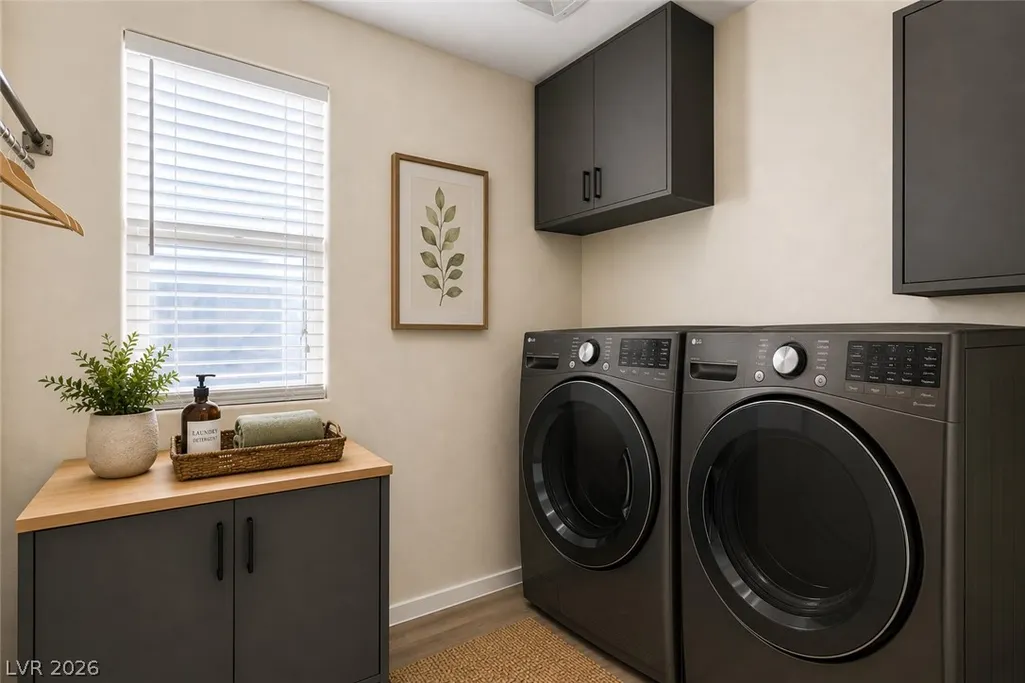
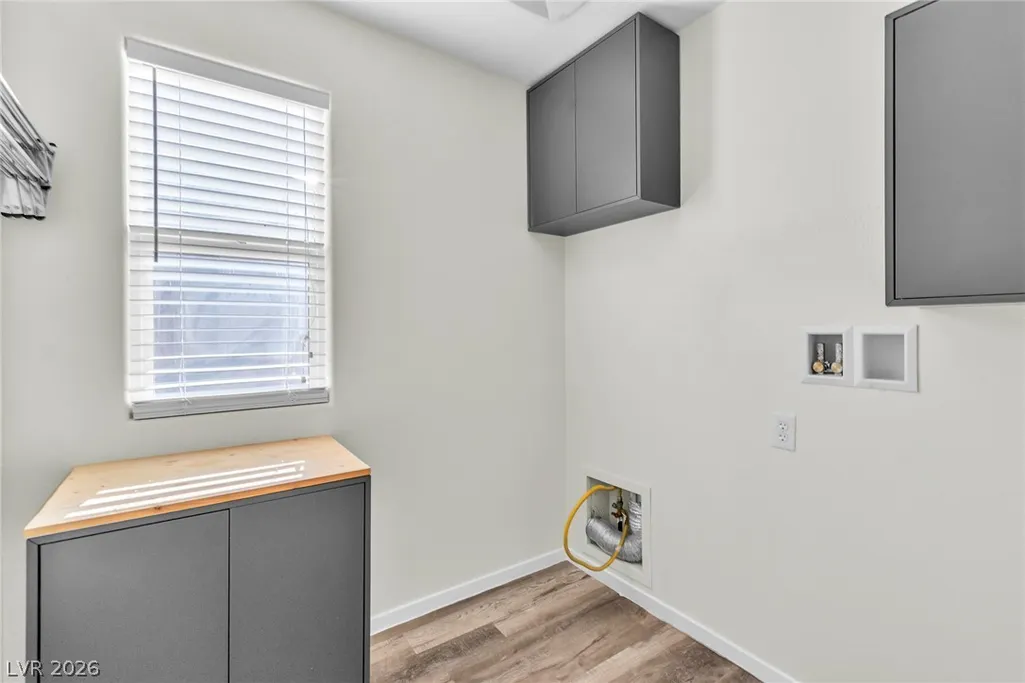
| Laundry Features | Gas Dryer Hookup,Laundry Room |
| Total Bedrooms | 3 |
| Total Baths | 3 |
| Bedrooms Possible | 3 |
Exterior Features
| Fencing | Block,Back Yard |
|---|---|
| Parking Features | Attached Carport,Attached,Garage,Garage Door Opener,Private,Storage |
| Lot Features | Desert Landscaping,Landscaped,< 1/4 Acre |
| Water Source | Public |
| Lot Size Area | 0.09 |
| Building Area Total | 1935 |
| Lot Size Acres | 0.09 |
| Horse Amenities | None |
Amenities
- Foreclosure
- Views
- Short Sale
- New Construction
- Adult 55+
- Lease To Own
- No HOA Fees
- Furnished
- Primary On Main
- Air Conditioning
- Seller Finance
- Green
- Fixer Upper
- Horse
- Golf
- Fireplace
- Deck
- Garage
- Basement
- Pool
Property vs Single Family Average in 89011
Price
Taxes
Year Built

