
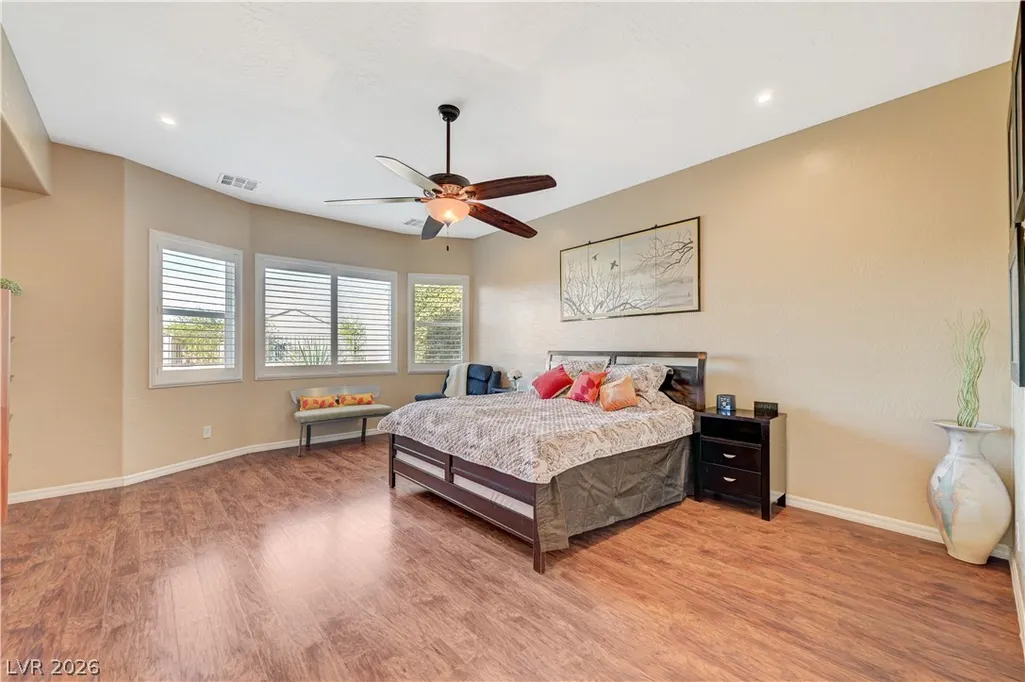
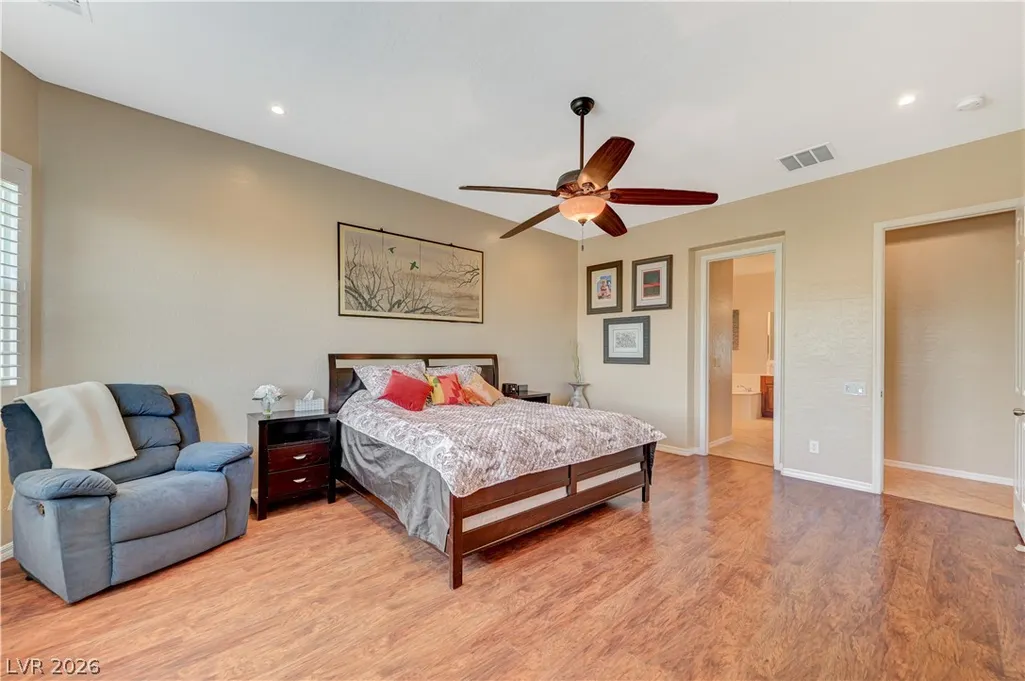
Views - Primary on Main




Address
2586 Kinghorn Place, Henderson, NV
Price
$ 750,000
Property Attributes
- MLS#2810619
- TypeSingle Family
- Listing Status Active Under Contract
- CountyClark
- CityHenderson
- NeighborhoodAnthem Highlands
- Zip89044
- Style
- Year Built2005
- Taxes$ 3688
- Price$ 750,000
- Bedrooms3
- Full Bathrooms2
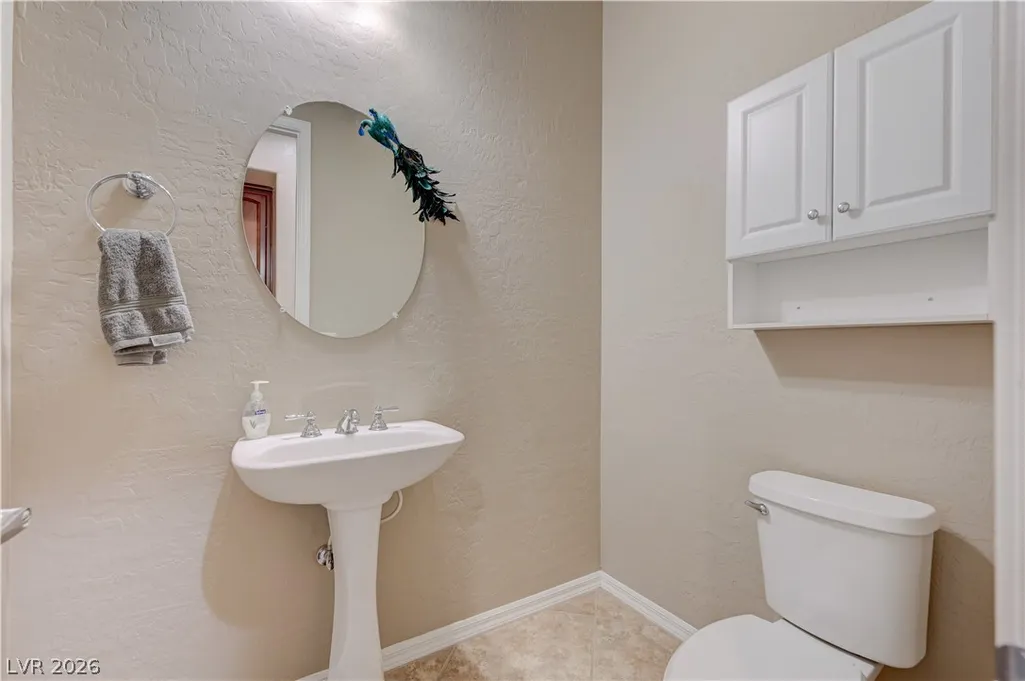
- Half Bathrooms1
- Sqr Footage2661
- Lot Size0.17 Acres
Data Source:
Greater Las Vegas MLS (GLVAR)
Property Description
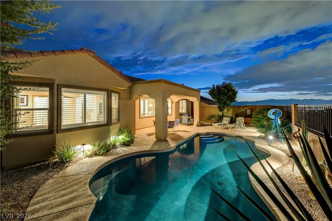
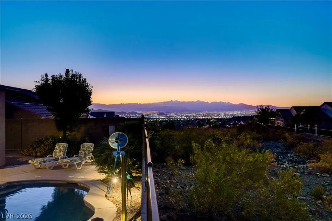
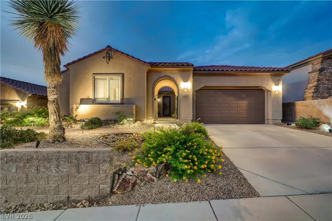
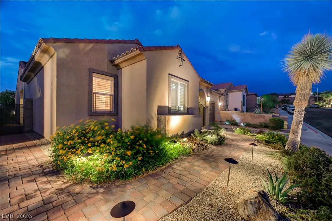
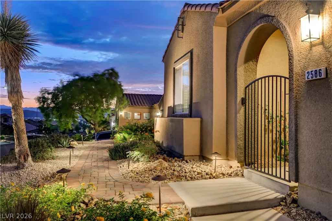
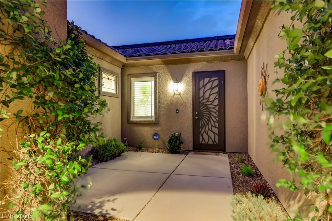
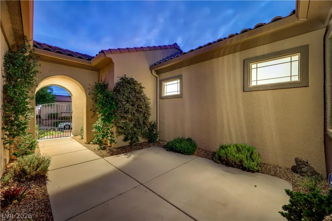
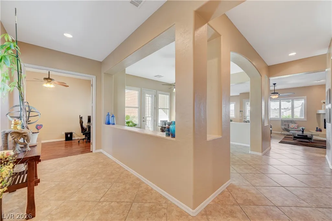
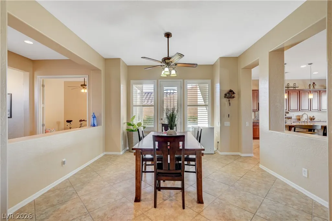
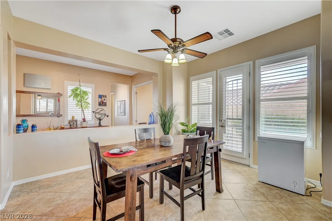
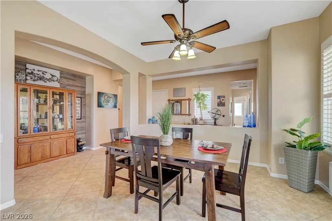
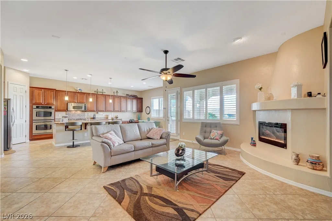
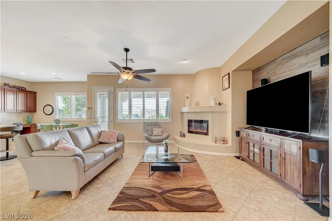
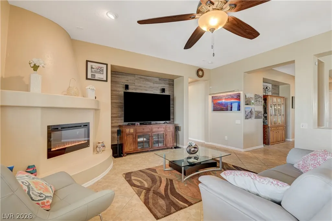
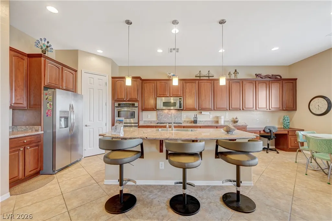
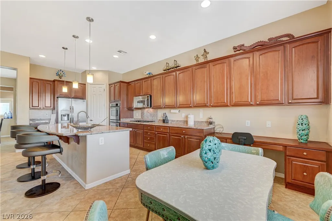
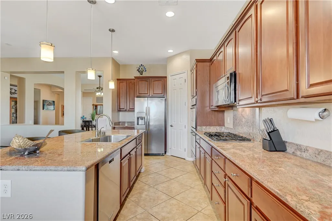
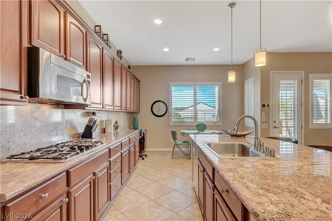
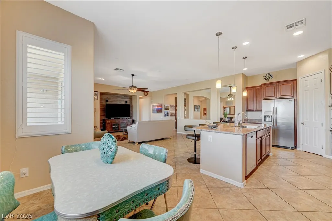
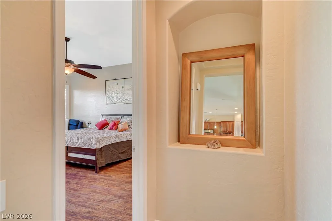
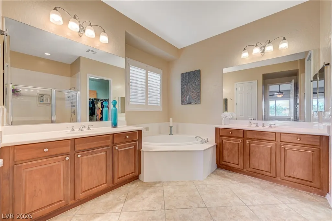
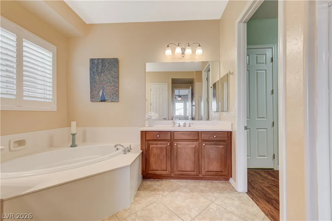
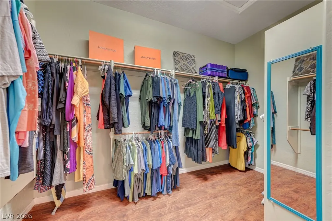
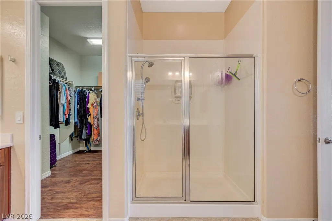
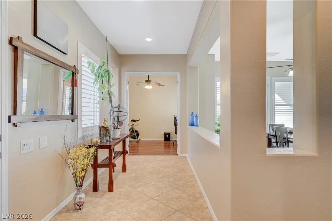
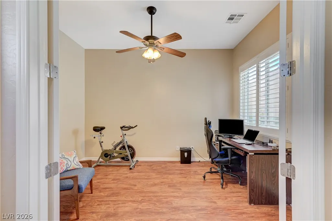
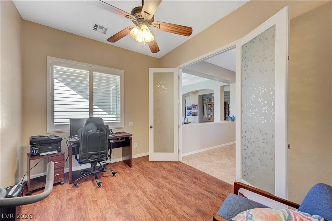
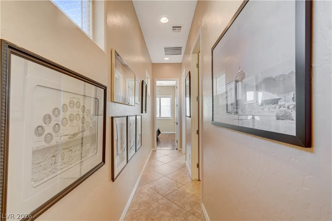
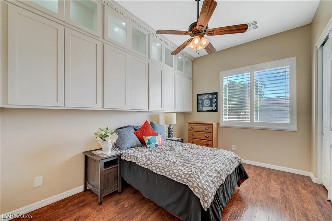
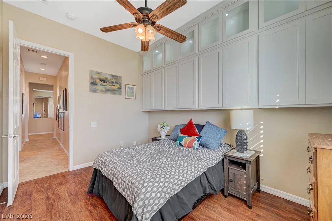
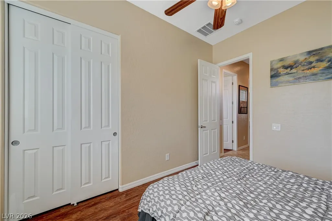
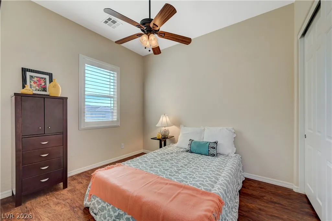
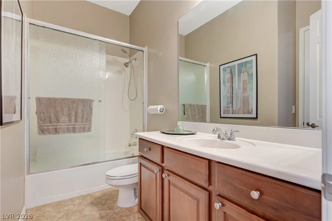
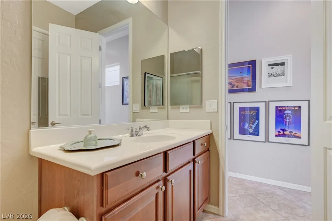
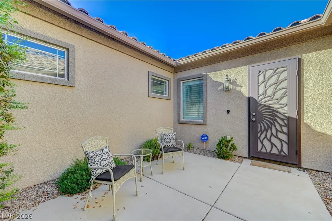
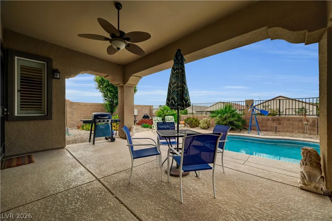
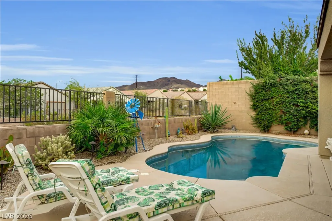
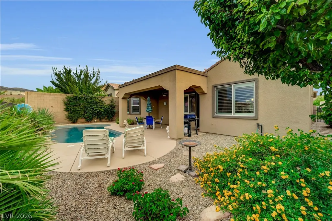
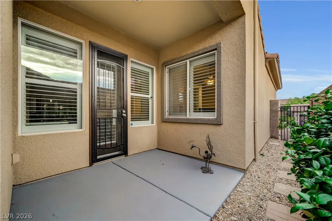
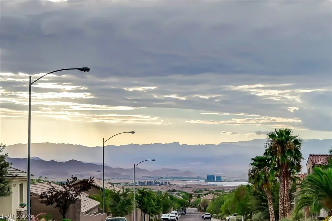
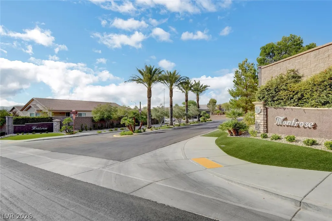
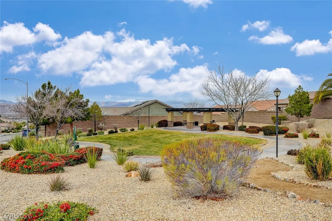
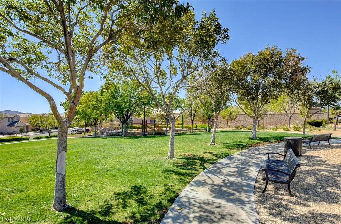
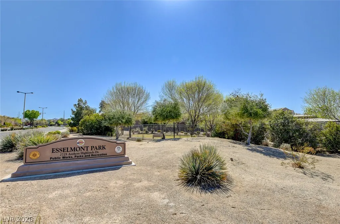
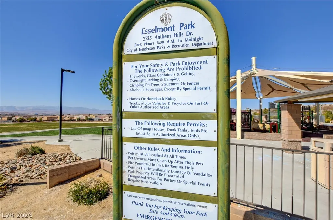
Views, charm, pool and space, all for a great price! This Tuscan/Mediterranean inspired ranch on an elevated lot features stunning city/mountain views as you approach the property. Enjoy your private courtyard entrance w' decorative metal screen door. The interior features 10’ ceilings, an open concept kitchen/family room area w' fireplace. Kitchen features a huge granite island w' extended cabinets for extra storage, stainless steel appliances, granite counters, & walk-in pantry. Huge primary & en-suite w’ sep. vanities, sep. tub & shower & XL walk-in closet w’ easy access to laundry room. 2nd bedroom offers loads of storage w' built-in cabinets w' illuminated uppers. 3rd bedroom has own en-suite. Den features double glass doors & can easily be a 4th bedroom if needed. Spacious laundry room w' extra storage just off the entrance to primary closet! Beat the heat in your refreshing pool w’ solar heater, covered patio w’ fan. Back yard faces open land providing separation from your neighbors & stunning city/mountain views. Decorative screen doors throughout. New AC & smart thermostats in 25’, new pool pump, new garage door in 25’, water heater replaced in 21’, new landscaping & pavers in 21', exterior re-painted in 19'. Anthem offers numerous parks w’ basketball & tennis courts, playgrounds, dog parks, walking paths, & so much more! Welcome home.
| Elementary School | Middle School | High School |
|---|---|---|
| Wallin Elementary School | Webb Middle School | Liberty High School |
| Price History | |
|---|---|
| 8/20/2026 | Listed $750,000 |
General Features
| Interior Features | Bedroom on Main Level,Ceiling Fan(s),Primary Downstairs,Window Treatments |
|---|---|
| Sewer | Public Sewer |
| Heating | Central,Gas |
| Cooling | Central Air,Electric |
| Utilities | Underground Utilities |
| Possession | Close Of Escrow |
| Roof | Tile |
| Appliances | Built-In Gas Oven,Dryer,Disposal,Microwave,Refrigerator,Water Softener Owned,Washer |
| Exterior Features | Patio,Private Yard,Sprinkler/Irrigation |
| HOA | 215 |
| Garage Spaces | 2 |
| Association Fee Includes | Association Management,Maintenance Grounds,Recreation Facilities |
| Patio/Porch Features | Covered,Patio |
| Architectural Style | One Story |
| Pool Features | Heated,In Ground,Private,Solar Heat |
| Private Pool | Yes |
| Security Features | Security System Owned |
| Year Built | 2005 |
| Electric | Photovoltaics None |
| View | City,Mountain(s) |
| Stories | 1 |
| Property SubType | Single Family Residence |
| Additional Parcels Description | --- |
| Assoc Fee Paid Per | Quarterly |
| County | Clark |
| Property Type | Residential |
| Association Amenities | Basketball Court,Dog Park,Jogging Path,Barbecue,Park,Tennis Court(s) |
| HOA / Comm Assn | Yes |
| Attached Garage | Yes |
| Contingency | Other |
| Energy Efficient | Windows |
| Subdivision Name | Anthem Highlands |
| Facing Direction | South |
| Garage Y/N | Yes |
| Total Rooms | 8 |
| Status | Active Under Contract |
| Buyer Financing | Cash |
| Directions | From Anthem Pkwy., S. do u turn and turn right on to Dewar Highlands St. Left on Anthem Highland Dr. to Democracy. Go left to Burleigh Way. Go left to Lochleven. Go right to Braehead. Go left to Kinghorn. Go left, house on right. |
| High School | Liberty |
| City | Henderson |
| Disclosures | Covenants/Restrictions Disclosure |
| Association Name | Anthem Highlands |
| View Y/N | Yes |
| Zoning Description | Single Family |
| Lot Size Units | Acres |
| Lot Size Square Feet | 7405 |
| Elementary School | Wallin, Shirley & Bill,Wallin, Shirley & Bill |
| Year Built Details | RESALE |
| Tax Annual Amount | 3688 |
| Middle/Junior High School | Webb, Del E. |
| Property Condition | Resale |
| Virtual Tour | https://www.propertypanorama.com/instaview/las/2810619 |
| Days on Market | 21 |
| Standard Status | Active Under Contract |
| Property Sub Type Additional | Single Family Residence |
| PostalCity | Henderson |
Interior Features
| Flooring | Laminate,Tile |
|---|---|
| Furnished Y/N | Furnished Or Unfurnished |
| Total Fireplaces | 1 |
| Fireplace Features | Electric,Family Room |
| Air Conditioning Y/N | Yes |
| Heating Y/N | Yes |
| Window Features | Double Pane Windows,Plantation Shutters |
| Fireplace Y/N | Yes |
| Full Baths | 2 |
| Half Baths | 1 |
| Laundry Features | Gas Dryer Hookup,Laundry Room |
| Total Bedrooms | 3 |
| Total Baths | 3 |
| Bedrooms Possible | 4 |
Exterior Features
| Fencing | Block,Back Yard |
|---|---|
| Parking Features | Attached,Garage,Private |
| Lot Features | Drip Irrigation/Bubblers,< 1/4 Acre |
| Water Source | Public |
| Lot Size Area | 0.17 |
| Spa | Yes |
| Building Area Total | 2661 |
| Lot Size Acres | 0.17 |
| Horse Amenities | None |
Amenities
- Foreclosure
- Views
- Short Sale
- New Construction
- Adult 55+
- Lease To Own
- No HOA Fees
- Furnished
- Primary On Main
- Air Conditioning
- Seller Finance
- Green
- Fixer Upper
- Horse
- Golf
- Fireplace
- Deck
- Garage
- Basement
- Pool
Property vs Single Family Average in 89044
Price
Taxes
Year Built

