
Primary on Main












Address
4929 Shady Rim Court, Las Vegas, NV
Price
$ 619,900
Property Attributes
- MLS#2810384
- TypeSingle Family
- Listing Status Pending
- CountyClark
- CityLas Vegas
- NeighborhoodIron Mountain Ranch
- Zip89131
- Style
- Year Built2003
- Taxes$ 2403
- Price$ 619,900
- Bedrooms5
- Full Bathrooms2
- Half Bathrooms1
- Sqr Footage2854
- Lot Size0.13 Acres
Data Source:
Greater Las Vegas MLS (GLVAR)
Property Description
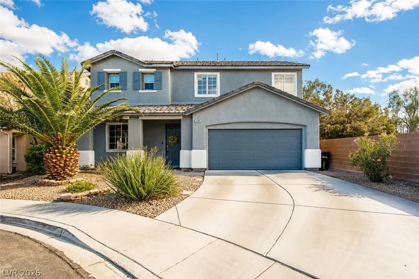
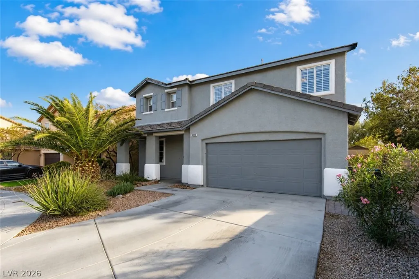
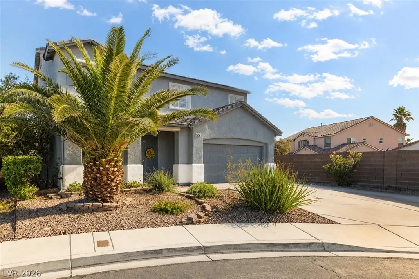
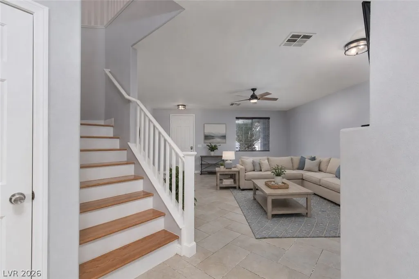
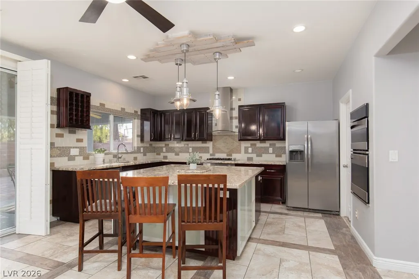
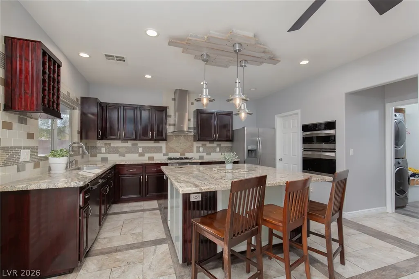
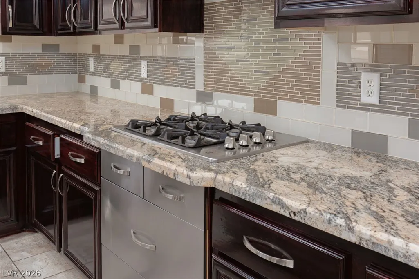
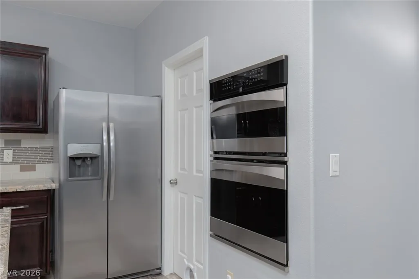
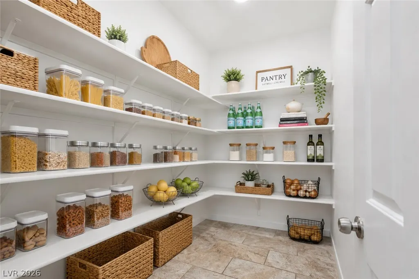
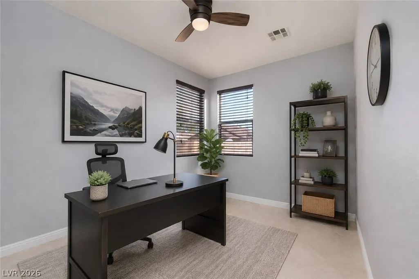
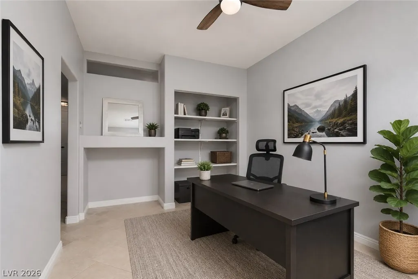
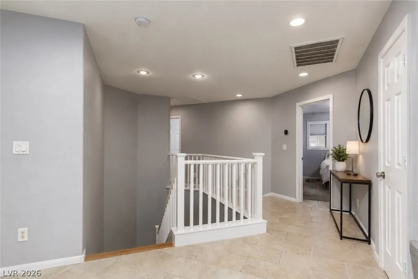
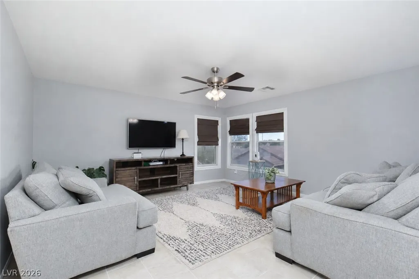
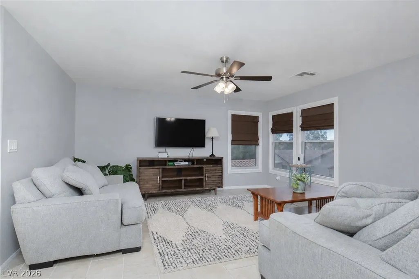
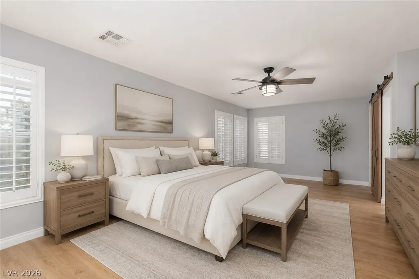
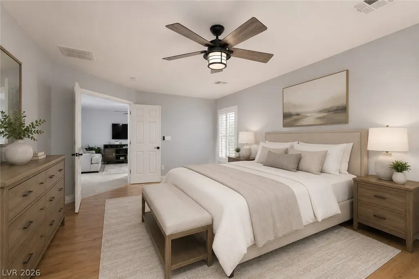
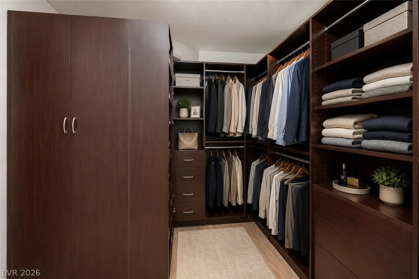
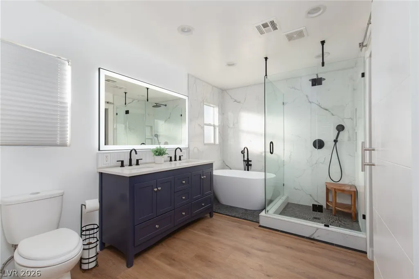
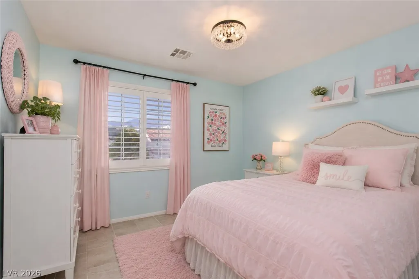
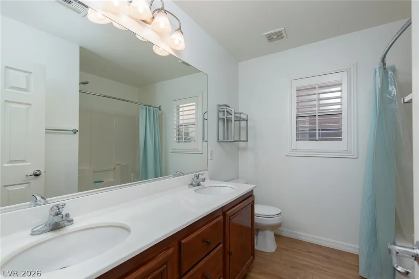
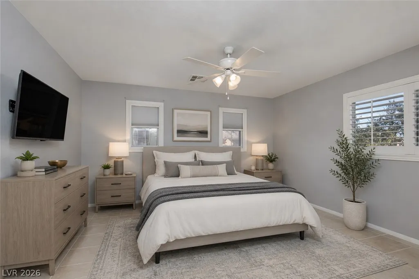
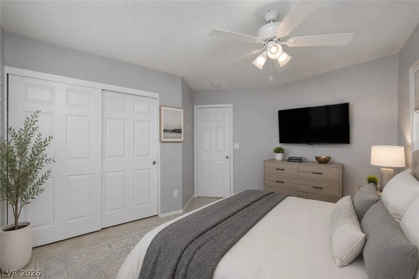
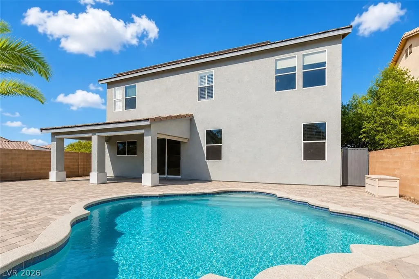
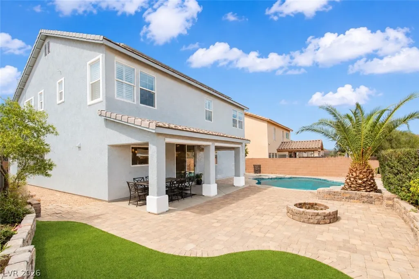
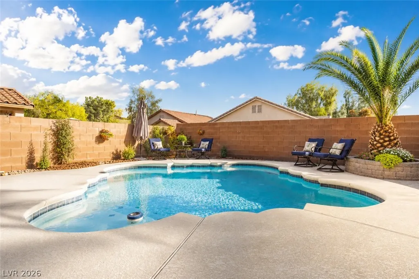
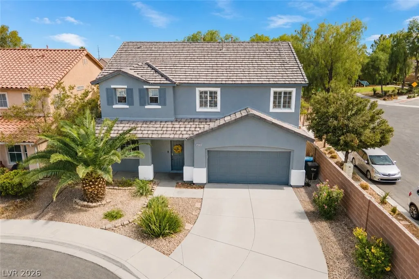
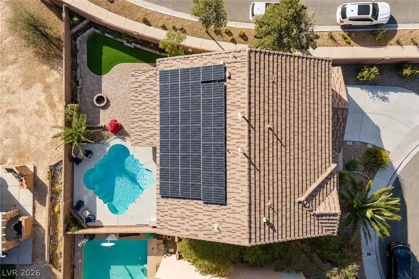
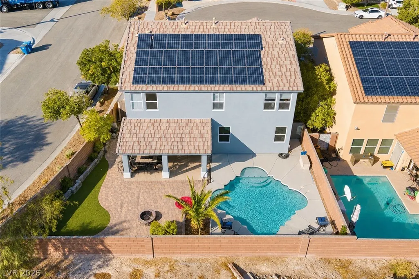
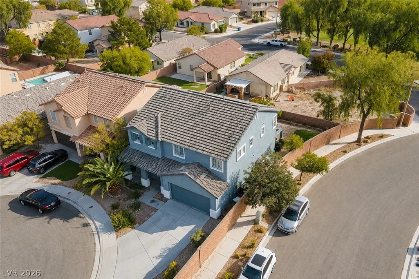
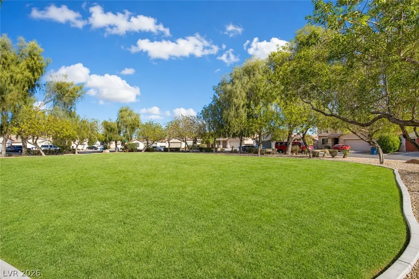
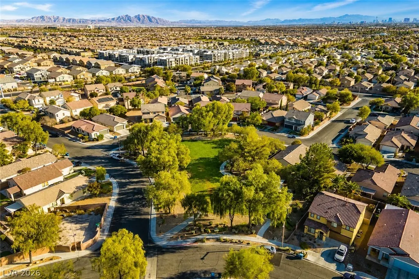
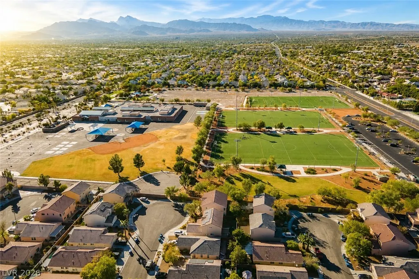
Welcome to your dream home in the desirable Iron Mountain Ranch community! Tucked away on an exceptionally quiet and peaceful cul-de-sac, this spacious two-story home offers the perfect combination of comfort, style, and convenience. The heart of the home is the beautifully designed gourmet kitchen featuring sleek granite countertops, a generous center island, stainless steel appliances, and a large walk-in pantry—perfect for everyday living and entertaining. Upstairs, retreat to the spacious primary suite featuring a spa-inspired bath with a relaxing soaking tub and separate glass-enclosed shower. Additional bedrooms and a versatile loft provide plenty of space for family, guests, a home office, or game room. Step outside and enjoy your own private backyard oasis, complete with a sparkling in-ground pool and spacious deck designed for entertaining, relaxing, and enjoying the Las Vegas sunshine. Even better, the home features PAID-OFF SOLAR PANELS for substantial energy savings, along with a high-efficiency whole-home air filtration system for cleaner indoor air. The location is just as impressive! Enjoy being within a short walk of four beautiful parks, a splash pad, the brand-new Albertsons Market, nearby restaurants, and Heckethron elementary school. This beautifully updated home truly offers the space, amenities, energy efficiency, and location you've been looking for.
| Elementary School | Middle School | High School |
|---|---|---|
| Heckethorn Elementary School | Saville Anthony Middle School | Shadow Ridge High School |
| Price History | |
|---|---|
| 8/20/2026 | Listed $619,900 |
General Features
| Interior Features | Bedroom on Main Level,Ceiling Fan(s),Window Treatments,Programmable Thermostat |
|---|---|
| Sewer | Public Sewer |
| Heating | Central,Gas,High Efficiency,Multiple Heating Units |
| Cooling | Central Air,Electric,High Efficiency,2 Units |
| Utilities | Underground Utilities |
| Possession | Close Of Escrow |
| Roof | Tile |
| Appliances | Built-In Electric Oven,Convection Oven,Double Oven,Dishwasher,Gas Cooktop,Disposal,Gas Water Heater,Microwave,Refrigerator |
| Exterior Features | Patio |
| HOA | 60 |
| Garage Spaces | 2 |
| Association Fee Includes | Association Management,Recreation Facilities |
| Patio/Porch Features | Covered,Patio |
| Architectural Style | Two Story |
| Pool Features | In Ground,Private |
| Private Pool | Yes |
| Year Built | 2003 |
| Electric | Photovoltaics Seller Owned |
| View | None |
| Stories | 2 |
| Property SubType | Single Family Residence |
| Percent Ownership | Single Family Residential |
| Additional Parcels Description | --- |
| Assoc Fee Paid Per | Monthly |
| County | Clark |
| Property Type | Residential |
| Association Amenities | Playground,Park |
| HOA / Comm Assn | Yes |
| Attached Garage | Yes |
| Contingency | Other |
| Energy Efficient | Windows,HVAC |
| Subdivision Name | Iron Mountain Ranch |
| Facing Direction | North |
| Garage Y/N | Yes |
| Total Rooms | 9 |
| Status | Pending |
| Buyer Financing | Conventional |
| Directions | From Decatur and the 215 (North) exit and go North on Decatur to Whispering Sands, West on Whispering Sands to Ceddoa Dawn, Right on Ceddoa Dawn to Naff Ridge, Right on Naff Ridge past Indigo Gorge then Left on Shady Rim. |
| High School | Shadow Ridge |
| City | Las Vegas |
| Disclosures | Covenants/Restrictions Disclosure |
| Association Name | Iron Mountain Ranch |
| Zoning Description | Single Family |
| Lot Size Units | Acres |
| Lot Size Square Feet | 5663 |
| Elementary School | Heckethorn, Howard E.,Heckethorn, Howard E. |
| Year Built Details | RESALE |
| Tax Annual Amount | 2403 |
| Middle/Junior High School | Saville Anthony |
| Property Condition | Resale |
| Virtual Tour | https://www.propertypanorama.com/instaview/las/2810384 |
| Days on Market | 3 |
| Standard Status | Pending |
| Virtual Tour | https://my.matterport.com/show/?m=fngPSKELfZm |
| Property Sub Type Additional | Single Family Residence |
| PostalCity | Las Vegas |
Interior Features
| Flooring | Ceramic Tile,Laminate |
|---|---|
| Furnished Y/N | Unfurnished |
| Air Conditioning Y/N | Yes |
| Heating Y/N | Yes |
| Window Features | Blinds,Double Pane Windows |
| Full Baths | 2 |
| Half Baths | 1 |
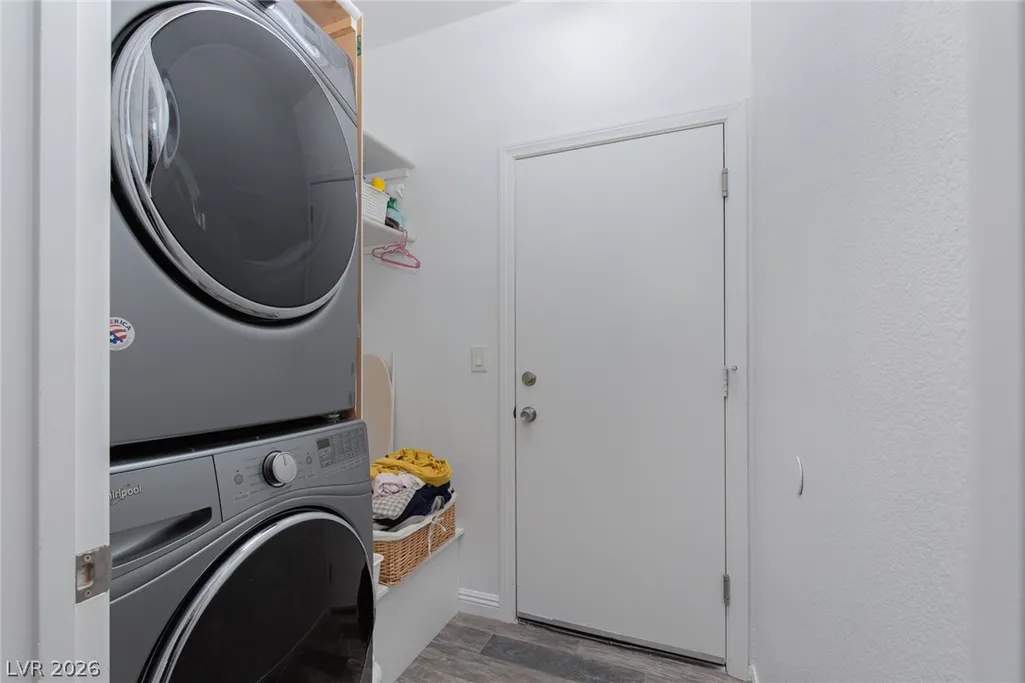
| Laundry Features | Gas Dryer Hookup,Main Level,Laundry Room |
| Total Bedrooms | 5 |
| Total Baths | 3 |
| Bedrooms Possible | 6 |
Exterior Features
| Fencing | Block,Back Yard |
|---|---|
| Parking Features | Attached,Finished Garage,Garage,Garage Door Opener,Inside Entrance,Open |
| Lot Features | Cul-De-Sac,Desert Landscaping,Landscaped,< 1/4 Acre |
| Water Source | Public |
| Lot Size Area | 0.13 |
| Building Area Total | 2854 |
| Lot Size Acres | 0.13 |
| Open Parking Y/N | Yes |
| Horse Amenities | None |
Amenities
- Foreclosure
- Views
- Short Sale
- New Construction
- Adult 55+
- Lease To Own
- No HOA Fees
- Furnished
- Primary On Main
- Air Conditioning
- Seller Finance
- Green
- Fixer Upper
- Horse
- Golf
- Fireplace
- Deck
- Garage
- Basement
- Pool
Property vs Single Family Average in 89131
Price
Taxes
Year Built
 The data relating to real estate for sale on this web site comes in part from the INTERNET DATA EXCHANGE Program of the Greater Las Vegas Association of REALTORS® MLS. Real estate listings held by brokerage firms other than this site-owner are marked with the IDX logo. The information being provided is for the consumers' personal, noncommercial use and may not be used for any purpose other than to identify prospective properties consumers may be interested in purchasing.
