
Price Reduction - Primary on Main














Address
1028 Triumphant Street, Henderson, NV
Price
$ 975,000
Property Attributes
- MLS#2810256
- TypeSingle Family
- Listing Status Active
- CountyClark
- CityHenderson
- NeighborhoodMaryland Eastern South #4-By Lewis Homes
- Zip89052
- Style
- Year Built2001
- Taxes$ 3451
- Price$ 975,000
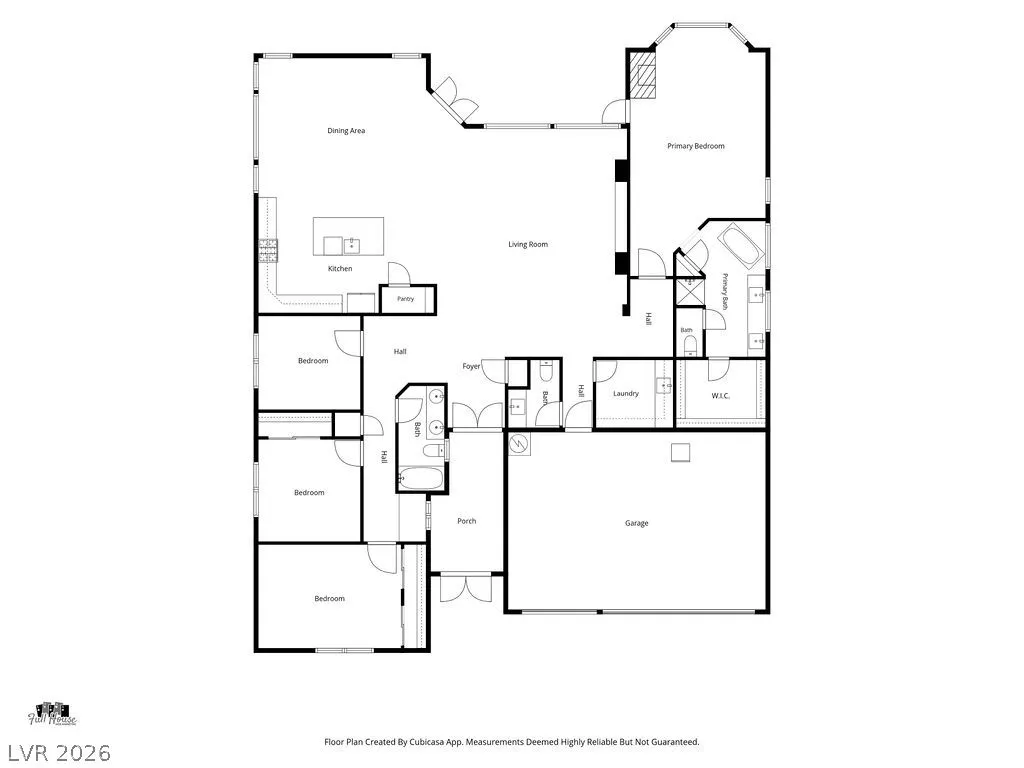
- Bedrooms4
- Full Bathrooms2
- Half Bathrooms1
- Sqr Footage2589
- Lot Size0.17 Acres
Data Source:
Greater Las Vegas MLS (GLVAR)
Property Description
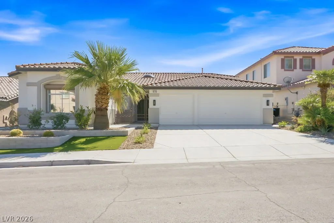
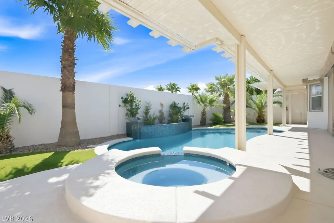
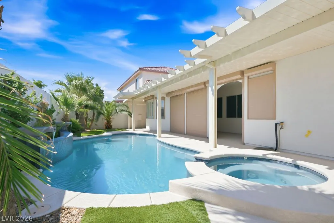
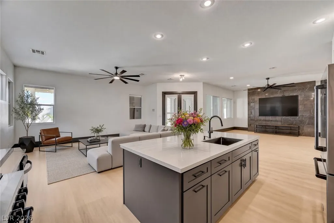
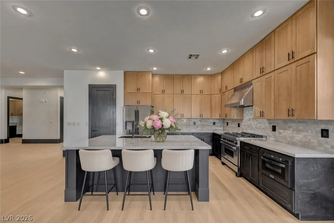
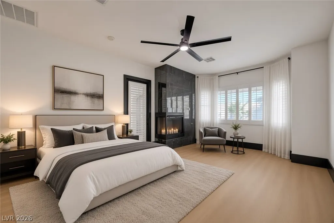
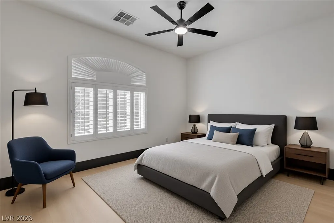
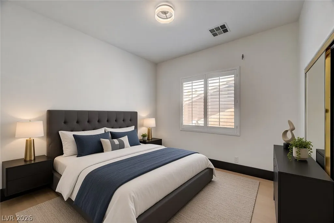
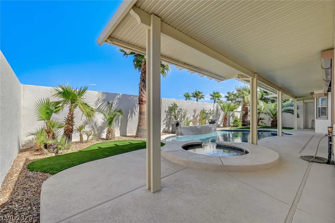
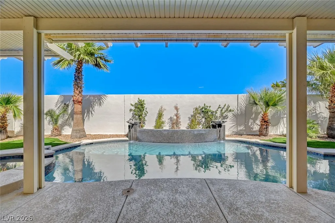
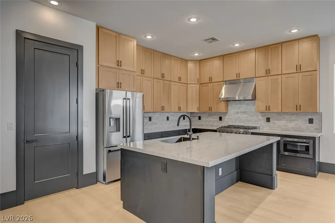
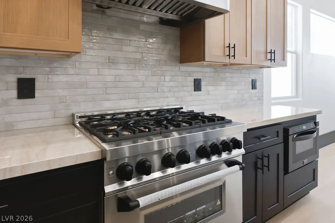
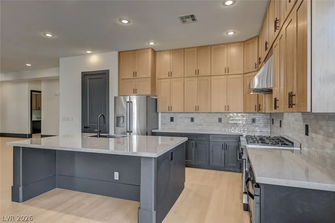
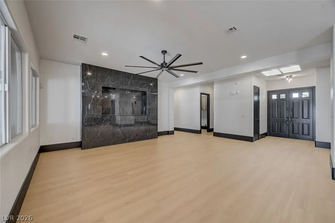
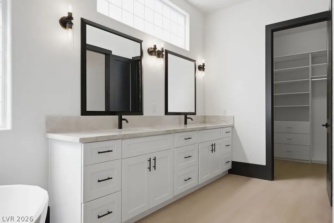
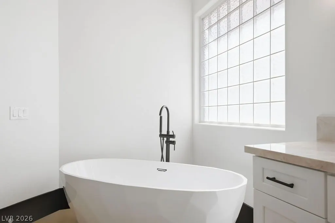
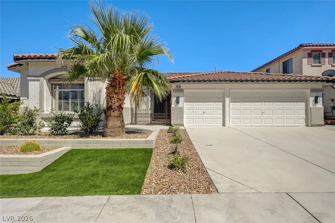
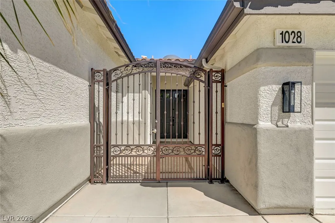
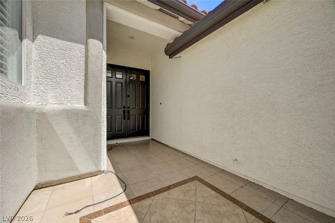
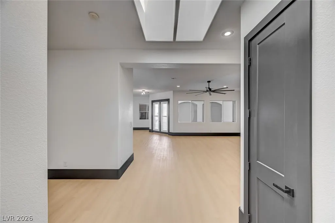
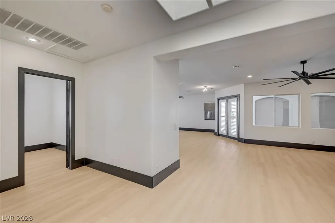
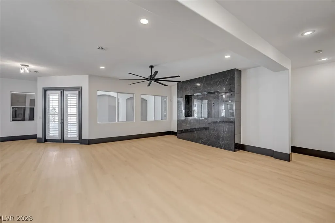
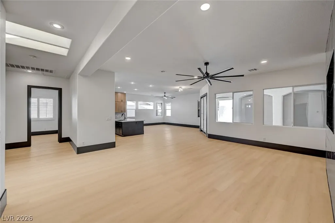
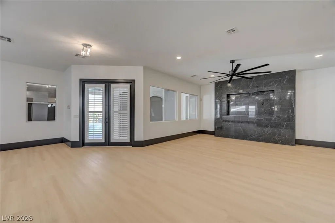
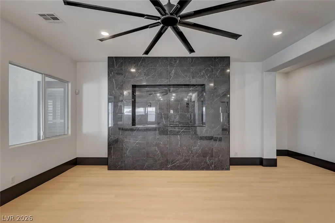
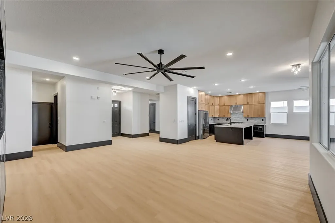
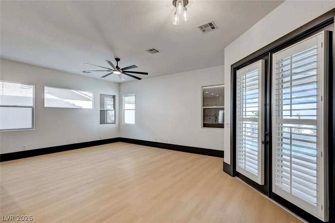
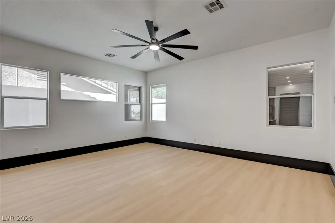
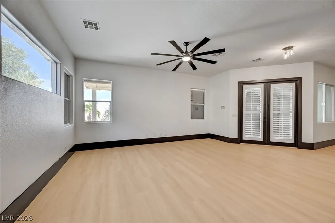
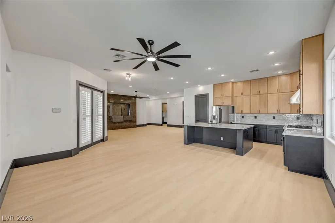
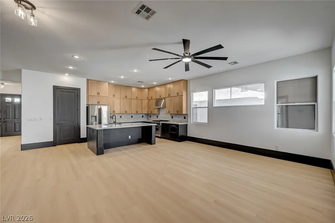
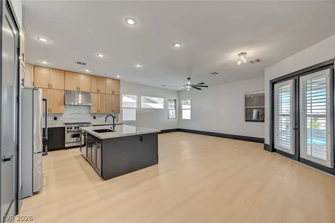
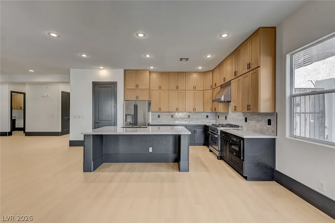
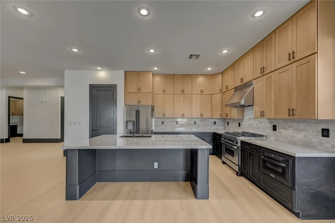
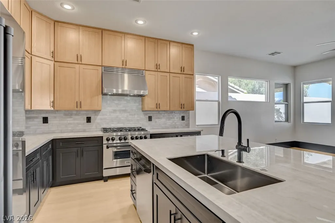
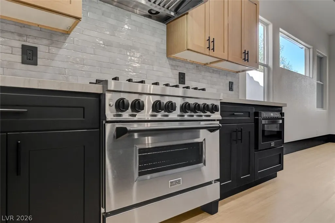
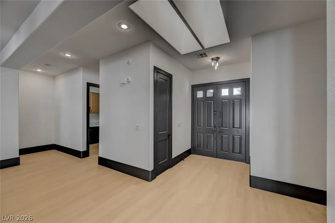
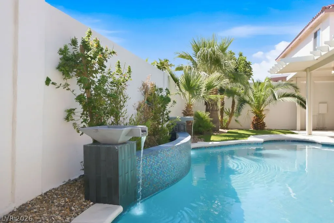
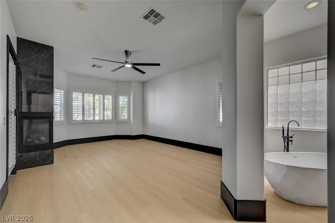
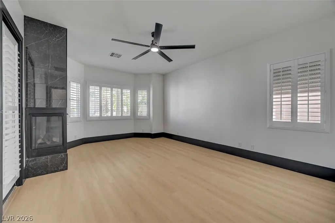
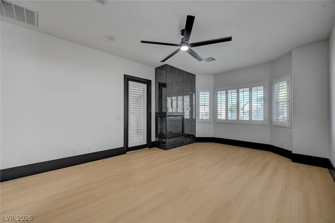
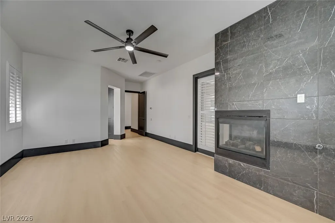
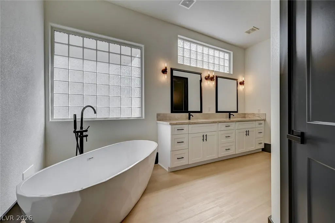
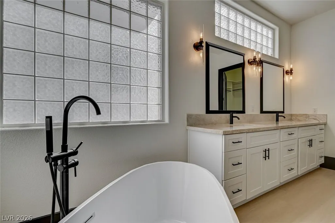
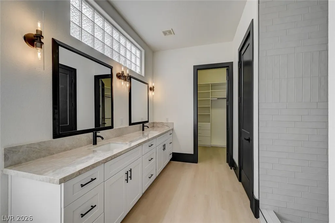
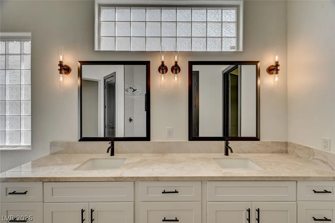
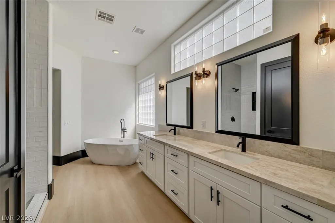
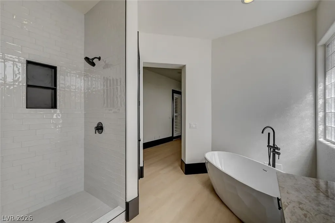
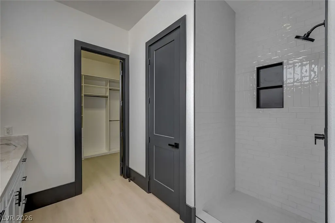
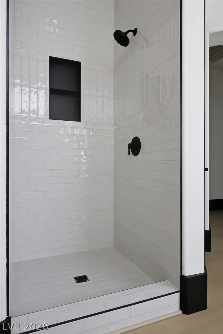
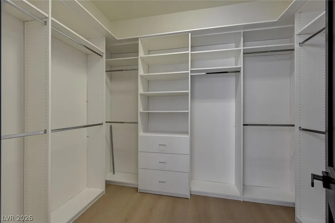
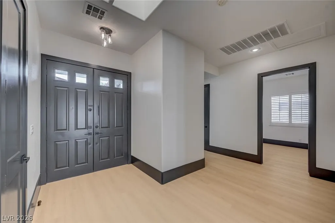
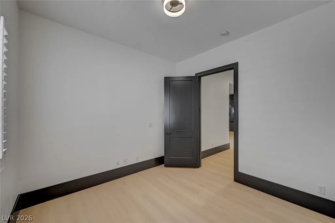
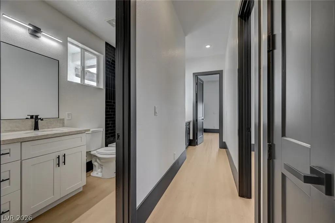
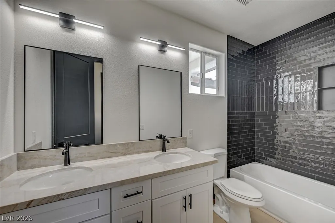
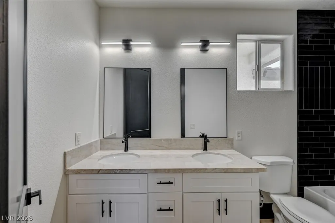
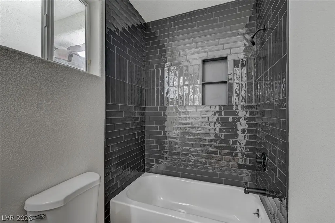
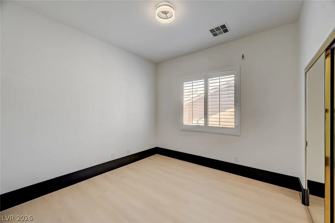
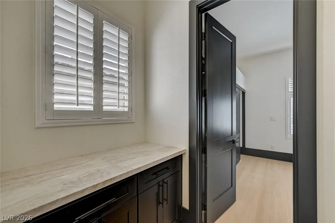
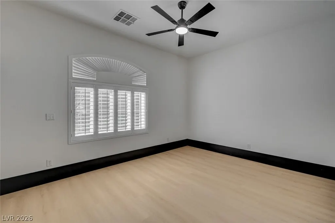
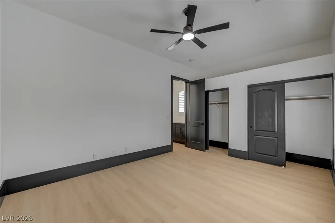
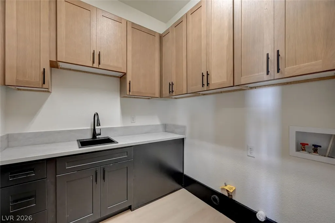
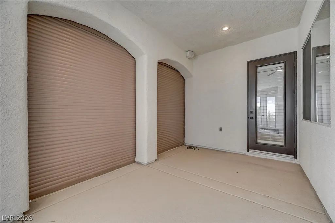
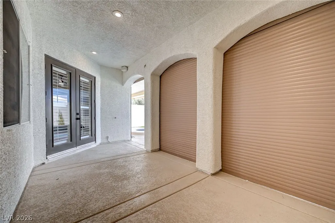
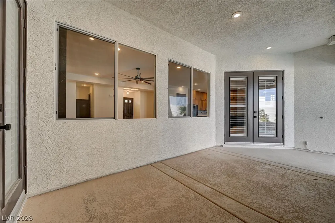
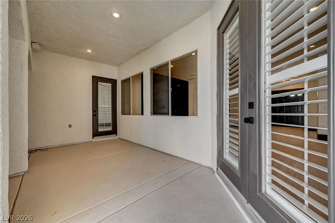
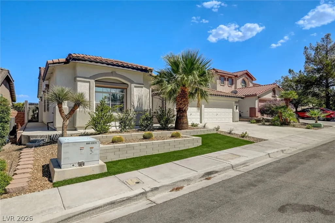
1028 Triumphant Street, Henderson, Nevada 89052 This beautifully remodeled single-story home has been elevated to a true luxury standard, offering refined, move-in-ready living in one of Henderson’s most desirable 89052 locations. Soaring ceilings and rich wood-laminate flooring set an elegant tone throughout, while tall solid-core doors, substantial baseboards, and new hardware speak to the quality of the renovation. The brand-new kitchen is a standout—custom cabinetry, commercial-grade appliances, and striking stonework and countertops create a space that is as functional as it is impressive. The expansive primary suite features a fireplace and a sumptuous ensuite bath with a freestanding tub. Three additional bedrooms complete the four-bedroom layout, providing comfortable, well-appointed space for family or guests. Outside, a sparkling pool and thoughtfully upgraded landscaping form a private oasis. High-quality Rolladen shutters deliver both architectural presence and practical security, allowing the home to be fully closed when you are away. A three-car garage and meticulous attention to every detail make this a turnkey residence of exceptional quality. Homes of this caliber, in this location, and at this price do not remain available for long.
| Elementary School | Middle School | High School |
|---|---|---|
| Taylor Elementary School | Miller Bob Middle School | Coronado High High School |
| Price History | |
|---|---|
| 8/19/2026 | Listed $985,000 |
| 9/16/2026 | 1$975,000 |
General Features
| Interior Features | Bathroom on Main Level,Bedroom on Main Level,Full Bath on Main Level,Primary Downstairs |
|---|---|
| Sewer | Public Sewer |
| Heating | Central,Gas |
| Cooling | Central Air,Electric |
| Utilities | Underground Utilities |
| Possession | Close Of Escrow |
| Roof | Tile |
| Appliances | Dishwasher,Disposal,Gas Range,Microwave,Refrigerator |
| Exterior Features | Patio,Private Yard |
| HOA | 25 |
| Garage Spaces | 3 |
| Association Fee Includes | Association Management |
| Patio/Porch Features | Covered,Patio |
| Architectural Style | One Story |
| Pool Features | In Ground,Private |
| Private Pool | Yes |
| Construction Materials | Drywall |
| Year Built | 2001 |
| Electric | Photovoltaics None |
| Stories | 1 |
| Property SubType | Single Family Residence |
| Additional Parcels Description | --- |
| Assoc Fee Paid Per | Monthly |
| County | Clark |
| Property Type | Residential |
| HOA / Comm Assn | Yes |
| Attached Garage | Yes |
| Subdivision Name | Maryland Eastern South #4-By Lewis Homes |
| Facing Direction | West |
| Garage Y/N | Yes |
| Total Rooms | 9 |
| Status | Active |
| Directions | Sunridge Heights Pkwy and S. Eastern Ave, head west on Sunridge Heights Pkwy. Turn left on Carrolton Ln, then left on Cool Lilac Ave. Turn right on Paradise View St, left on Thomasville Ave, then right on Triumphant St |
| High School | Coronado High |
| City | Henderson |
| Disclosures | Covenants/Restrictions Disclosure |
| Association Name | Westward 360 |
| Zoning Description | Single Family |
| Lot Size Units | Acres |
| Lot Size Square Feet | 7405 |
| Elementary School | Taylor, Glen C.,Taylor, Glen C. |
| Tax Annual Amount | 3451 |
| Middle/Junior High School | Miller Bob |
| Virtual Tour | https://my.matterport.com/show/?m=gZXef4AEgWp&mls=1 |
| Days on Market | 26 |
| Standard Status | Active |
| Virtual Tour | https://my.matterport.com/show/?m=gZXef4AEgWp&mls=1 |
| Property Sub Type Additional | Single Family Residence |
| Expected Active Date | 2026-08-24 |
| PostalCity | Henderson |
Interior Features
| Flooring | Luxury Vinyl Plank,Porcelain Tile,Tile |
|---|---|
| Furnished Y/N | Unfurnished |
| Total Fireplaces | 1 |
| Fireplace Features | Gas,Primary Bedroom |
| Air Conditioning Y/N | Yes |
| Heating Y/N | Yes |
| Fireplace Y/N | Yes |
| Full Baths | 2 |
| Half Baths | 1 |
| Laundry Features | Gas Dryer Hookup,Laundry Room |
| Total Bedrooms | 4 |
| Total Baths | 3 |
| Bedrooms Possible | 4 |
Exterior Features
| Fencing | Block,Back Yard |
|---|---|
| Parking Features | Attached,Garage,Private |
| Lot Features | Desert Landscaping,Landscaped,No Rear Neighbors,< 1/4 Acre |
| Water Source | Public |
| Lot Size Area | 0.17 |
| Spa | Yes |
| Building Area Total | 2589 |
| Lot Size Acres | 0.17 |
| Horse Amenities | None |
Amenities
- Foreclosure
- Views
- Short Sale
- New Construction
- Adult 55+
- Lease To Own
- No HOA Fees
- Furnished
- Primary On Main
- Air Conditioning
- Seller Finance
- Green
- Fixer Upper
- Horse
- Golf
- Fireplace
- Deck
- Garage
- Basement
- Pool
Property vs Single Family Average in 89052
Price
Taxes
Year Built
 The data relating to real estate for sale on this web site comes in part from the INTERNET DATA EXCHANGE Program of the Greater Las Vegas Association of REALTORS® MLS. Real estate listings held by brokerage firms other than this site-owner are marked with the IDX logo. The information being provided is for the consumers' personal, noncommercial use and may not be used for any purpose other than to identify prospective properties consumers may be interested in purchasing.
