











Address
4346 Micahs Canyon Court, Las Vegas, NV
Price
$ 1,900,000
Property Attributes
- MLS#2809596
- TypeSingle Family
- Listing Status Active
- CountyClark
- CityLas Vegas
- NeighborhoodCanyon Vista Estate
- Zip89129
- Style
- Year Built2005
- Taxes$ 8071
- Price$ 1,900,000
- Bedrooms4
- Full Bathrooms4
- Half Bathrooms1
- Sqr Footage5417
- Lot Size0.44 Acres
Data Source:
Greater Las Vegas MLS (GLVAR)
Property Description
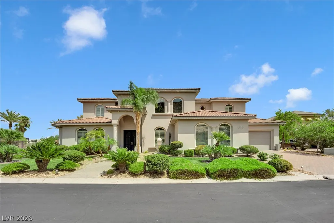
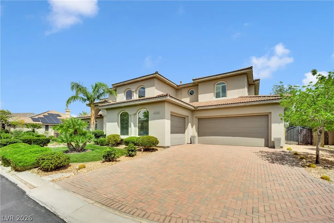
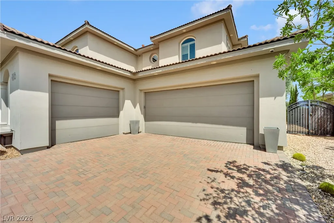
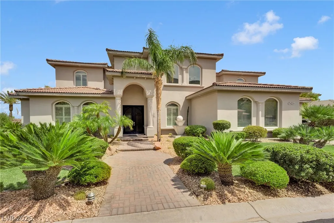
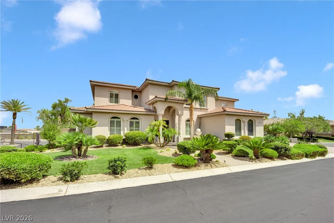
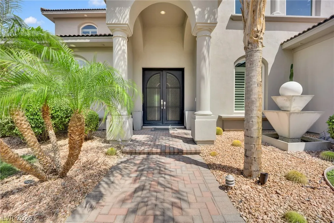
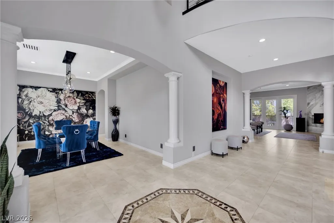
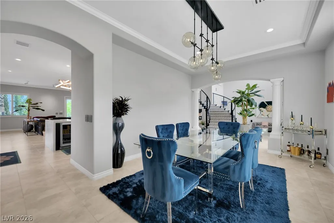
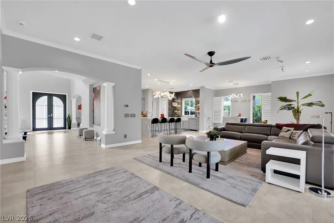
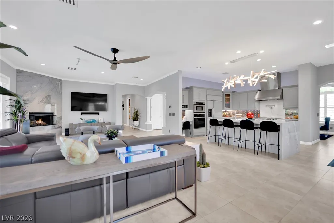
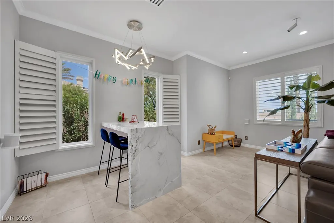
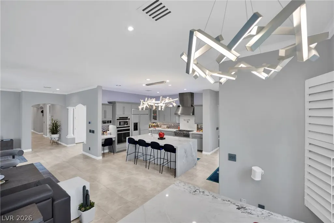
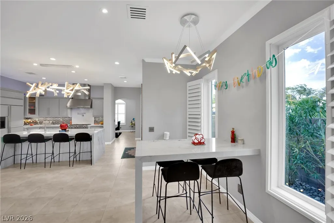
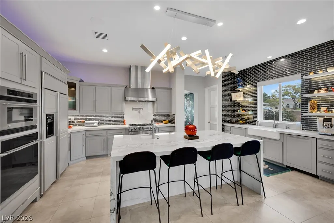
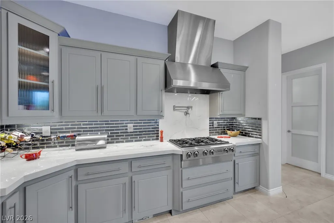
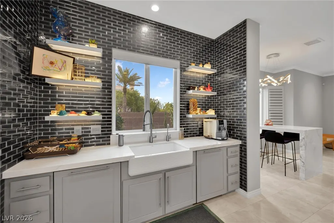
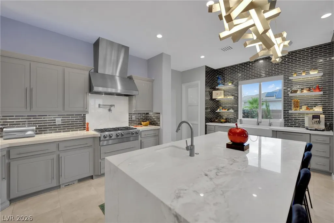
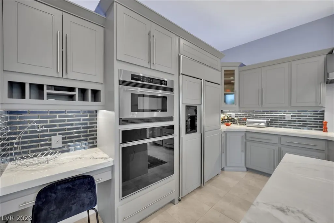
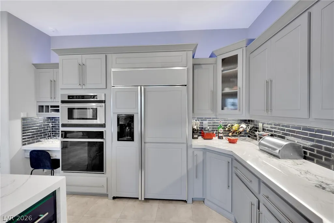
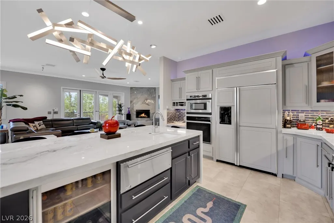
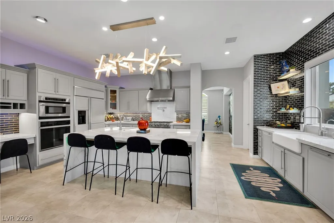
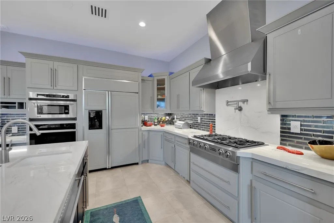
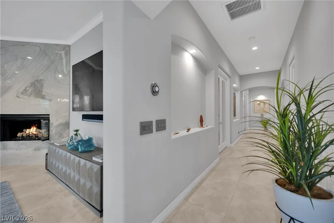
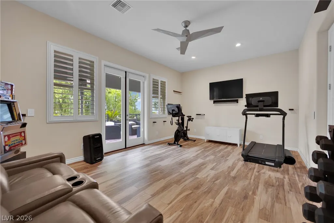
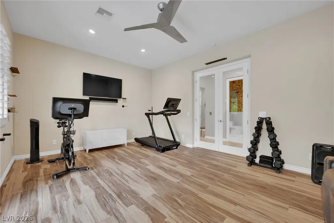
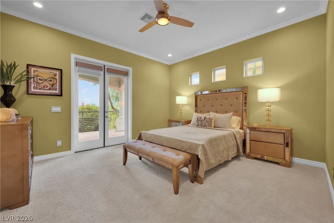
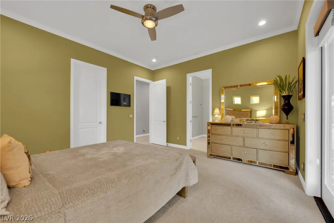
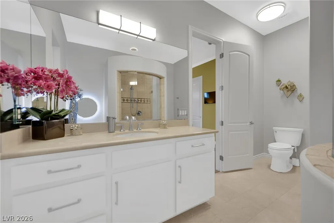
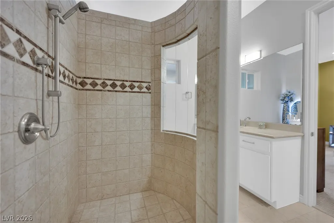
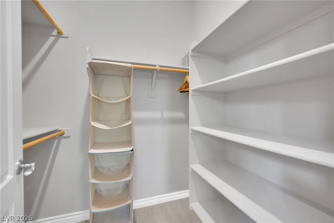
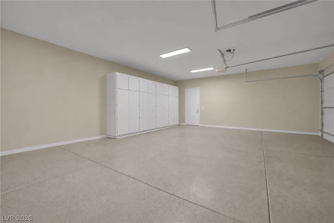
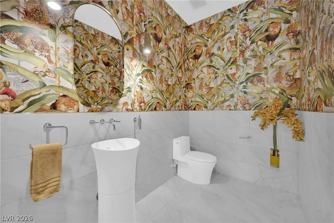
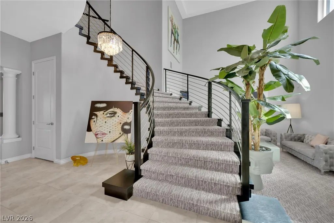
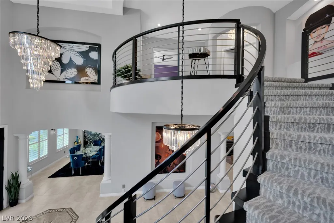
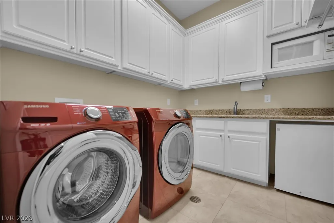
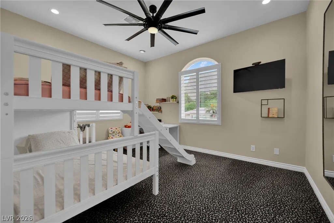
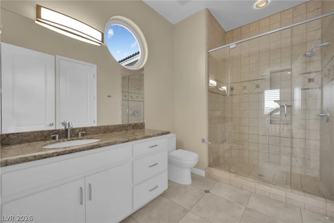
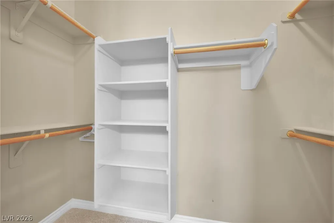
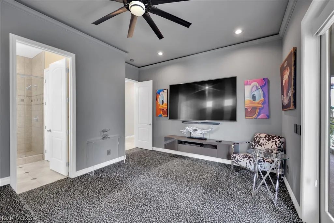
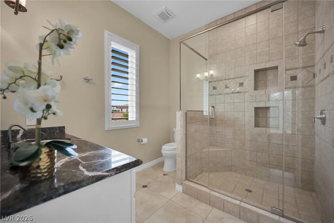
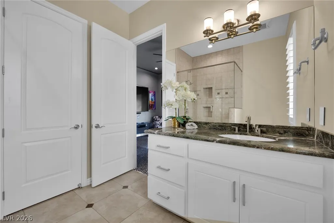
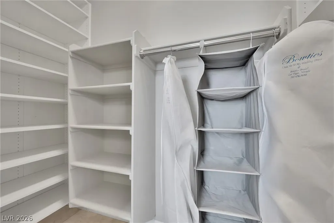
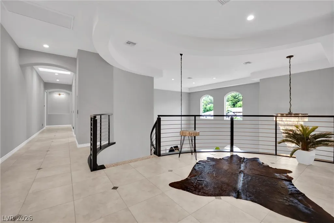
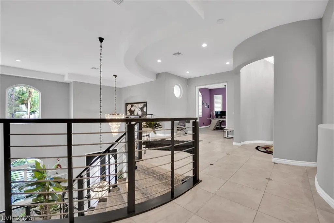
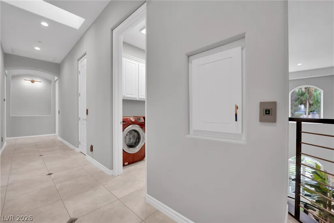
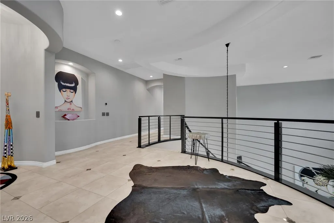
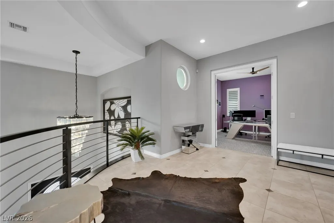
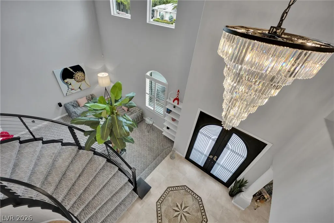
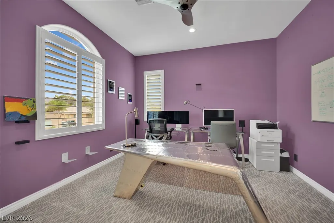
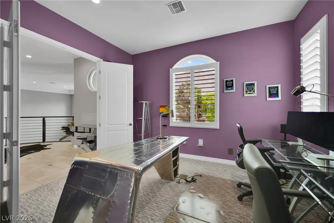
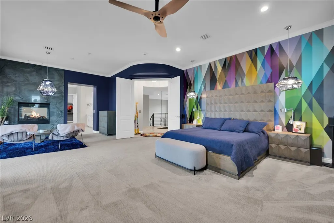
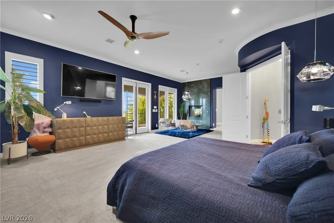
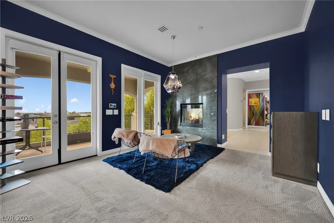
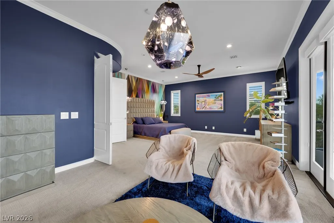
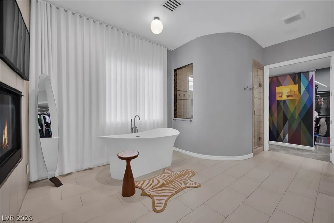
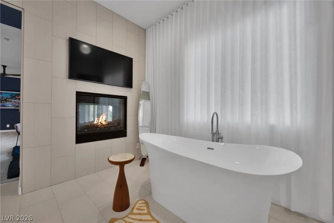
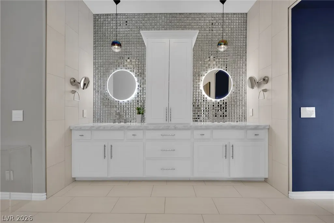
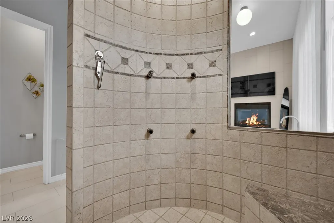
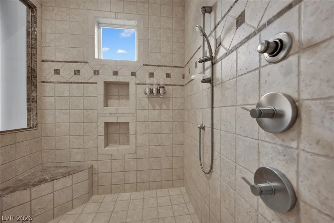
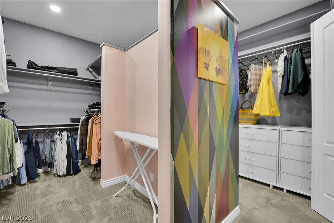
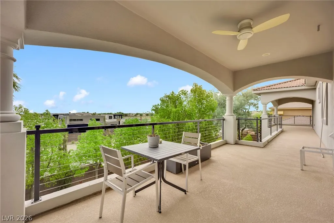
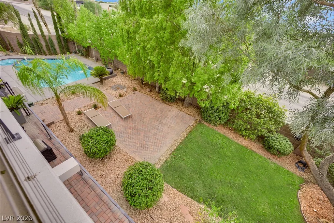
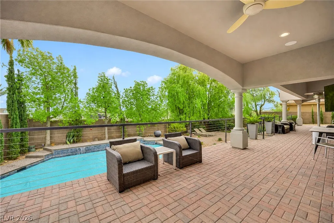
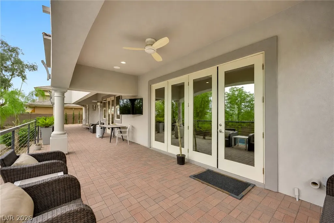
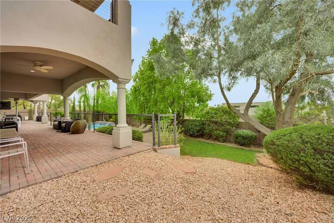
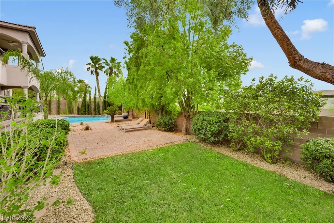
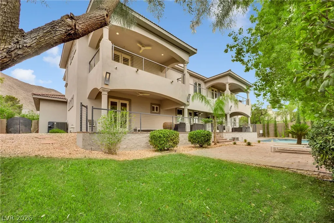
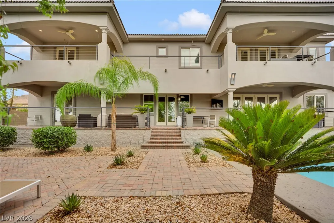
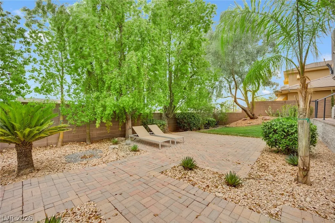
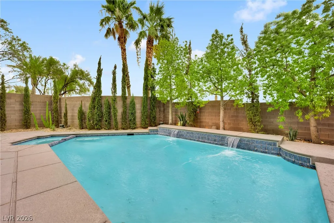
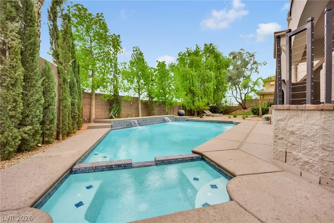
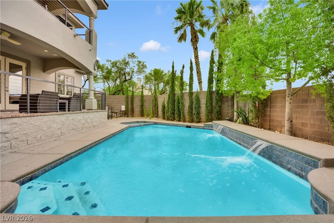
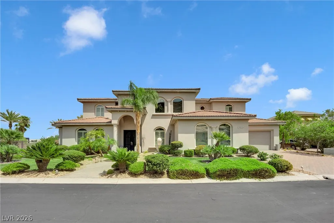
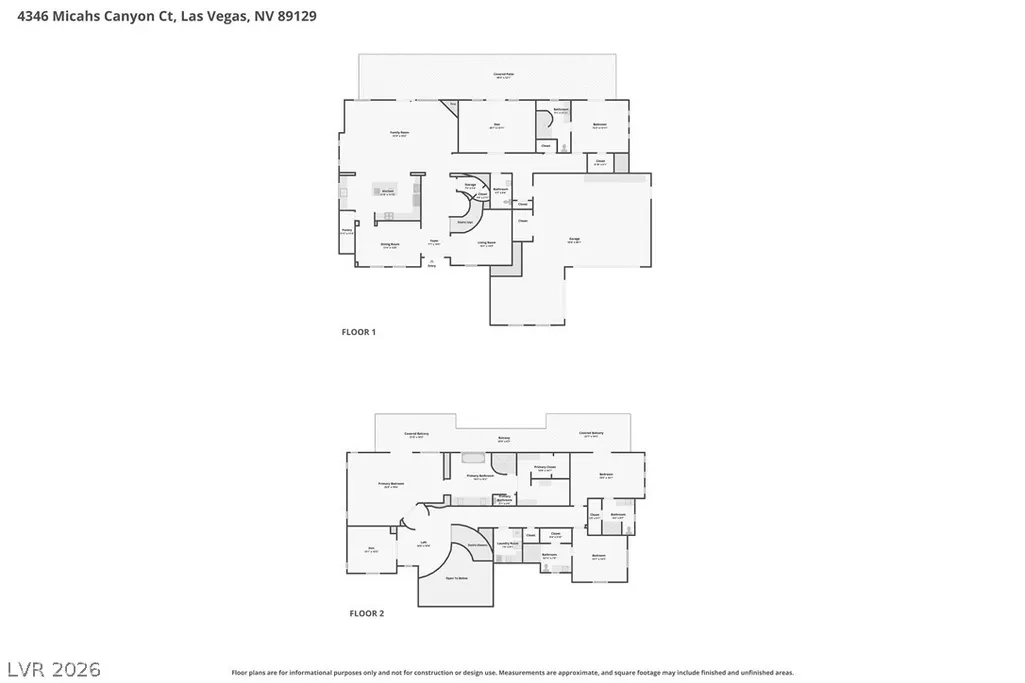
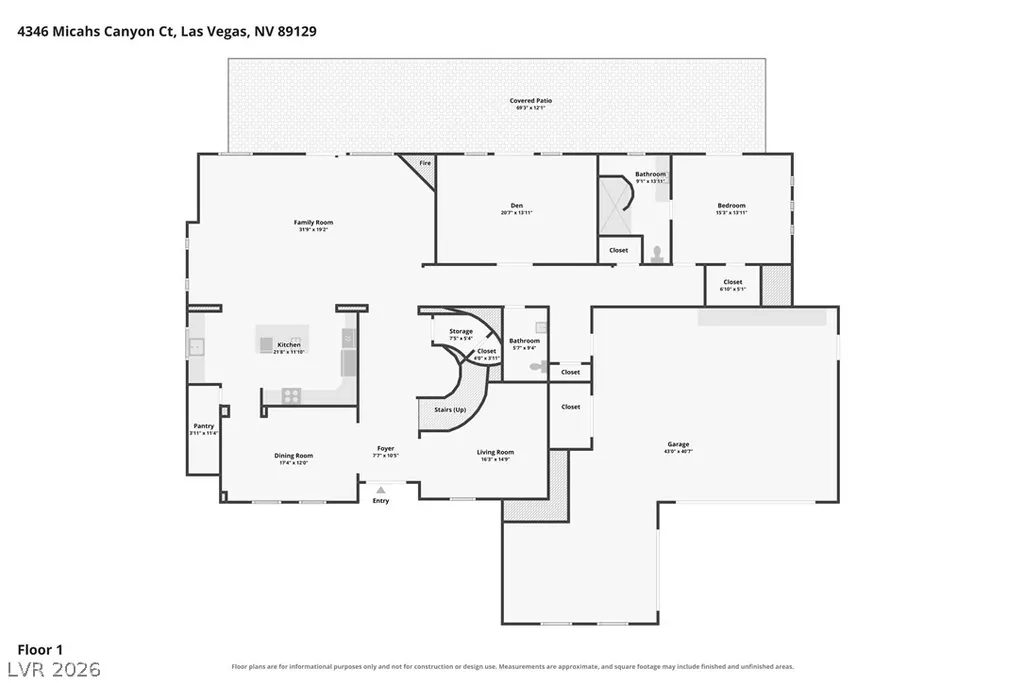
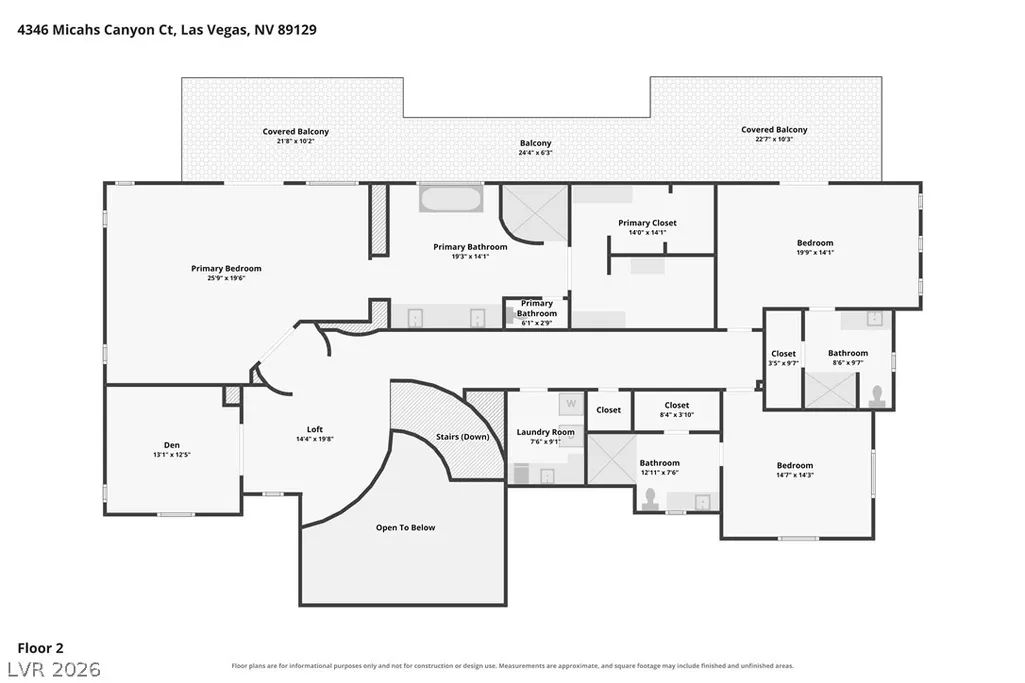
The grand two-story stucco exterior under a classic clay tile roof anchors this impressive desert estate located at 4346 Micahs Canyon Ct. Arched windows and grand columns frame a stately entryway with double doors and a brick paver path, welcoming you to an expansive 5,417 square feet of living space that includes four bedrooms, four full bathrooms, and one half bathroom. Inside, an elegant curved staircase anchors a soaring, dramatic double-height foyer with polished tile flooring. The home features plantation shutters and ceiling fans throughout, as well as a Central Vacuum system, an alarm system, and a water conditioner. Structured tile and hardwood flooring guide you through the residence, which includes a formal dining space with crown molding, a versatile home gym space with glass French doors, and a versatile media room featuring patterned carpeting. The kitchen is equipped with premium quartz and stone countertops, a spacious island, custom cabinetry, a farm sink, and modern appliances including a microwave and a wine refrigerator, while a functional laundry room provides integrated storage and stone counters. Comfortable bedrooms offer plush carpeting and ample walk-in closets with built-in shelving, including a primary suite defined by deep-toned walls and an elegant three-sided modern fireplace. Relaxing bathrooms feature curved tile walk-in showers with built-in stone seating, a freestanding soaking tub, and polished stone counters. This level also leads to a spacious covered balcony bordered by concrete arches. The backyard oasis features an in-ground swimming pool and spa combination complete with waterfalls and water fountains, set within a private yard with a block wall and wrought iron fencing. An expansive covered brick patio with a barbeque stub offers an inviting space for outdoor dining. Secure backyard access, a paved driveway, and a garage with built-in storage cabinets complete this Las Vegas property.
| Elementary School | Middle School | High School |
|---|---|---|
| Garehime Elementary School | Leavitt Justice Myron E Middle School | Centennial High School |
| Price History | |
|---|---|
| 8/20/2026 | Listed $1,900,000 |
General Features
| Interior Features | Ceiling Fan(s),Window Treatments,Programmable Thermostat |
|---|---|
| Sewer | Septic Tank |
| Heating | Central,Gas |
| Cooling | Central Air,Electric,2 Units |
| Utilities | Underground Utilities,Septic Available |
| Possession | Close Of Escrow |
| Roof | Tile |
| Appliances | Built-In Electric Oven,Dryer,Gas Cooktop,Disposal,Microwave,Refrigerator,Warming Drawer,Washer |
| Exterior Features | Balcony,Barbecue,Patio,Private Yard,Sprinkler/Irrigation,Water Feature |
| HOA | 222 |
| Garage Spaces | 4 |
| Association Fee Includes | Association Management,Common Areas,Maintenance Grounds,Reserve Fund,Taxes |
| Patio/Porch Features | Balcony,Covered,Patio |
| Architectural Style | Two Story |
| Pool Features | In Ground,Private |
| Private Pool | Yes |
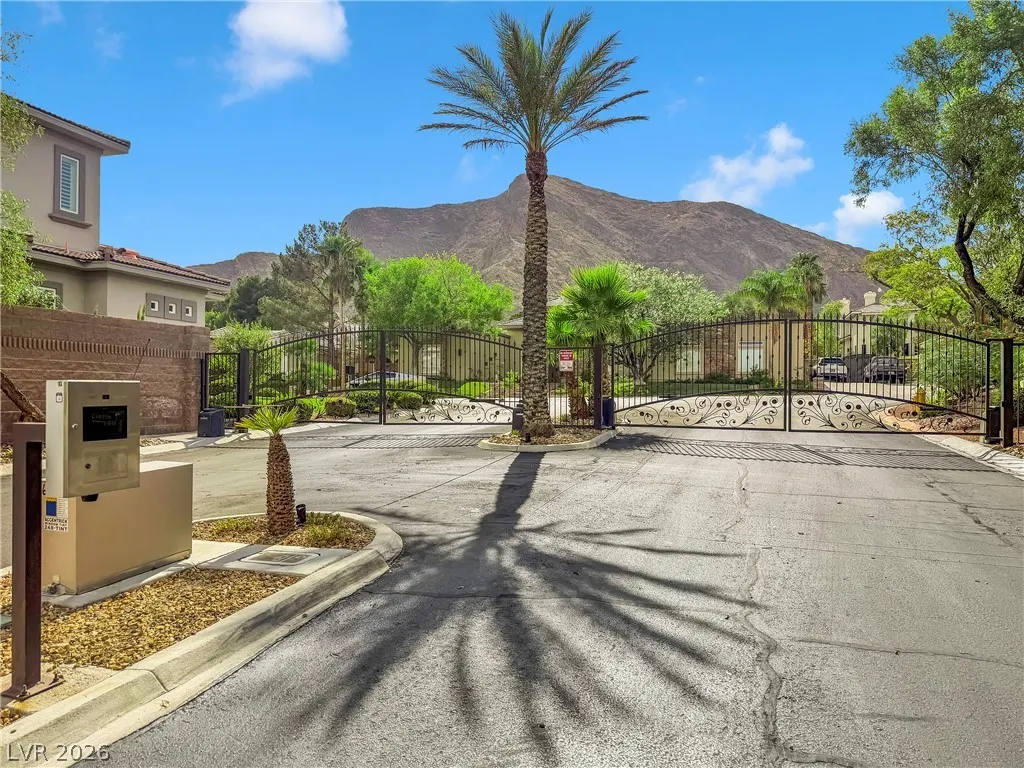
| Security Features | Security System Owned,Controlled Access,Gated Community |
| Year Built | 2005 |
| Electric | Photovoltaics None |
| Stories | 2 |
| Property SubType | Single Family Residence |
| Additional Parcels Description | --- |
| Assoc Fee Paid Per | Monthly |
| County | Clark |
| Property Type | Residential |
| HOA / Comm Assn | Yes |
| Energy Efficient | Doors,Windows |
| Subdivision Name | Canyon Vista Estate |
| Facing Direction | West |
| Garage Y/N | Yes |
| Total Rooms | 10 |
| Status | Active |
| Directions | From 215 fwy, east on Lone Mt, right on Grand Canyon, cross Craig Rd. and turn right into Canyon Vista Estates. It's the first house on the left once you enter the gate. |
| High School | Centennial |
| City | Las Vegas |
| Disclosures | Covenants/Restrictions Disclosure |
| Association Name | Canyon Vista |
| Zoning Description | Single Family |
| Lot Size Units | Acres |
| Lot Size Square Feet | 19166 |
| Elementary School | Garehime, Edith,Garehime, Edith |
| Year Built Details | RESALE |
| Tax Annual Amount | 8071 |
| Middle/Junior High School | Leavitt Justice Myron E |
| Property Condition | Resale |
| Virtual Tour | https://www.propertypanorama.com/instaview/las/2809596 |
| Days on Market | 1 |
| Standard Status | Active |
| Property Sub Type Additional | Single Family Residence |
| PostalCity | Las Vegas |
Interior Features
| Flooring | Carpet,Ceramic Tile,Hardwood,Marble |
|---|---|
| Furnished Y/N | Unfurnished |
| Total Fireplaces | 2 |
| Fireplace Features | Gas,Great Room,Primary Bedroom,Multi-Sided |
| Air Conditioning Y/N | Yes |
| Heating Y/N | Yes |
| Window Features | Double Pane Windows,Low-Emissivity Windows,Plantation Shutters,Tinted Windows |
| Fireplace Y/N | Yes |
| Full Baths | 1 |
| Half Baths | 1 |
| 3/4 Baths | 3 |
| Laundry Features | Cabinets,Gas Dryer Hookup,Sink,Upper Level |
| Total Bedrooms | 4 |
| Total Baths | 5 |
| Bedrooms Possible | 6 |
Exterior Features
| Fencing | Block,Back Yard |
|---|---|
| Parking Features | Epoxy Flooring,Garage,Private,Shelves |
| Lot Features | 1/4 to 1 Acre Lot,Front Yard,Sprinklers In Rear,Sprinklers In Front,Landscaped |
| Water Source | Public |
| Lot Size Area | 0.44 |
| Spa | Yes |
| Building Area Total | 5417 |
| Lot Size Acres | 0.44 |
| Horse Amenities | None |
Amenities
- Foreclosure
- Views
- Short Sale
- New Construction
- Adult 55+
- Lease To Own
- No HOA Fees
- Furnished
- Primary On Main
- Air Conditioning
- Seller Finance
- Green
- Fixer Upper
- Horse
- Golf
- Fireplace
- Deck
- Garage
- Basement
- Pool
Property vs Single Family Average in 89129
Price
Taxes
Year Built
 The data relating to real estate for sale on this web site comes in part from the INTERNET DATA EXCHANGE Program of the Greater Las Vegas Association of REALTORS® MLS. Real estate listings held by brokerage firms other than this site-owner are marked with the IDX logo. The information being provided is for the consumers' personal, noncommercial use and may not be used for any purpose other than to identify prospective properties consumers may be interested in purchasing.
