
Primary on Main











Address
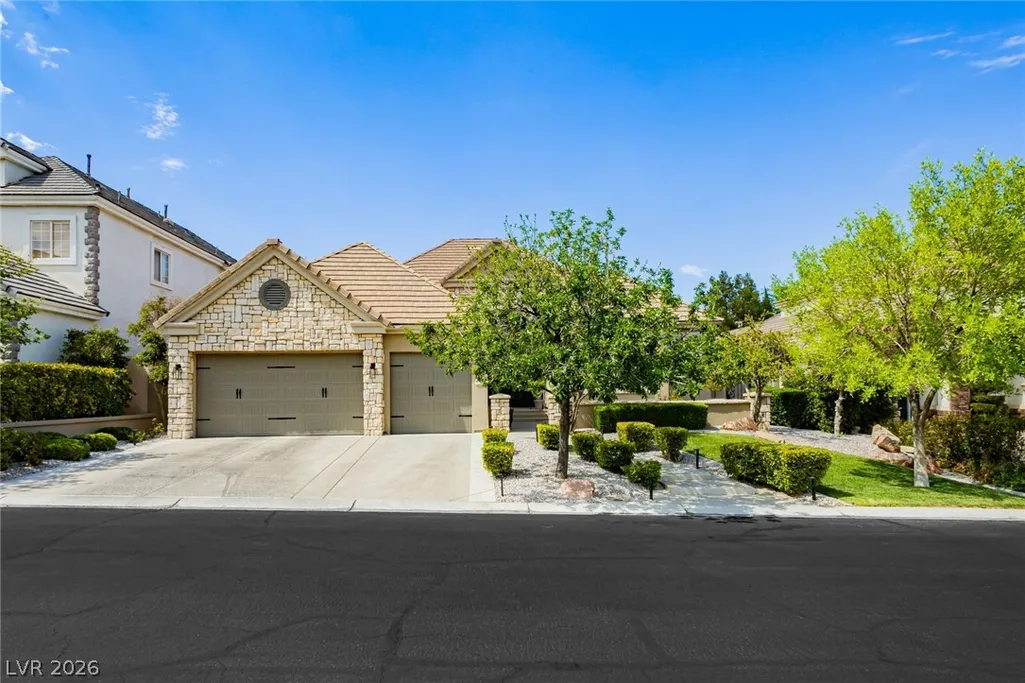
9700 Gavin Stone Avenue, Las Vegas, NV
Price
$ 1,250,000
Property Attributes
- MLS#2808794
- TypeSingle Family
- Listing Status Active
- CountyClark
- CityLas Vegas
- NeighborhoodPeccole West -A-Phase 1 Amd
- Zip89145
- Style
- Year Built1997
- Taxes$ 5789
- Price$ 1,250,000
- Bedrooms3
- Full Bathrooms3
- Half Bathrooms1
- Sqr Footage2773
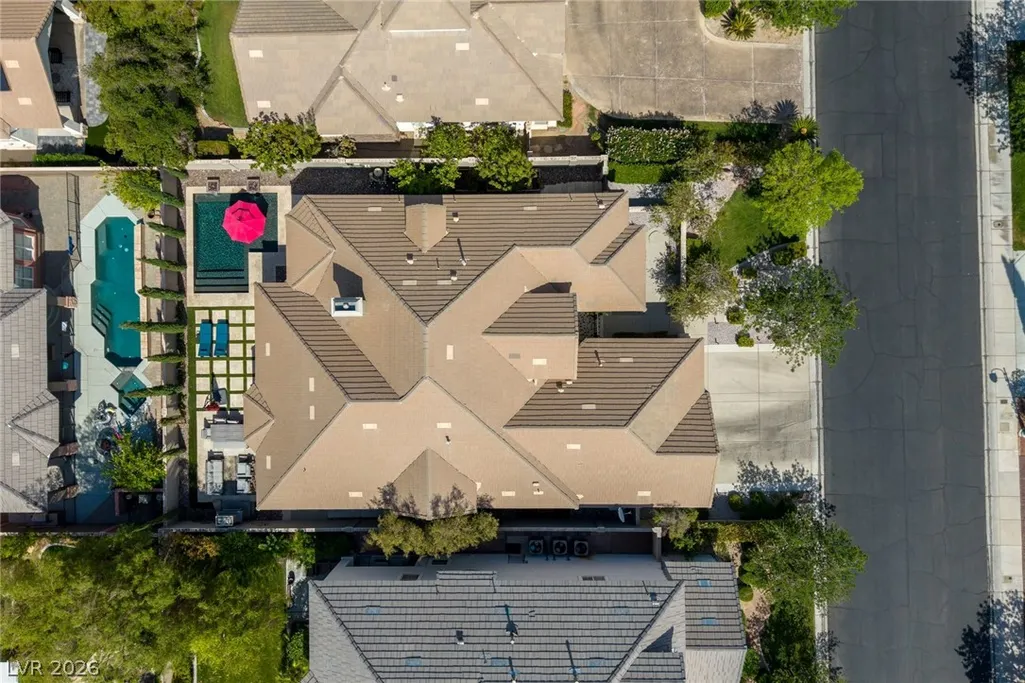
- Lot Size0.2 Acres
Data Source:
Greater Las Vegas MLS (GLVAR)
Property Description
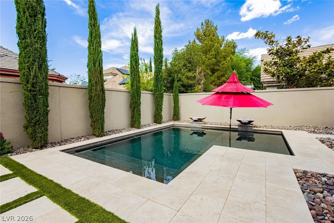
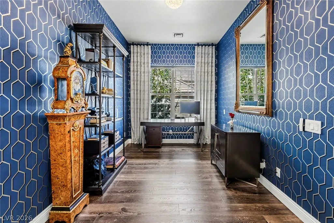
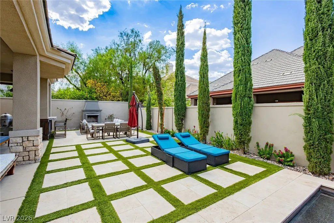
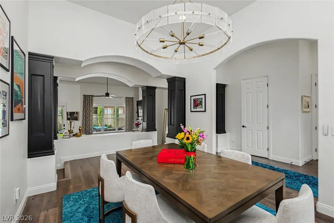
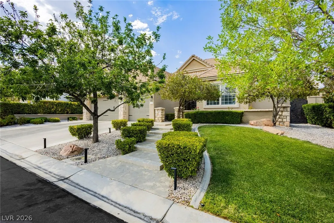
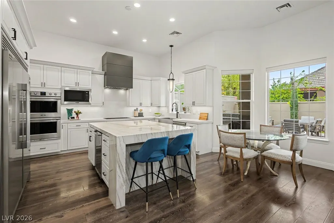
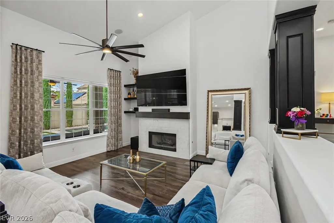
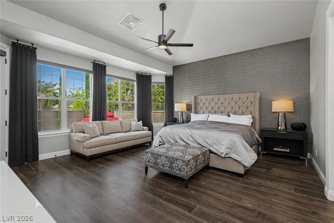
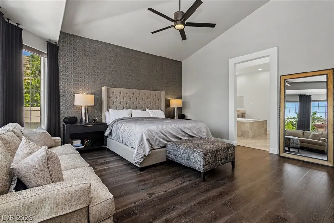
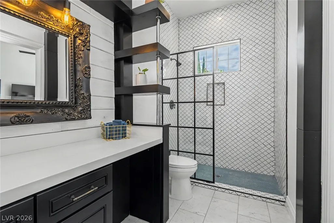
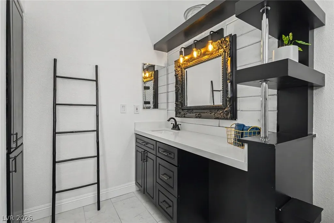
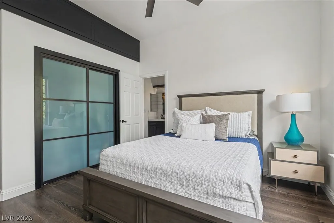
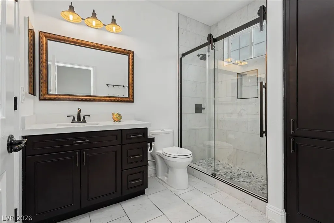
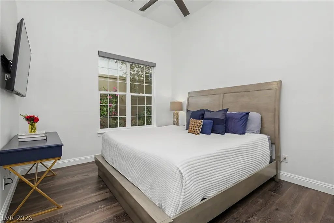
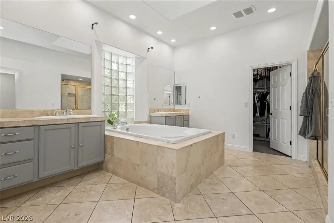
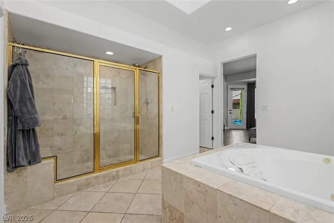
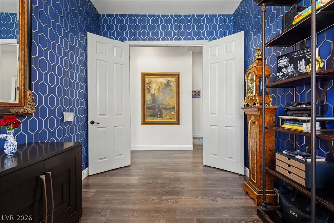
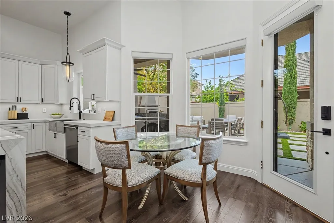
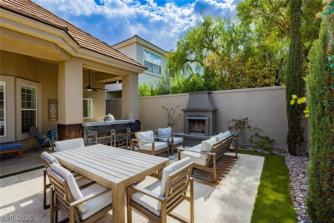
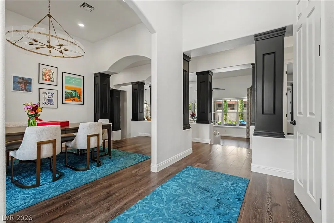
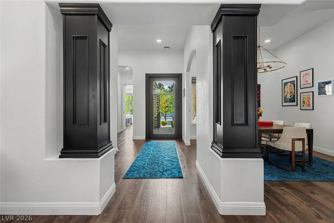
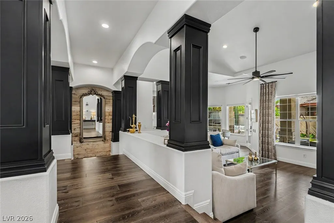
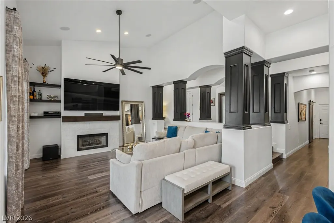
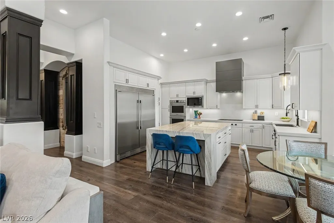
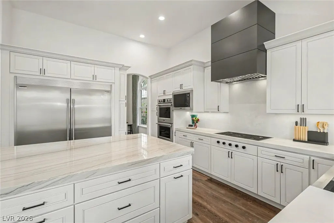
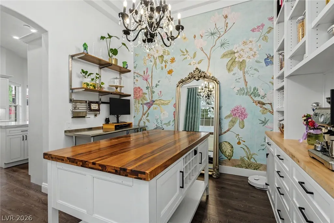
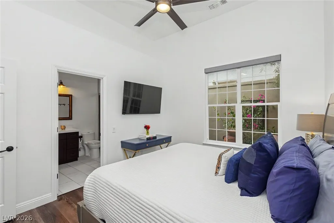
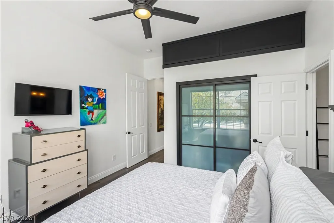
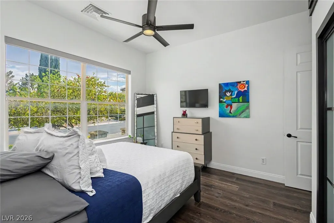
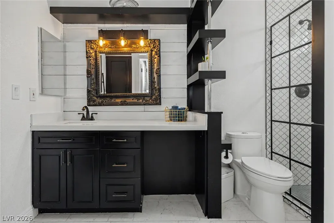
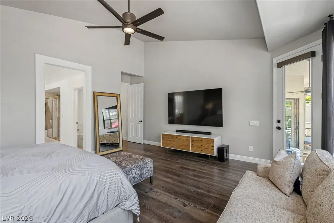
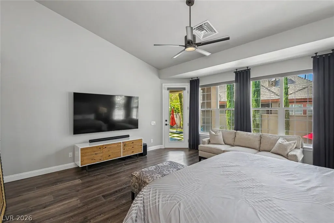
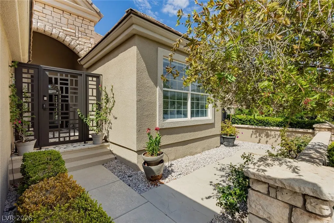
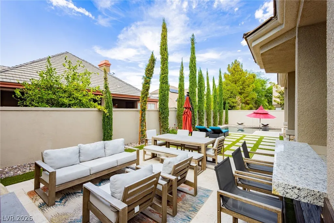
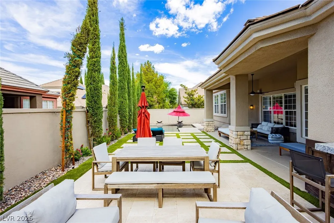
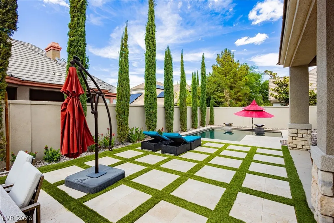
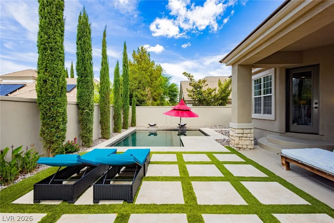
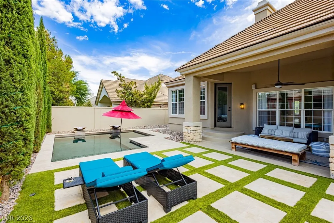
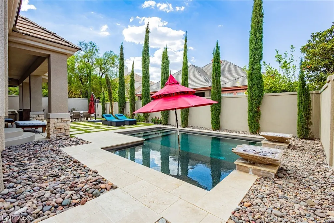
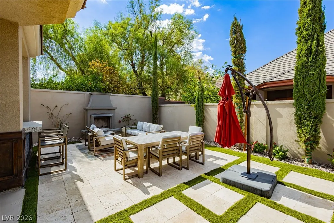
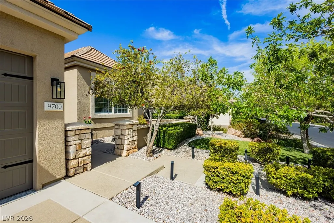
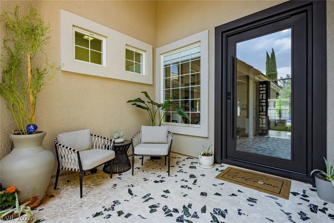
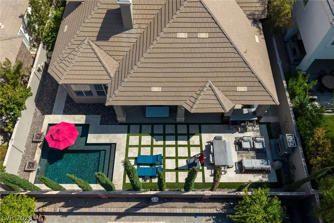
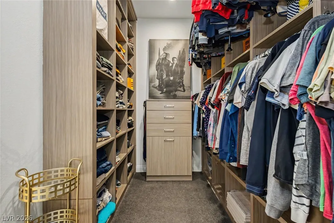
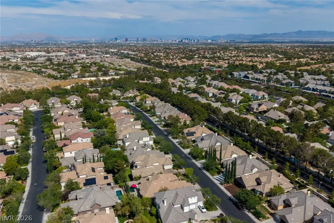
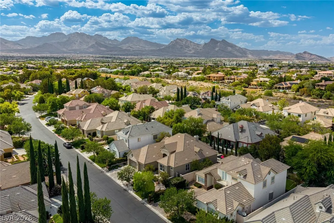
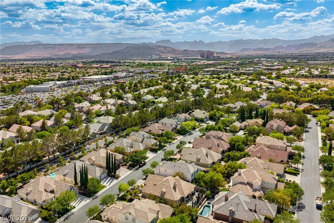
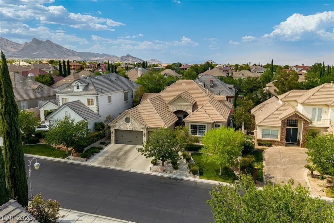
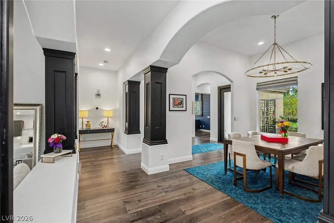
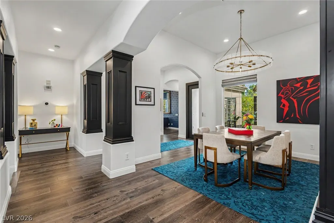
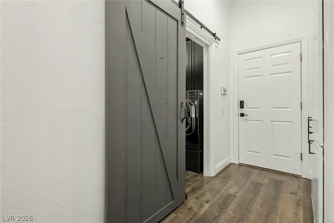
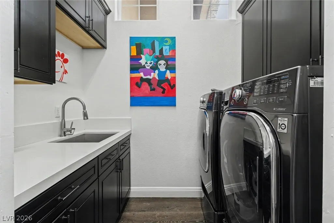
Exceptional single story home in prestigious guard gated Queensridge, beautifully remodeled with a private pool and impressive outdoor living area designed for entertaining. This elegant residence offers three bedrooms with ensuite bathrooms, a private study/flex room, soaring vaulted ceilings and spacious open living areas designed for both everyday living and entertaining. The remodeled kitchen features custom cabinetry, quartz countertops, oversized island, double ovens, gas cooktop, built in refrigerator, breakfast nook, with a large, amazing walk in pantry. The impressive primary suite features a spa inspired bathroom and custom walk in closet. Step outside to a private resort style backyard featuring a heated pool with water features, covered patio, gas fireplace and fully equipped outdoor kitchen with built in BBQ, dual cooktop, smoker and two refrigerators. Additional upgrades include hard surface flooring throughout, custom lighting, upgraded laundry room, epoxy garage floors with built in storage, huge attic space and a private gated courtyard. Queensridge residents enjoy guard gated security, tennis, fitness center, community pool and beautifully maintained grounds, minutes from Tivoli Village, Boca Park and Downtown Summerlin. Come see this home today in person, call for a private showing.
| Elementary School | Middle School | High School |
|---|---|---|
| Bonner Elementary School | Rogich Sig Middle School | Palo Verde High School |
| Price History | |
|---|---|
| 8/13/2026 | Listed $1,250,000 |
General Features
| Interior Features | Bathroom on Main Level,Bedroom on Main Level,Full Bath on Main Level,Primary Downstairs,Window Treatments,Programmable Thermostat |
|---|---|
| Sewer | Public Sewer |
| Heating | Central,Gas,Multiple Heating Units,Zoned |
| Cooling | Central Air,Electric,2 Units |
| Utilities | Underground Utilities |
| Possession | Close Of Escrow |
| Roof | Tile |
| Appliances | Dryer,Dishwasher,Disposal,Gas Range,Microwave,Refrigerator,Washer |
| Exterior Features | Built-in Barbecue,Barbecue,Courtyard,Patio,Private Yard,Sprinkler/Irrigation |
| HOA | 392 |
| Garage Spaces | 3 |
| Association Fee Includes | Recreation Facilities,Reserve Fund,Security |
| Patio/Porch Features | Covered,Patio |
| Architectural Style | One Story |
| Pool Features | Heated,In Ground,Private,Salt Water,Association,Community |
| Private Pool | Yes |
| Year Built | 1997 |
| Electric | Photovoltaics None |
| Stories | 1 |
| Property SubType | Single Family Residence |
| Percent Ownership | Single Family Residential |
| Community Features | Pool |
| Additional Parcels Description | --- |
| Assoc Fee Paid Per | Monthly |
| County | Clark |
| Property Type | Residential |
| Association Amenities | Clubhouse,Fitness Center,Gated,Pickleball,Park,Pool,Recreation Room,Guard,Spa/Hot Tub,Tennis Court(s) |
| HOA / Comm Assn | Yes |
| Attached Garage | Yes |
| Energy Efficient | Windows |
| Subdivision Name | Peccole West -A-Phase 1 Amd |
| Facing Direction | South |
| Garage Y/N | Yes |
| Total Rooms | 8 |
| Status | Active |
| Directions | Take 215 freeway to Charleston Blvd exit east on Charleston Blvd, turn left at Palace Court, into guard gated community at Queensridge, turn left on King William Drive, then right on Old Cable Street, and left onto Gavin Stone, home is on the right hand side number 9700. |
| High School | Palo Verde |
| City | Las Vegas |
| Disclosures | Covenants/Restrictions Disclosure |
| Association Name | Queensridge South |
| Zoning Description | Single Family |
| Lot Size Units | Acres |
| Lot Size Square Feet | 8712 |
| Elementary School | Bonner, John W.,Bonner, John W. |
| Year Built Details | RESALE |
| Tax Annual Amount | 5789 |
| Middle/Junior High School | Rogich Sig |
| Property Condition | Resale |
| Virtual Tour | https://u.listvt.com/mls/257293351 |
| Days on Market | 40 |
| Builder Name | Pulte |
| Standard Status | Active |
| Virtual Tour | https://visualize.lasvegassir.com/9700gavinstoneavenue |
| Property Sub Type Additional | Single Family Residence |
| PostalCity | Las Vegas |
Interior Features
| Flooring | Laminate |
|---|---|
| Furnished Y/N | Furnished Or Unfurnished |
| Total Fireplaces | 2 |
| Fireplace Features | Family Room,Gas,Outside |
| Air Conditioning Y/N | Yes |
| Heating Y/N | Yes |
| Window Features | Blinds,Double Pane Windows,Window Treatments |
| Fireplace Y/N | Yes |
| Full Baths | 1 |
| Half Baths | 1 |
| 3/4 Baths | 2 |
| Laundry Features | Cabinets,Gas Dryer Hookup,Main Level,Laundry Room,Sink |
| Total Bedrooms | 3 |
| Total Baths | 4 |
| Bedrooms Possible | 4 |
Exterior Features
| Fencing | Block,Full |
|---|---|
| Parking Features | Attached,Garage,Garage Door Opener,Private,Shelves |
| Lot Features | Drip Irrigation/Bubblers,Landscaped,< 1/4 Acre |
| Water Source | Public |
| Lot Size Area | 0.2 |
| Building Area Total | 2773 |
| Lot Size Acres | 0.2 |
| Horse Amenities | None |
Amenities
- Foreclosure
- Views
- Short Sale
- New Construction
- Adult 55+
- Lease To Own
- No HOA Fees
- Furnished
- Primary On Main
- Air Conditioning
- Seller Finance
- Green
- Fixer Upper
- Horse
- Golf
- Fireplace
- Deck
- Garage
- Basement
- Pool
Property vs Single Family Average in 89145
Price
Taxes
Year Built
 The data relating to real estate for sale on this web site comes in part from the INTERNET DATA EXCHANGE Program of the Greater Las Vegas Association of REALTORS® MLS. Real estate listings held by brokerage firms other than this site-owner are marked with the IDX logo. The information being provided is for the consumers' personal, noncommercial use and may not be used for any purpose other than to identify prospective properties consumers may be interested in purchasing.
