
Views - Primary on Main






Address
2021 S Valadez Street, Las Vegas, NV
Price
$ 4,500,000
Property Attributes
- MLS#2808100
- TypeSingle Family
- Listing Status Active
- CountyClark
- CityLas Vegas
- NeighborhoodSection 10
- Zip89117
- Style
- Year Built1997
- Taxes$ 21534
- Price$ 4,500,000
- Bedrooms5
- Full Bathrooms5
- Half Bathrooms2
- Sqr Footage7419
- Lot Size2.17 Acres
Data Source:
Greater Las Vegas MLS (GLVAR)
Property Description
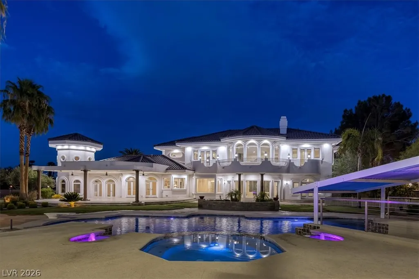
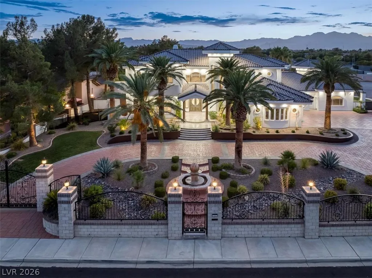
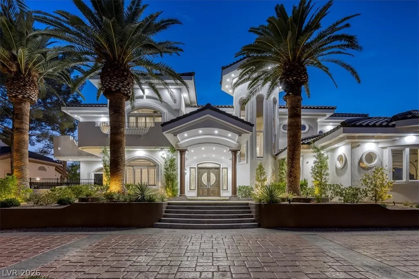
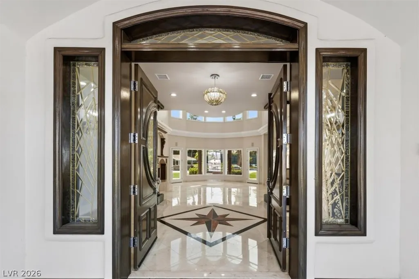
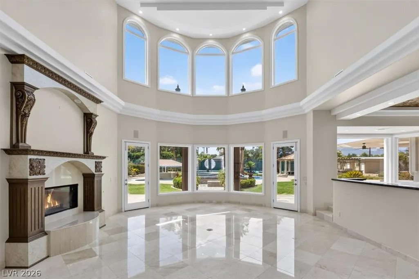
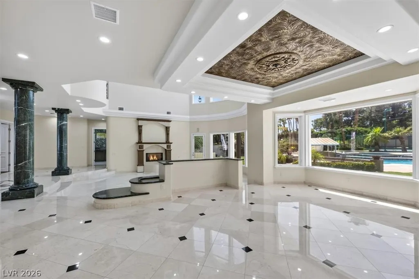
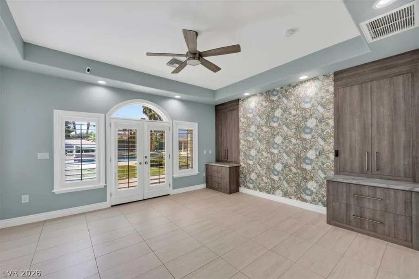
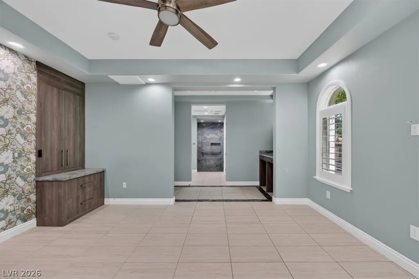
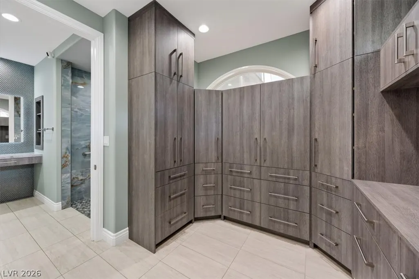
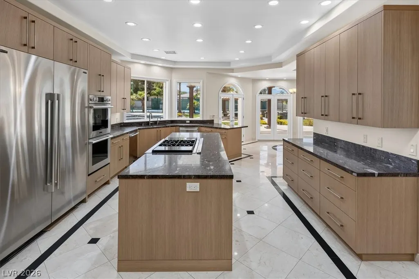
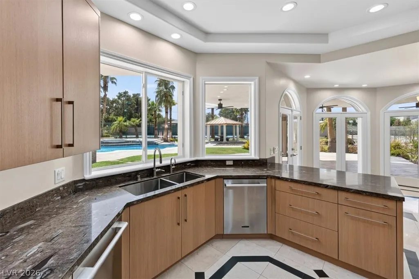
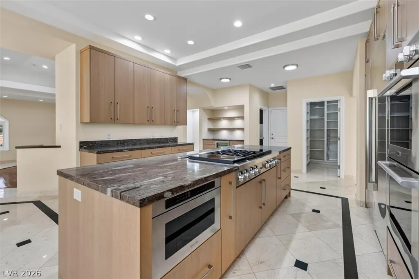
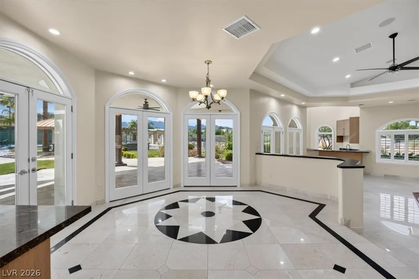
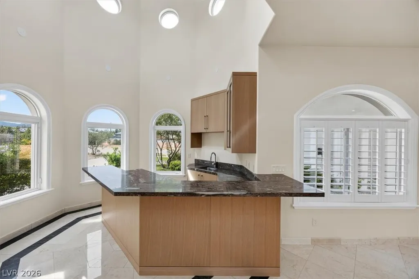
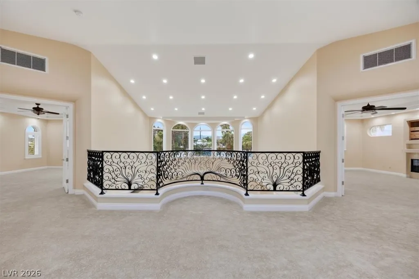
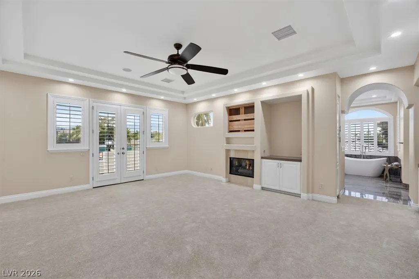
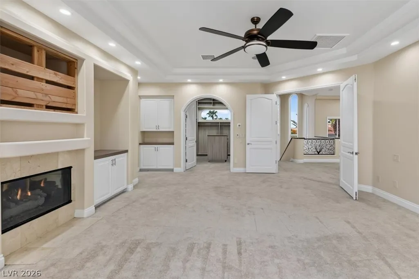
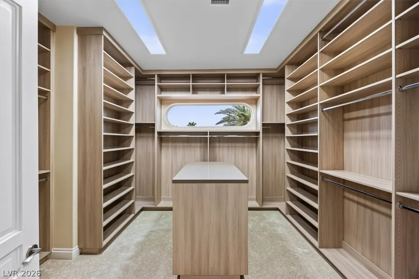
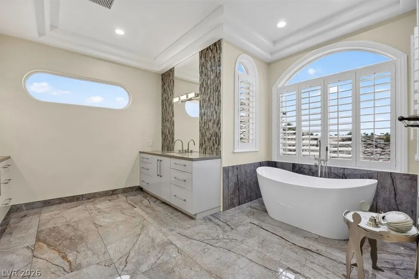
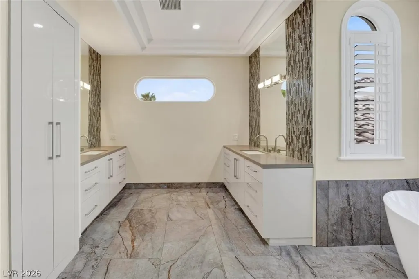
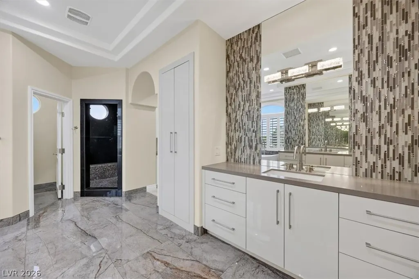
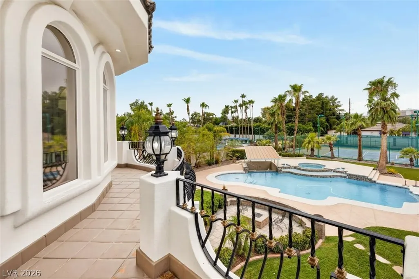
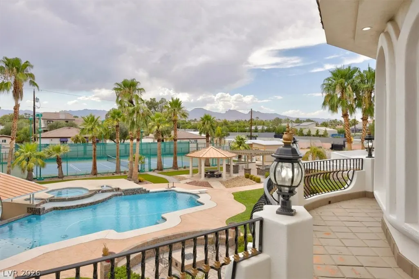
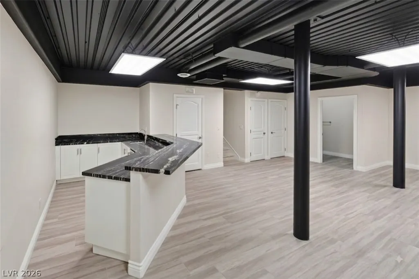
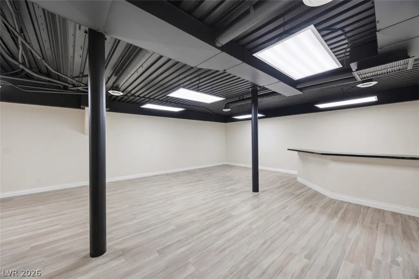
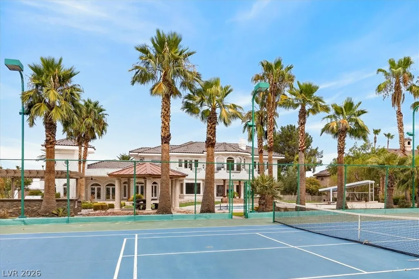
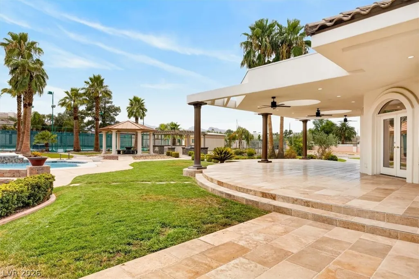
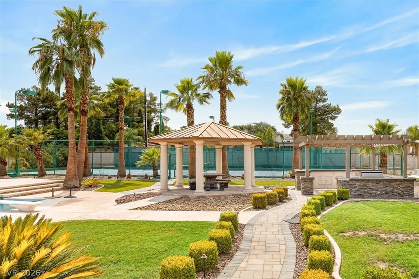
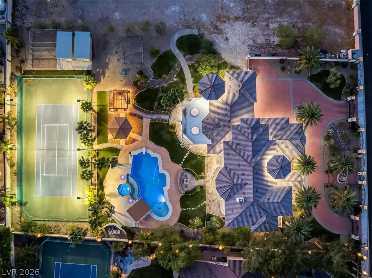
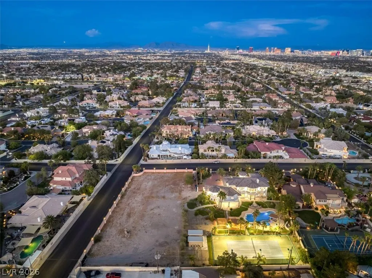
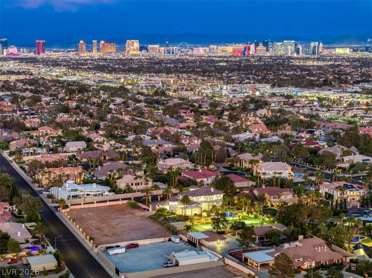
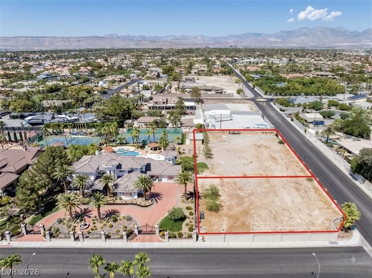
Discover unparalleled luxury and investment potential in this privately gated, NO HOA estate in sought-after Section 10! The sprawling 7,419 sq ft main residence sits on just over an acre and now features luxurious primary suites on both levels, highlighting a brand-new first-floor addition perfect for multi-generational living. Entertain effortlessly in the open-concept living spaces, the chef’s kitchen, or the incredibly rare fully finished basement complete with a custom bar. Step outside to your expansive backyard oasis to beat the Las Vegas heat. This resort-style retreat boasts a luxurious pool and spa, an outdoor kitchen, a dedicated dog run, and a private sport court lined for both tennis and pickleball. This unique compound also includes an additional attached 1-acre parcel with owner approval already in place to subdivide into two half-acre lots! Keep the massive 2.17-acre footprint for ultimate privacy, use the extra land to build a second home, casita, or expansive garage, or split and sell the lots for an incredible return. Schedule your private tour today!
| Elementary School | Middle School | High School |
|---|---|---|
| Derfelt Elementary School | Johnson Walter Middle School | Bonanza High School |
| Price History | |
|---|---|
| 8/13/2026 | Listed $4,500,000 |
General Features
| Interior Features | Bedroom on Main Level,Ceiling Fan(s),Full Bath on Main Level,Primary Downstairs,Window Treatments |
|---|---|
| Sewer | Public Sewer |
| Heating | Gas,Multiple Heating Units |
| Cooling | Central Air,Electric,2 Units |
| Utilities | Underground Utilities |
| Possession | Close Of Escrow |
| Roof | Tile |
| Appliances | Built-In Gas Oven,Double Oven,Dryer,Dishwasher,Gas Cooktop,Disposal,Microwave,Refrigerator |
| Exterior Features | Built-in Barbecue,Balcony,Barbecue,Circular Driveway,Dog Run,Patio,Private Yard,Tennis Court(s),Awning(s),Sprinkler/Irrigation,Water Feature |
| Garage Spaces | 3 |
| Patio/Porch Features | Balcony,Covered,Patio |
| Architectural Style | Two Story,Custom |
| Pool Features | Heated,In Ground,Private,Pool/Spa Combo |
| Private Pool | Yes |
| Year Built | 1997 |
| Electric | Photovoltaics None |
| View | City,Mountain(s) |
| Stories | 2 |
| Property SubType | Single Family Residence |
| Percent Ownership | Single Family Residential |
| Additional Parcels Description | --- |
| County | Clark |
| Property Type | Residential |
| Association Amenities | None |
| Attached Garage | Yes |
| Energy Efficient | Windows |
| Subdivision Name | Section 10 |
| Facing Direction | East |
| Garage Y/N | Yes |
| Total Rooms | 7 |
| Status | Active |
| Directions | From the 215 Beltway, take Exit 20 for Tropicana Ave. Merge onto Brent Thurman Way. Turn right onto W Tropicana Ave. Turn left onto S Durango Dr. Turn right onto W Via Olivero Ave. Turn left onto S Valadez St. The house will be on the left. |
| High School | Bonanza |
| City | Las Vegas |
| View Y/N | Yes |
| Zoning Description | Horses Permitted,Single Family |
| Lot Size Units | Acres |
| Lot Size Square Feet | 94525 |
| Elementary School | Derfelt, Herbert A.,Derfelt, Herbert A. |
| Year Built Details | RESALE |
| Tax Annual Amount | 21534 |
| Middle/Junior High School | Johnson Walter |
| Property Condition | Resale |
| Virtual Tour | https://my.matterport.com/show/?m=FqfUYTqHjoq&ss=77&sr=-2.32,1.46 |
| Days on Market | 29 |
| Standard Status | Active |
| Property Sub Type Additional | Single Family Residence |
| PostalCity | Las Vegas |
Interior Features
| Flooring | Carpet,Hardwood,Marble,Tile |
|---|---|
| Furnished Y/N | Unfurnished |
| Total Fireplaces | 3 |
| Fireplace Features | Family Room,Gas,Living Room,Primary Bedroom |
| Basement (Y/N) | Yes |
| Air Conditioning Y/N | Yes |
| Heating Y/N | Yes |
| Window Features | Double Pane Windows,Plantation Shutters |
| Fireplace Y/N | Yes |
| Full Baths | 3 |
| Half Baths | 2 |
| 3/4 Baths | 2 |
| Laundry Features | Cabinets,Gas Dryer Hookup,Main Level,Laundry Room,Sink |
| Total Bedrooms | 5 |
| Room Type | Basement |
| Total Baths | 7 |
| Bedrooms Possible | 7 |
Exterior Features
| Fencing | Full,Wrought Iron |
|---|---|
| Parking Features | Attached,Epoxy Flooring,Finished Garage,Garage,Garage Door Opener,Guest,Inside Entrance,Private,RV Potential,RV Gated,RV Access/Parking,Storage |
| Lot Features | 1 to 5 Acres,Drip Irrigation/Bubblers,Landscaped,Split Possible |
| Water Source | Public |
| Lot Size Area | 2.17 |
| Spa | Yes |
| Building Area Total | 7419 |
| Lot Size Acres | 2.17 |
| Horse Y/N | Yes |
| Horse Amenities | None,Horses Allowed |
Amenities
- Foreclosure
- Views
- Short Sale
- New Construction
- Adult 55+
- Lease To Own
- No HOA Fees
- Furnished
- Primary On Main
- Air Conditioning
- Seller Finance
- Green
- Fixer Upper
- Horse
- Golf
- Fireplace
- Deck
- Garage
- Basement
- Pool
Property vs Single Family Average in 89117
Price
Taxes
Year Built

