
Primary on Main












Address
8435 Mayport Drive, Las Vegas, NV
Price
$ 699,000
Property Attributes
- MLS#2807743
- TypeSingle Family
- Listing Status Active
- CountyClark
- CityLas Vegas
- NeighborhoodSilverstone Ranch Parcel 7D
- Zip89131
- Style
- Year Built2009
- Taxes$ 4990
- Price$ 699,000
- Bedrooms5
- Full Bathrooms4
- Half Bathrooms1
- Sqr Footage3304
- Lot Size0.2 Acres
Data Source:
Greater Las Vegas MLS (GLVAR)
Property Description
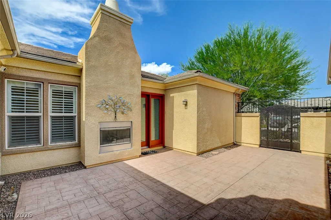
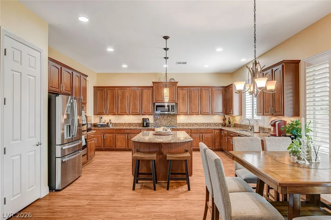
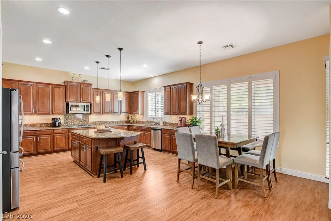
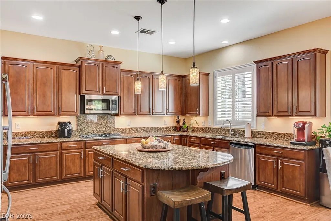
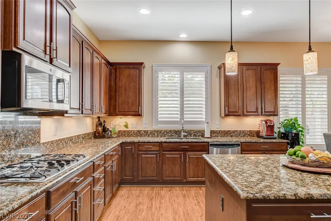
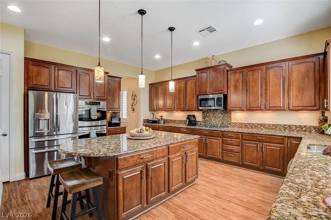
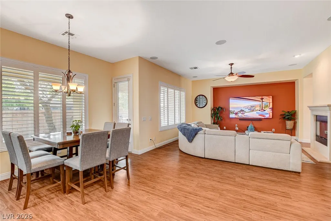
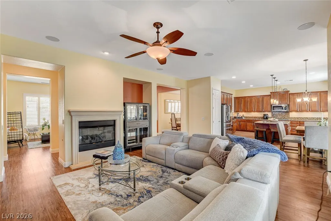
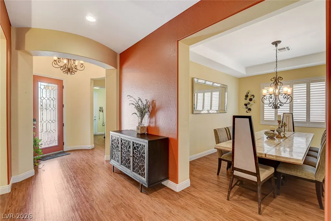
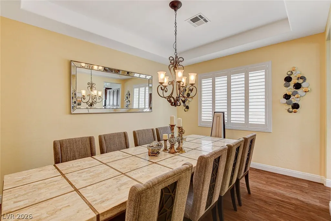
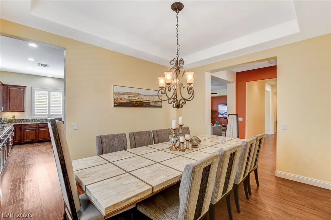
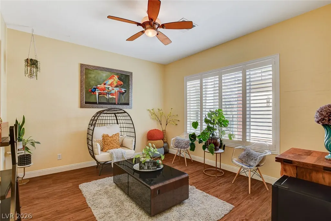
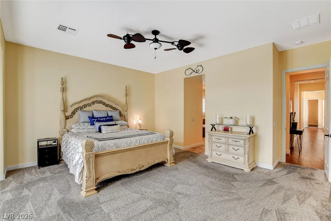
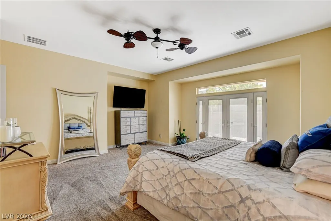
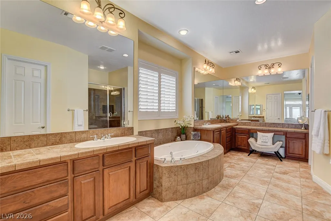
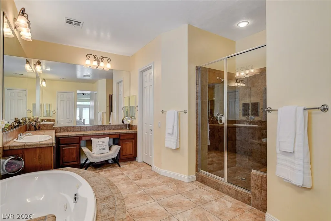
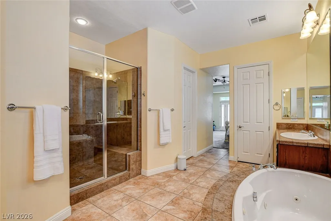
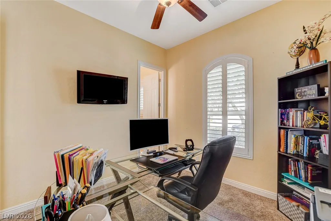
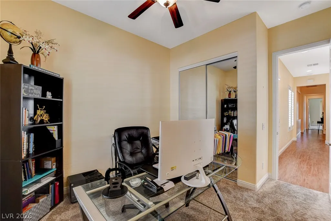
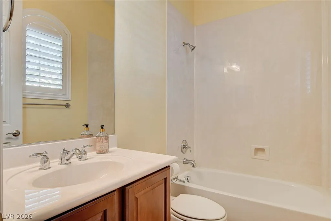
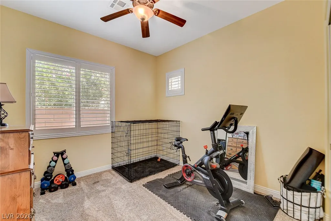
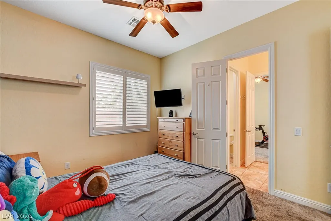
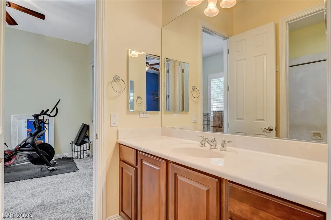
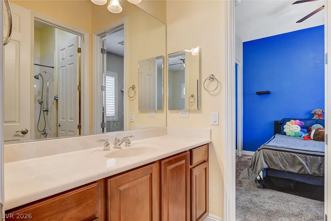
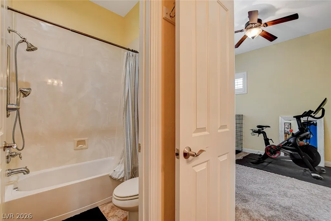
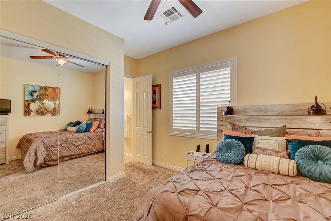
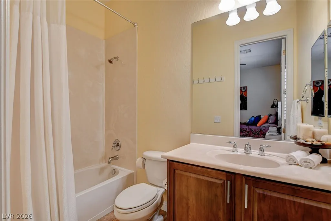
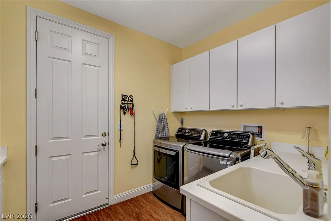
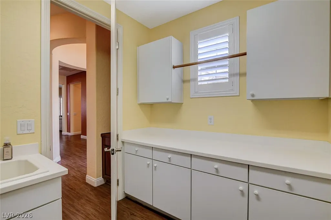
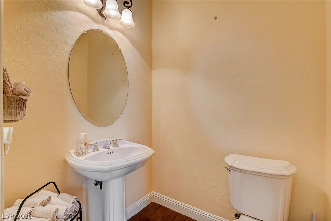
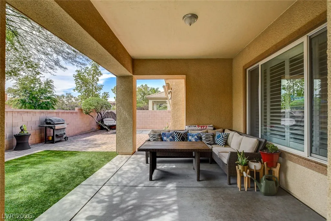
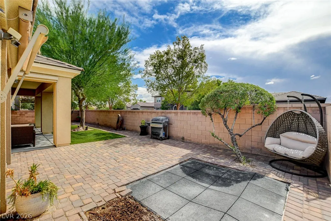
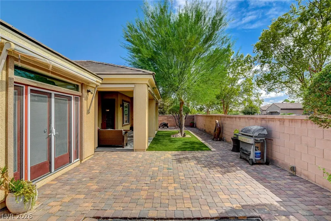
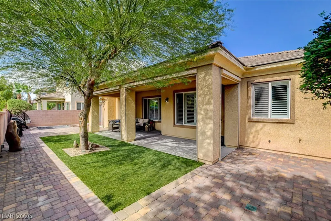
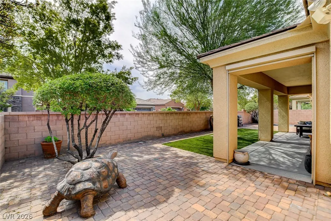
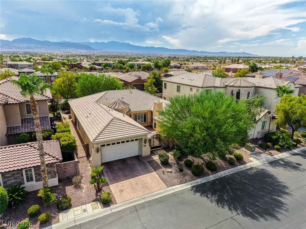
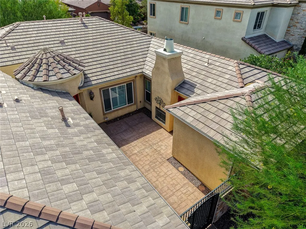
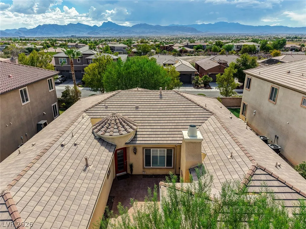
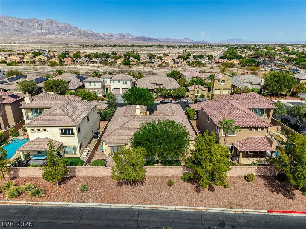
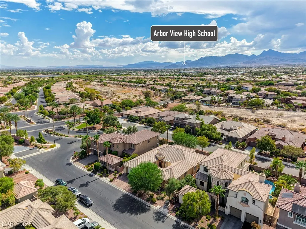
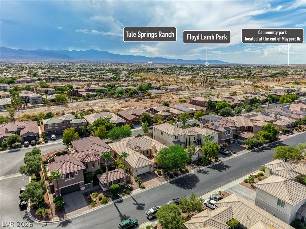
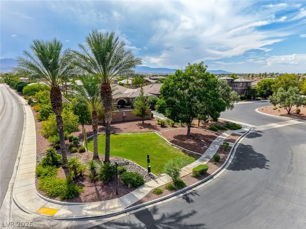
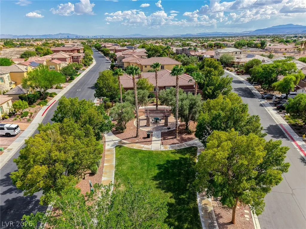
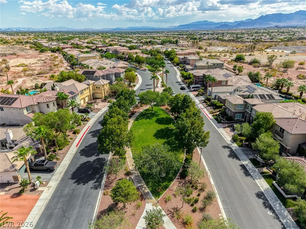
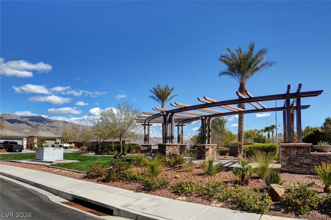
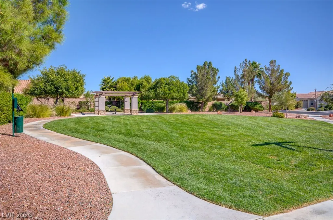
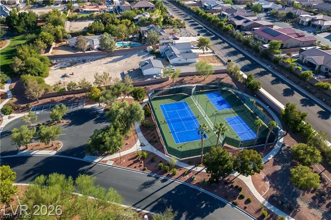
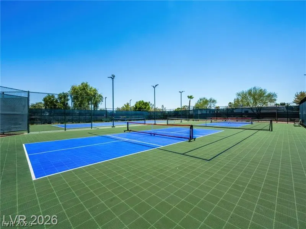
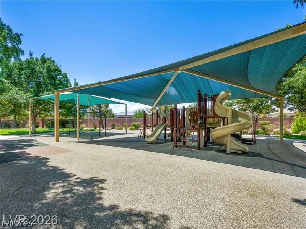
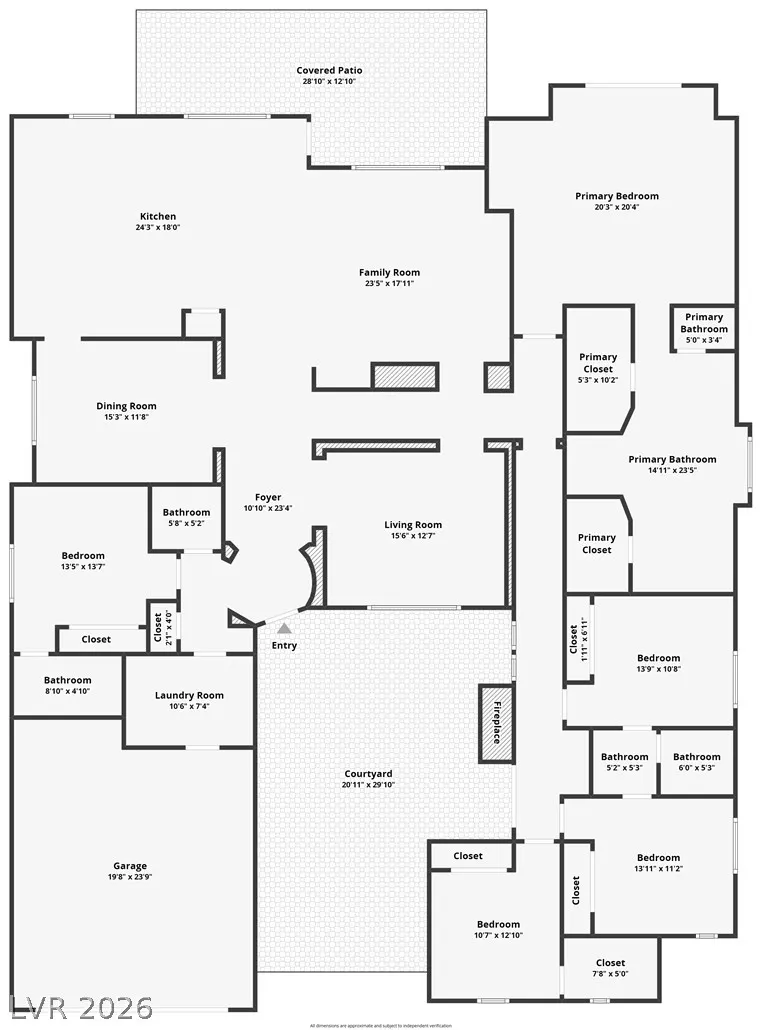
STUNNING single story home located in the prestigious guard gated community of Silverstone Ranch! Boasting over 3,300 living sqft, this impressive residence features 5 bedrooms, 4.5 bathrooms, a private guest suite, a finished 2 car garage with storage racks and gated courtyard with fireplace. An impressive entry foyer welcomes you into a beautifully appointed interior with shutters throughout, custom light fixtures, laminate and carpet flooring, and a gas fireplace in the spacious family room. The gourmet kitchen is designed to impress with a large island, granite countertops and granite backsplash, stainless steel appliances, pantry, cookware-organized drawers, crown molding on the upper cabinets, and a charming breakfast nook. Enjoy elegant gatherings in the formal dining room, while the separate laundry room offers a sink and cabinets for added convenience. The spacious primary suite features French double doors providing direct access to the backyard, dual walk-in closets, and a luxurious primary bath complete with separate shower and separate spa like jet tub, makeup station, and double sinks. The fully gated front courtyard creates a private and inviting entry, complete with a gas fireplace. Step outside to a peaceful backyard featuring a covered patio with electric privacy shades, synthetic grass, and generous side yard space with room to add a putting green or dog run. With east and west exposure, this home is perfectly positioned in a very quiet and peaceful neighborhood. Silverstone Ranch Community offers an exceptional lifestyle with walking trails, parks, playgrounds, basketball, tennis, bocce and pickleball courts. A rare opportunity to own a spacious, elegant, and thoughtfully designed single story home in one of the valley’s most desirable guard gated communities! Come see this home today!
| Elementary School | Middle School | High School |
|---|---|---|
| O' Roarke Elementary School | Cadwallader Ralph Middle School | Arbor View High School |
| Price History | |
|---|---|
| 8/10/2026 | Listed $699,000 |
General Features
| Interior Features | Ceiling Fan(s),Primary Downstairs,Window Treatments |
|---|---|
| Sewer | Public Sewer |
| Heating | Central,Gas |
| Cooling | Central Air,Electric |
| Utilities | Above Ground Utilities |
| Possession | Close Of Escrow |
| Roof | Tile |
| Appliances | Built-In Gas Oven,Double Oven,Dishwasher,Disposal,Microwave |
| Exterior Features | Barbecue,Courtyard,Patio,Private Yard,Sprinkler/Irrigation |
| HOA | 265 |
| Garage Spaces | 2 |
| Association Fee Includes | Association Management,Recreation Facilities,Security |
| Patio/Porch Features | Covered,Patio |
| Architectural Style | One Story |
| Security Features | Gated Community |
| Year Built | 2009 |
| Electric | Photovoltaics None |
| Stories | 1 |
| Property SubType | Single Family Residence |
| Percent Ownership | Single Family Residential |
| Additional Parcels Description | --- |
| Assoc Fee Paid Per | Monthly |
| County | Clark |
| Property Type | Residential |
| Association Amenities | Basketball Court,Gated,Jogging Path,Barbecue,Playground,Pickleball,Park,Guard,Security,Tennis Court(s) |
| HOA / Comm Assn | Yes |
| Attached Garage | Yes |
| Energy Efficient | Windows |
| Subdivision Name | Silverstone Ranch Parcel 7D |
| Facing Direction | East |
| Garage Y/N | Yes |
| Total Rooms | 10 |
| Status | Active |
| Directions | Take 95 north to Durango, go east to Grand Teton go east to Buffalo go north to Monte Viso to the guard gate. Once in take Monte Viso to Mayport, and hang a left. Home is on your left. MUST ENTER THROUGH GUARD OFF BUFFALO, if you try to enter off Rainbow you can't follow someone in. The gate will shut on your car. |
| High School | Arbor View |
| City | Las Vegas |
| Disclosures | Covenants/Restrictions Disclosure |
| Association Name | Silverstone Ranch |
| Zoning Description | Single Family |
| Lot Size Units | Acres |
| Lot Size Square Feet | 8712 |
| Elementary School | O' Roarke, Thomas,O' Roarke, Thomas |
| Year Built Details | RESALE |
| Tax Annual Amount | 4990 |
| Middle/Junior High School | Cadwallader Ralph |
| Property Condition | Resale |
| Virtual Tour | https://www.propertypanorama.com/instaview/las/2807743 |
| Days on Market | 5 |
| Builder Name | Pulte |
| Standard Status | Active |
| Property Sub Type Additional | Single Family Residence |
| PostalCity | Las Vegas |
Interior Features
| Flooring | Carpet,Laminate,Tile |
|---|---|
| Furnished Y/N | Unfurnished |
| Total Fireplaces | 2 |
| Fireplace Features | Family Room,Gas,Outside |
| Air Conditioning Y/N | Yes |
| Heating Y/N | Yes |
| Window Features | Double Pane Windows,Plantation Shutters |
| Fireplace Y/N | Yes |
| Full Baths | 4 |
| Half Baths | 1 |
| Laundry Features | Cabinets,Gas Dryer Hookup,Laundry Room,Sink |
| Total Bedrooms | 5 |
| Total Baths | 5 |
| Bedrooms Possible | 5 |
Exterior Features
| Fencing | Block,Back Yard |
|---|---|
| Parking Features | Attached,Garage,Private |
| Lot Features | Drip Irrigation/Bubblers,Desert Landscaping,Landscaped,Synthetic Grass,< 1/4 Acre |
| Water Source | Public |
| Lot Size Area | 0.2 |
| Building Area Total | 3304 |
| Lot Size Acres | 0.2 |
| Horse Amenities | None |
Amenities
- Foreclosure
- Views
- Short Sale
- New Construction
- Adult 55+
- Lease To Own
- No HOA Fees
- Furnished
- Primary On Main
- Air Conditioning
- Seller Finance
- Green
- Fixer Upper
- Horse
- Golf
- Fireplace
- Deck
- Garage
- Basement
- Pool
Property vs Single Family Average in 89131
Price
Taxes
Year Built

