
Primary on Main


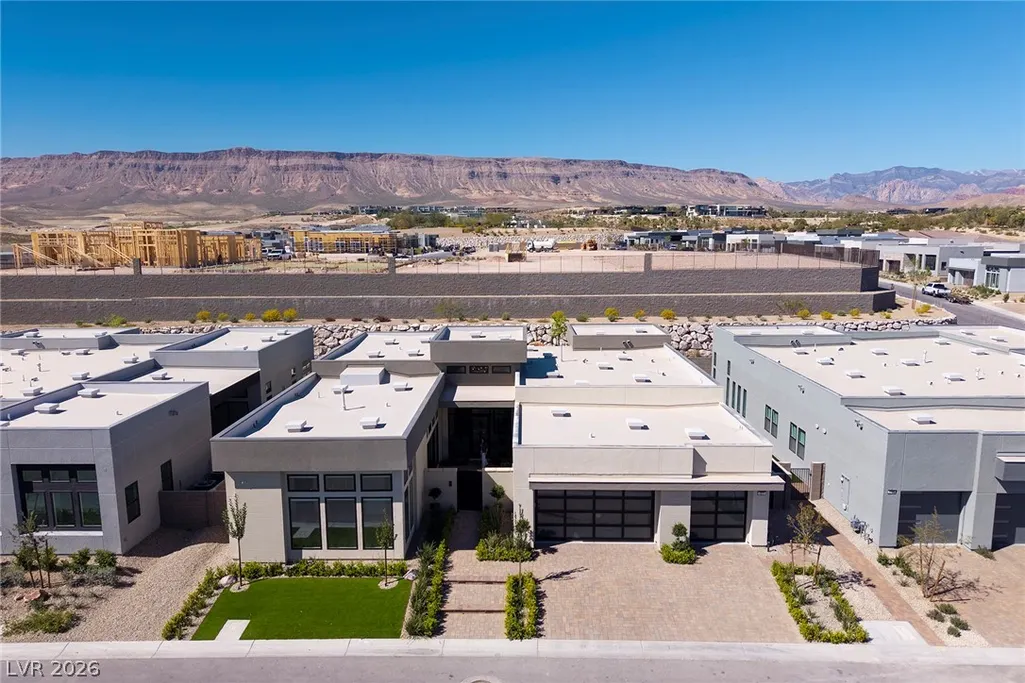


Address
4803 Verde Bloom Street, Las Vegas, NV
Price
$ 2,999,999
Property Attributes
- MLS#2803558
- TypeSingle Family
- Listing Status Active
- CountyClark
- CityLas Vegas
- NeighborhoodSummerlin Village 17A Parcel E
- Zip89135
- Style
- Year Built2025
- Taxes$ 3898
- Price$ 2,999,999
- Bedrooms3
- Full Bathrooms3
- Half Bathrooms1
- Sqr Footage3609
- Lot Size0.24 Acres
Data Source:
Greater Las Vegas MLS (GLVAR)
Property Description
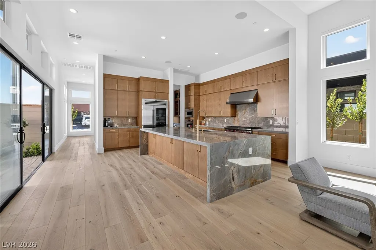
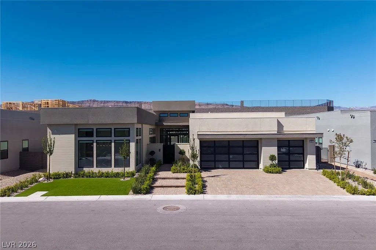
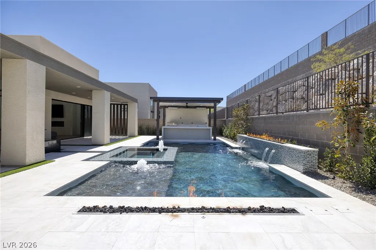
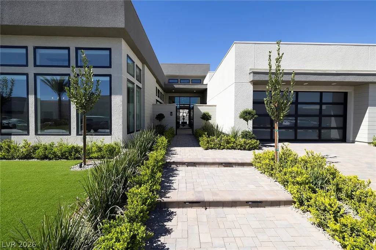
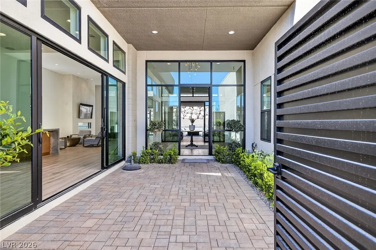
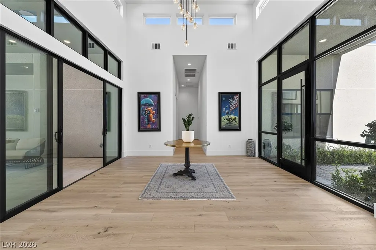
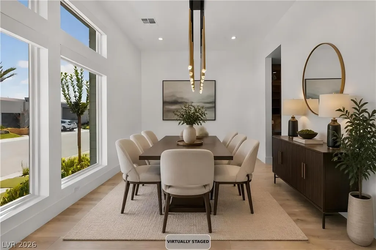
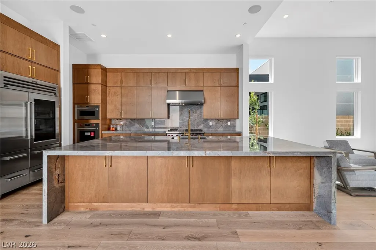
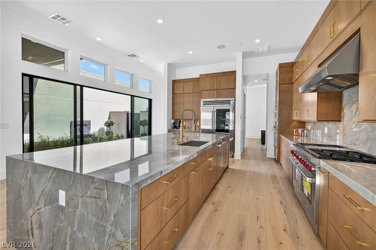
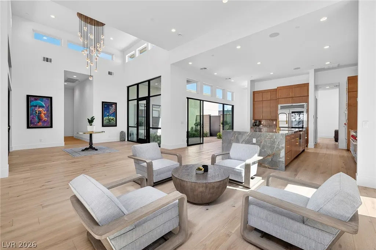
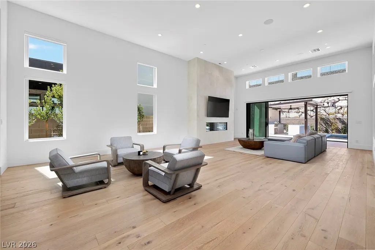
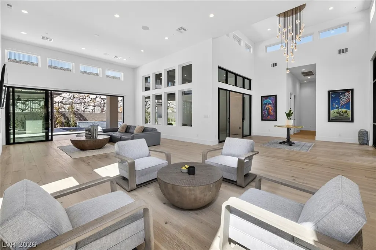
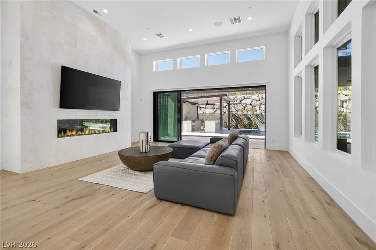
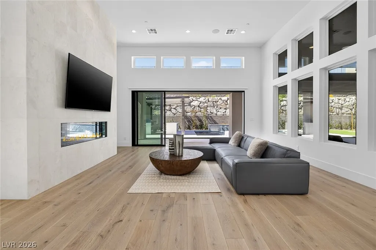
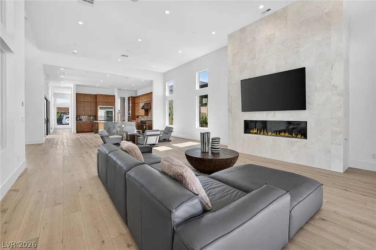
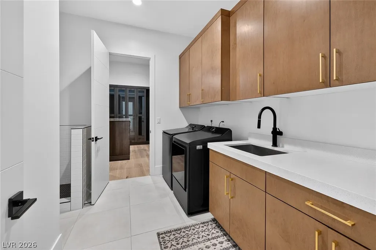
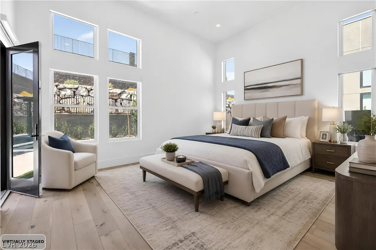
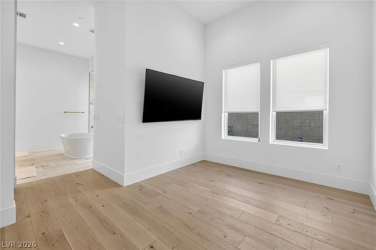
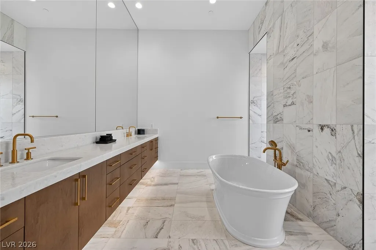
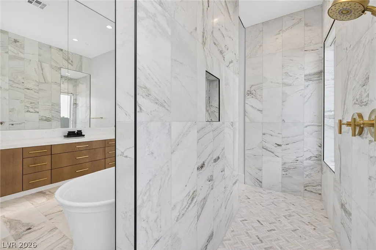
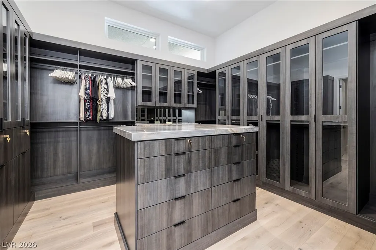
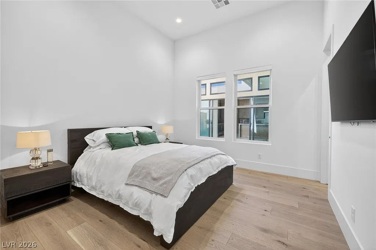
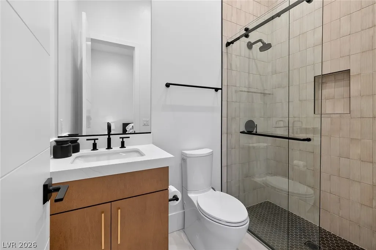
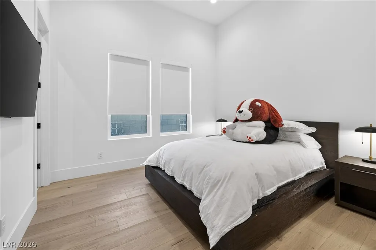
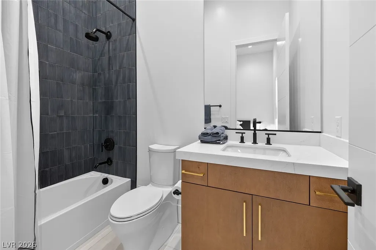
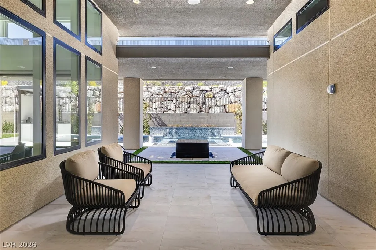
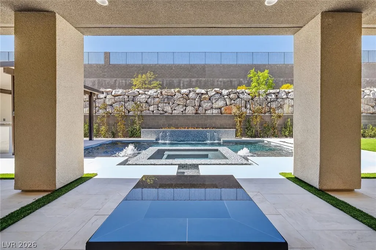
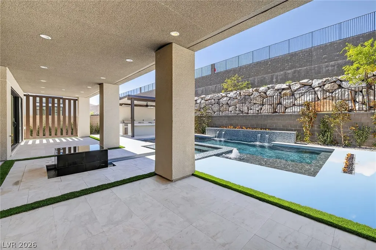
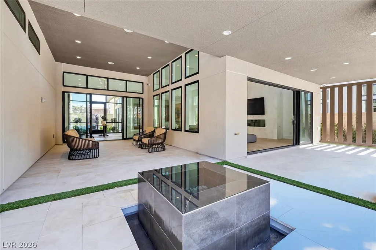
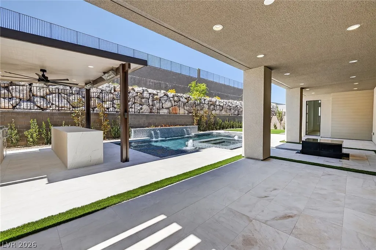
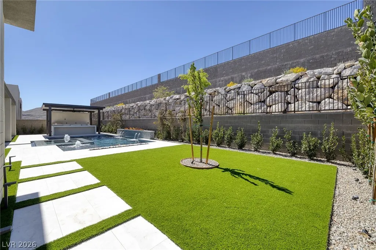
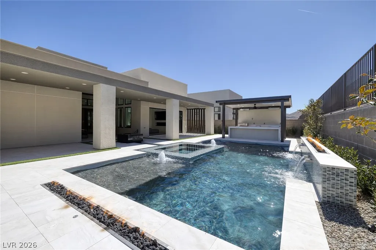
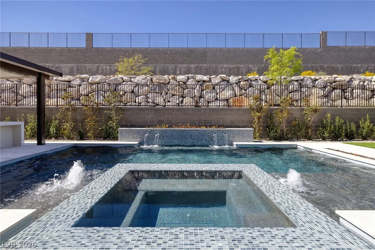
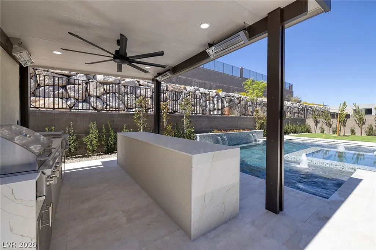
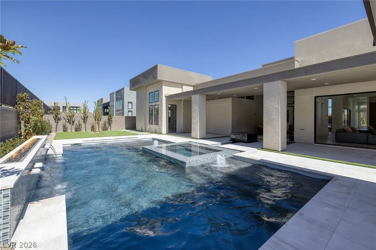
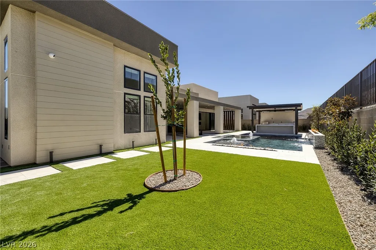
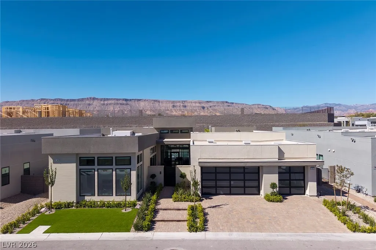
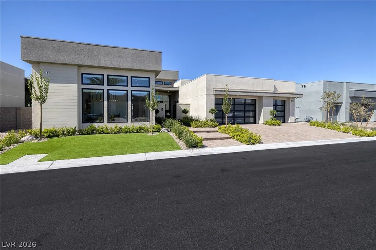
Incredible Price Improvement. This stunning Toll Brothers Highrock Cliffside Mid-Century model offers a fully upgraded living experience without the typical wait of new construction, presenting an immediate move-in ready sanctuary complete with $600K in luxury upgrades & finishes. A private gated courtyard provides a grand entry into a modern interior, where luxury wood plank flooring and exquisite RH lighting create an atmosphere of refined elegance. Remote window shades offer effortless light control, complementing the striking 6-foot linear fireplace that serves as a focal point in the living space. Culinary enthusiasts will delight in the chef’s kitchen, meticulously appointed with Wolf appliances, including a 6-burner grill range and wall oven/microwave, alongside luxurious quartzite counters, upgraded cabinetry, and a custom pantry. The spa-inspired primary suite is a private retreat, boasting opulent marble flooring, quartzite counters, a serene soaking tub, a dual-entry walk-around shower, and a custom closet, complete with a private office or flex space. The resort-style backyard is an entertainer's dream, featuring a sparkling pool and spa, cascading water features, dual linear fire features, and a pergola equipped with heaters, speakers, and a fully appointed outdoor kitchen with a built-in barbecue, cooktop, grill, and quartzite bar. This smart home is integrated with Control4 technology and includes a Tesla charger, offering modern convenience and efficiency. Enjoy the peace of mind that comes with NO SIDs/LIDs, adding to the exceptional value of this magnificent residence. Nevada has a NO State Individual, Corporate, Estate or Inheritance Tax offering significant savings for Residents.
| Elementary School | Middle School | High School |
|---|---|---|
| Abston Elementary School | Fertitta Frank & Victoria Middle School | Durango High School |
| Price History | |
|---|---|
| 7/27/2026 | Listed $2,999,999 |
General Features
| Interior Features | Bedroom on Main Level,Primary Downstairs,Window Treatments |
|---|---|
| Sewer | Public Sewer |
| Heating | Central,Gas |
| Cooling | Central Air,Electric,2 Units |
| Utilities | Underground Utilities |
| Possession | Close Of Escrow |
| Roof | Tile |
| Appliances | Built-In Gas Oven,Dryer,Dishwasher,Disposal,Gas Range,Microwave,Refrigerator,Tankless Water Heater,Washer |
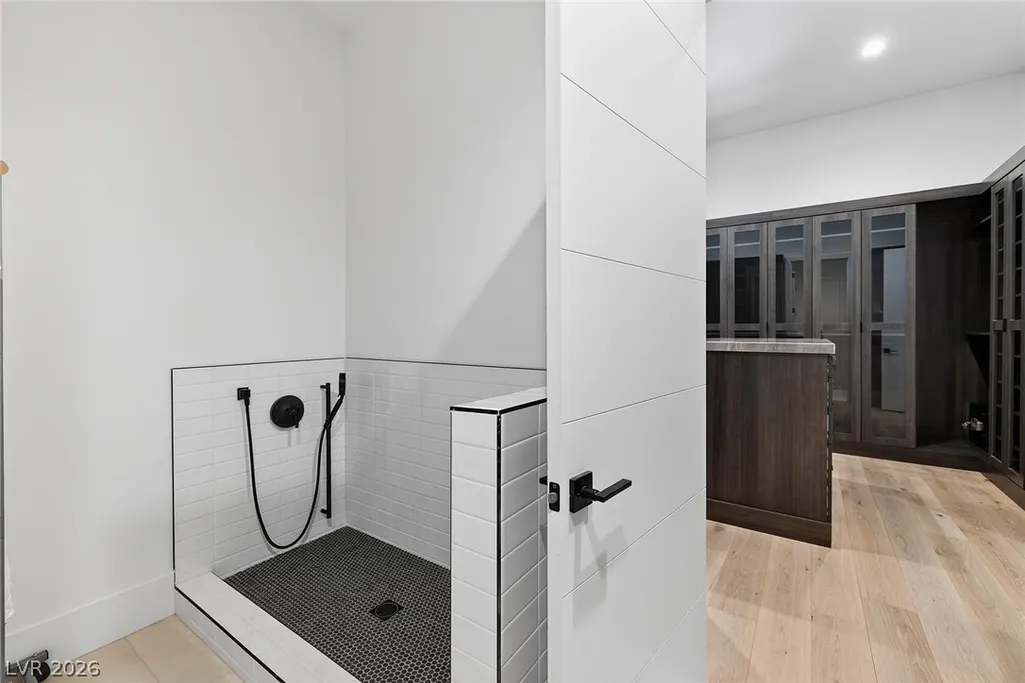
| Exterior Features | Built-in Barbecue,Barbecue,Courtyard,Dog Run,Patio,Sprinkler/Irrigation,Water Feature |
| HOA | 255 |
| Garage Spaces | 3 |
| Association Fee Includes | Association Management,Recreation Facilities,Security |
| Patio/Porch Features | Covered,Patio |
| Architectural Style | One Story |
| Pool Features | Heated,In Ground,Private,Pool/Spa Combo,Waterfall,Association,Community |
| Private Pool | Yes |
| Security Features | Controlled Access,Gated Community |
| Year Built | 2025 |
| Electric | Photovoltaics None |
| View | None |
| Stories | 1 |
| Property SubType | Single Family Residence |
| Community Features | Pool |
| Additional Parcels Description | --- |
| Assoc Fee Paid Per | Monthly |
| County | Clark |
| Property Type | Residential |
| Association Amenities | Clubhouse,Fitness Center,Gated,Pickleball,Park,Pool,Guard |
| HOA / Comm Assn | Yes |
| Attached Garage | Yes |
| Energy Efficient | Windows |
| Subdivision Name | Summerlin Village 17A Parcel E |
| Facing Direction | East |
| Garage Y/N | Yes |
| Total Rooms | 6 |
| Status | Active |
| Directions | From the 215 and Town Center, head south on Town Center. Right on Rolling Foothills, Right on Rockline Pkwy, Left on Desert Heights, Right on Verde Bloom |
| High School | Durango |
| City | Las Vegas |
| Disclosures | Covenants/Restrictions Disclosure |
| Association Name | Ascension |
| Zoning Description | Single Family |
| Lot Size Units | Acres |
| Lot Size Square Feet | 10454 |
| Spa Features | In Ground |
| Elementary School | Abston, Sandra B,Abston, Sandra B |
| Property Attached Y/N | Yes |
| Year Built Details | RESALE |
| Tax Annual Amount | 3898 |
| Middle/Junior High School | Fertitta Frank & Victoria |
| Property Condition | Resale |
| Virtual Tour | https://www.propertypanorama.com/instaview/las/2803558 |
| Days on Market | 40 |
| Builder Name | TOLL |
| Standard Status | Active |
| Property Sub Type Additional | Single Family Residence |
| PostalCity | Las Vegas |
Interior Features
| Flooring | Hardwood |
|---|---|
| Furnished Y/N | Unfurnished |
| Total Fireplaces | 1 |
| Fireplace Features | Family Room,Gas |
| Air Conditioning Y/N | Yes |
| Heating Y/N | Yes |
| Window Features | Blinds,Double Pane Windows,Low-Emissivity Windows,Window Treatments |
| Fireplace Y/N | Yes |
| Full Baths | 2 |
| Half Baths | 1 |
| 3/4 Baths | 1 |
| Laundry Features | Cabinets,Gas Dryer Hookup,Laundry Room,Sink |
| Total Bedrooms | 3 |
| Total Baths | 4 |
| Bedrooms Possible | 4 |
Exterior Features
| Fencing | Block,Back Yard |
|---|---|
| Parking Features | Attached,Exterior Access Door,Finished Garage,Garage,Garage Door Opener,Inside Entrance,Private |
| Lot Features | Drip Irrigation/Bubblers,Sprinklers In Rear,Sprinklers In Front,Synthetic Grass,Trees,< 1/4 Acre |
| Water Source | Public |
| Lot Size Area | 0.24 |
| Spa | Yes |
| Building Area Total | 3609 |
| Lot Size Acres | 0.24 |
| Horse Amenities | None |
Amenities
- Foreclosure
- Views
- Short Sale
- New Construction
- Adult 55+
- Lease To Own
- No HOA Fees
- Furnished
- Primary On Main
- Air Conditioning
- Seller Finance
- Green
- Fixer Upper
- Horse
- Golf
- Fireplace
- Deck
- Garage
- Basement
- Pool
Property vs Single Family Average in 89135
Price
Taxes
Year Built

