
Price Reduction - Primary on Main








Address
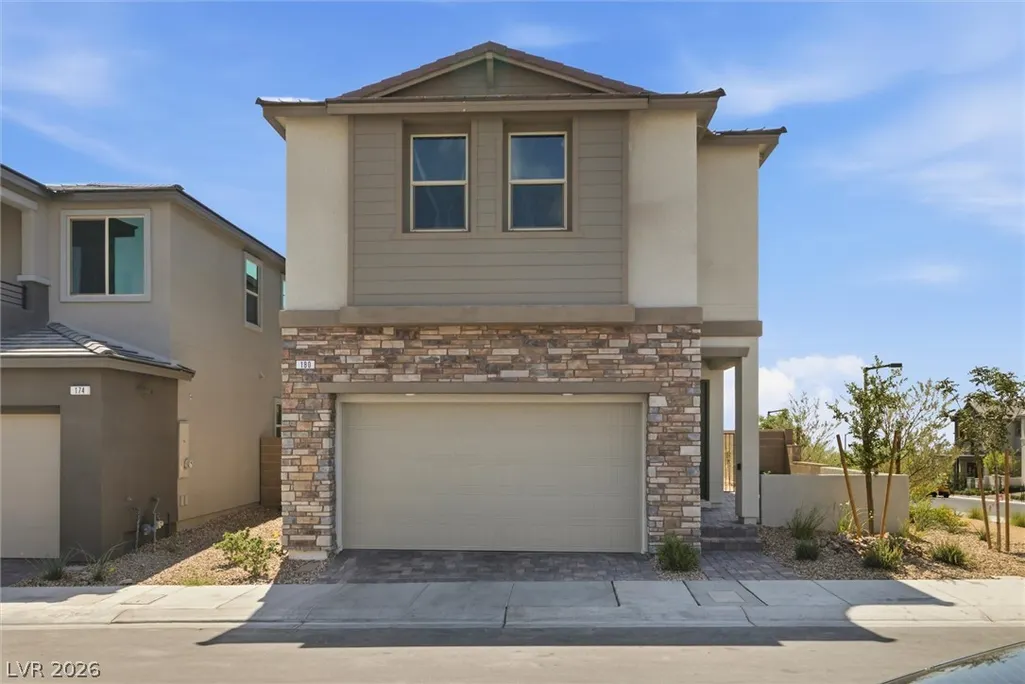
180 Cinder Cone Lane, Las Vegas, NV
Price
$ 625,000
Property Attributes
- MLS#2801955
- TypeSingle Family
- Listing Status Active
- CountyClark
- CityLas Vegas
- NeighborhoodCaldwell Park-Summerlin Village 29
- Zip89138
- Style
- Year Built2025
- Taxes$ 5900
- Price$ 625,000
- Bedrooms4
- Full Bathrooms2
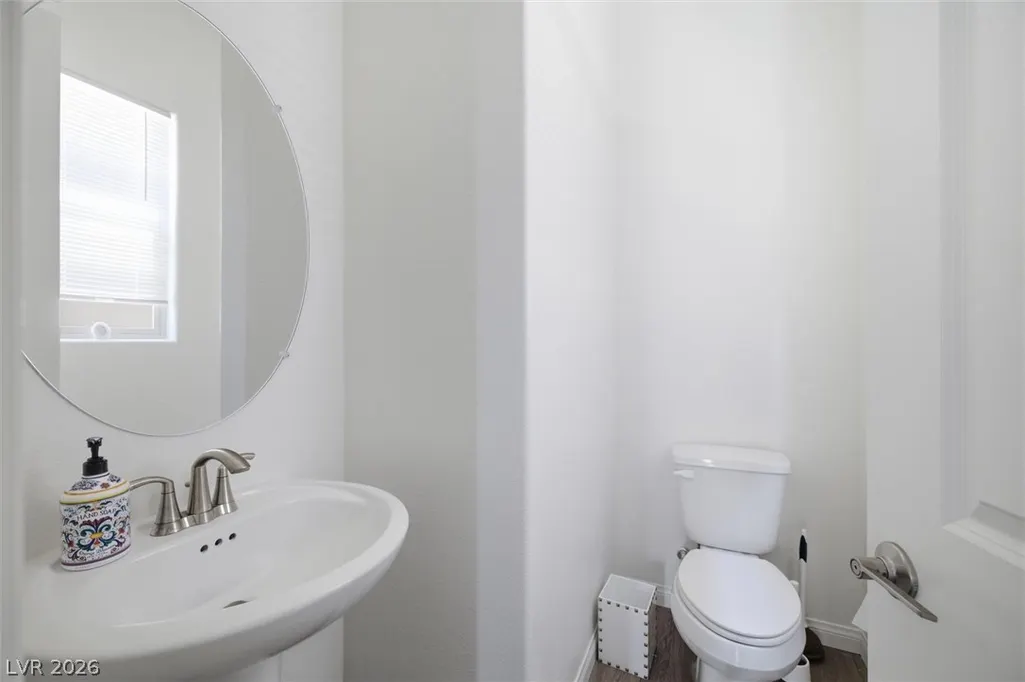
- Half Bathrooms1
- Sqr Footage2077
Data Source:
Greater Las Vegas MLS (GLVAR)
Property Description
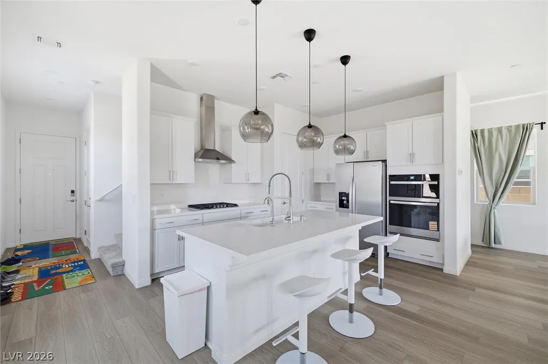
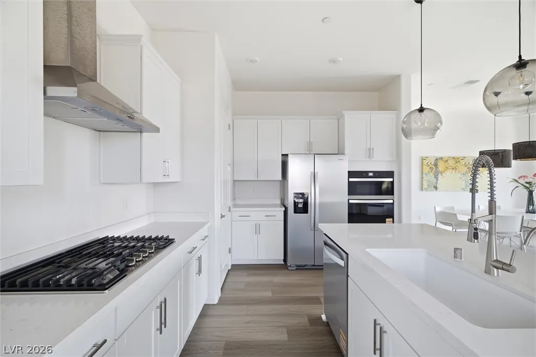
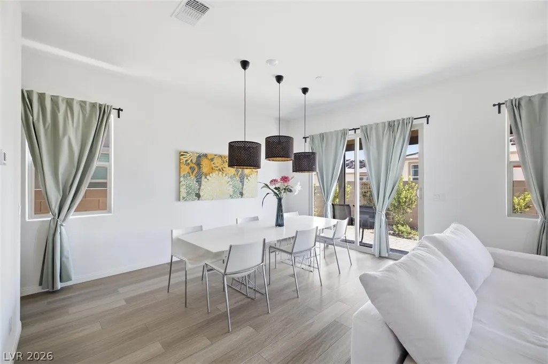
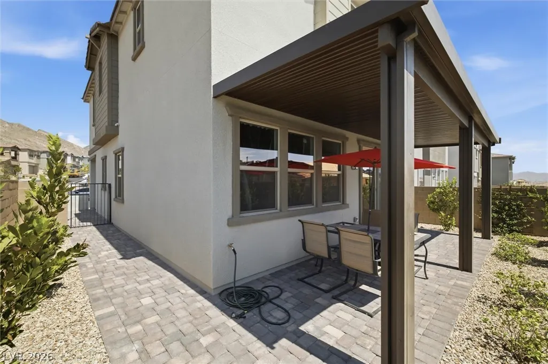
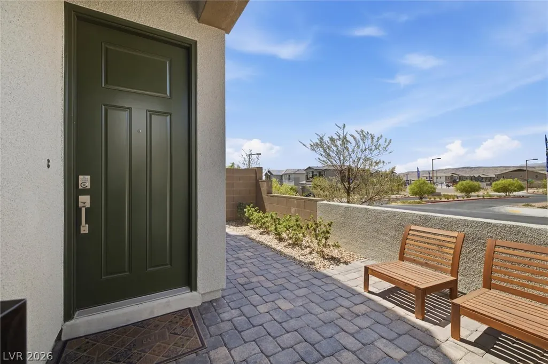
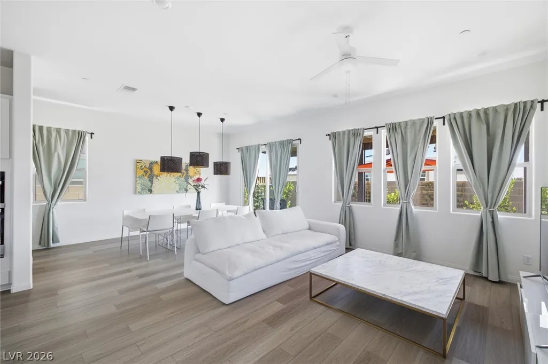
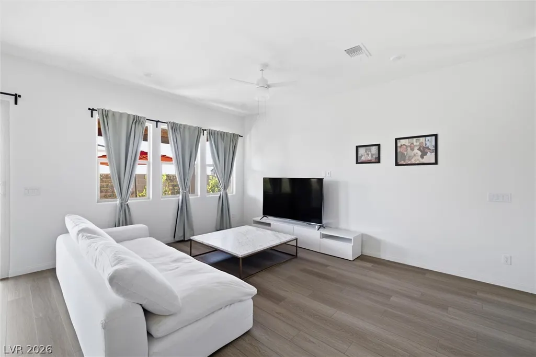
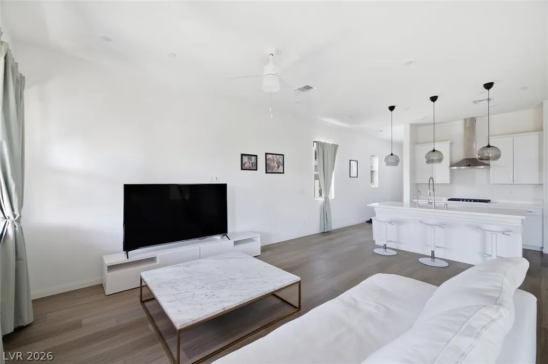
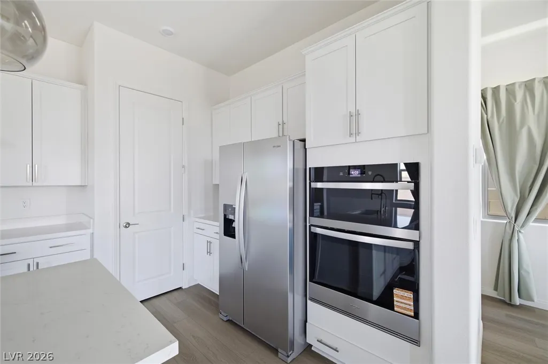
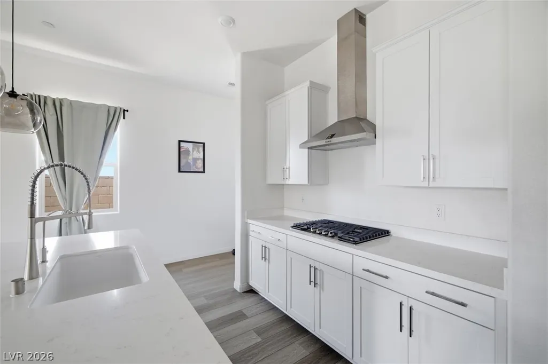
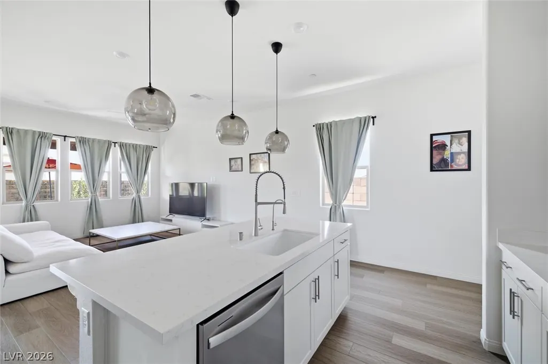
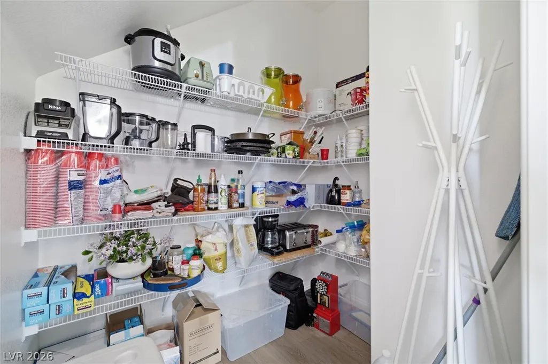
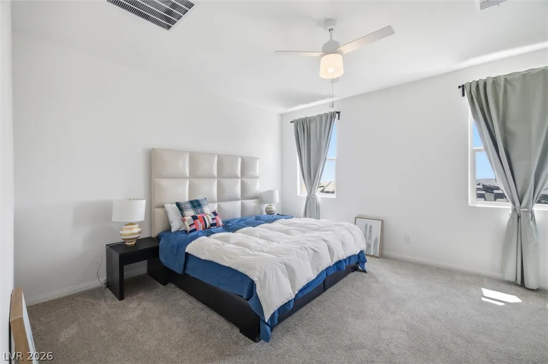
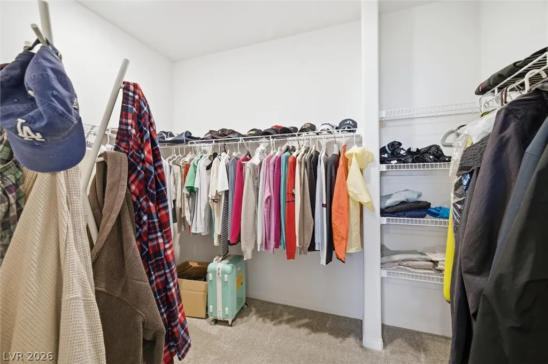
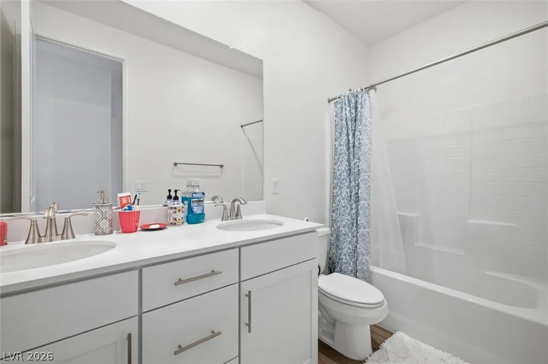
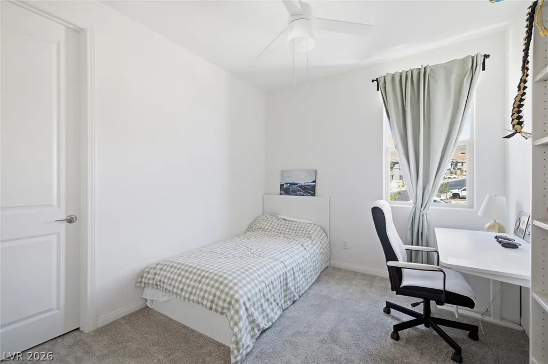
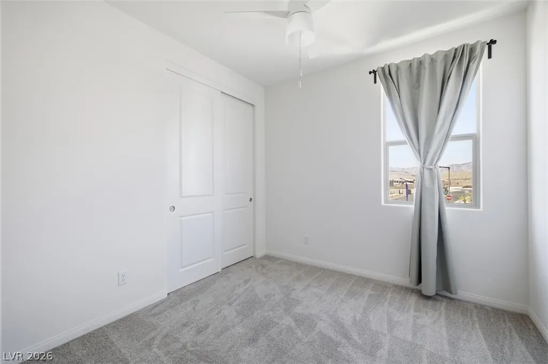
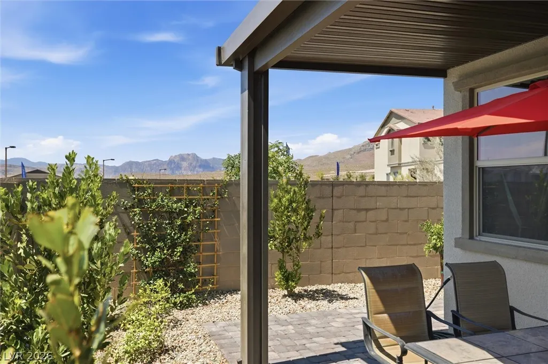
Better than new and move-in ready! Built in 2025, this beautifully upgraded 4-bedroom home is situated on a premium corner lot directly across from Grand Park in the heart of Summerlin West. Enjoy mountain and Las Vegas Strip views along with convenient access to Summerlin’s growing network of parks and trails. The bright, open-concept great room features 10-foot ceilings downstairs, 9-foot ceilings upstairs, and luxury vinyl plank flooring that seamlessly connects the living, dining, and kitchen areas. The gourmet kitchen is designed for both everyday living and entertaining, offering 42-inch white cabinetry with modern hardware, quartz countertops, an oversized island, a walk-in pantry, Whirlpool stainless steel appliances, a gas cooktop, and a smart combination wall oven. Stylish pendant lighting above the island and dining area adds a modern finishing touch. The private upstairs primary suite is thoughtfully separated from the secondary bedrooms and features a spacious walk-in closet. The primary bath includes dual sinks and an oversized walk-in shower with built-in seating. Unlike many new-construction homes, this property is already complete with window coverings, ceiling lights and fans in every bedroom, and a beautifully finished outdoor space with a covered patio and courtyard—saving the next owner additional time and expense. Additional features include a tankless water heater, water conditioning system, two-car garage, and low-maintenance outdoor living. A rare opportunity to enjoy a nearly new, fully finished home in one of Summerlin West’s most desirable emerging locations.
| Elementary School | Middle School | High School |
|---|---|---|
| Givens Elementary School | Rogich Sig Middle School | Palo Verde High School |
| Price History | |
|---|---|
| 7/21/2026 | Listed $635,000 |
| 9/15/2026 | 2$625,000 |
General Features
| Interior Features | Bedroom on Main Level,Ceiling Fan(s),Window Treatments |
|---|---|
| Sewer | Public Sewer |
| Heating | Central,Gas |
| Cooling | Central Air,Electric |
| Utilities | Cable Available,Underground Utilities |
| Possession | Close Of Escrow |
| Roof | Tile |
| Appliances | Built-In Electric Oven,Disposal,Microwave,Refrigerator |
| Exterior Features | Porch,Patio,Private Yard,Sprinkler/Irrigation |
| HOA | 65 |
| Garage Spaces | 2 |
| Association Fee Includes | Association Management,Maintenance Grounds |
| Patio/Porch Features | Covered,Patio,Porch |
| Architectural Style | Two Story |
| Year Built | 2025 |
| Electric | Photovoltaics None |
| Stories | 2 |
| Property SubType | Single Family Residence |
| Additional Parcels Description | --- |
| Assoc Fee Paid Per | Monthly |
| County | Clark |
| Property Type | Residential |
| Association Amenities | Dog Park,Park |
| HOA / Comm Assn | Yes |
| Attached Garage | Yes |
| Energy Efficient | Windows |
| Subdivision Name | Caldwell Park-Summerlin Village 29 |
| Facing Direction | West |
| Garage Y/N | Yes |
| Total Rooms | 9 |
| Status | Active |
| Directions | From 215 Beltway, Exit 27 onto Far Hills Ave, Left on Far Hills Ave, Left on Grand Park Blvd, Right on Spring Run Dr, Right on Caldwell Park Lane, Left on Marlette Creek Place, Right on Cinder Cone Lane. Property is on your right. |
| High School | Palo Verde |
| City | Las Vegas |
| Disclosures | Covenants/Restrictions Disclosure |
| Association Name | Summerlin West |
| Zoning Description | Single Family |
| Lot Size Units | Acres |
| Lot Size Square Feet | 2736 |
| Elementary School | Givens, Linda Rankin,Givens, Linda Rankin |
| Tax Annual Amount | 5900 |
| Middle/Junior High School | Rogich Sig |
| Virtual Tour | https://www.propertypanorama.com/instaview/las/2801955 |
| Days on Market | 55 |
| Standard Status | Active |
| Property Sub Type Additional | Single Family Residence |
| Expected Active Date | 2026-07-22 |
| PostalCity | Las Vegas |
Interior Features
| Flooring | Carpet,Luxury Vinyl Plank |
|---|---|
| Furnished Y/N | Furnished Or Unfurnished |
| Air Conditioning Y/N | Yes |
| Heating Y/N | Yes |
| Window Features | Double Pane Windows,Drapes,Low-Emissivity Windows,Window Treatments |
| Full Baths | 2 |
| Half Baths | 1 |
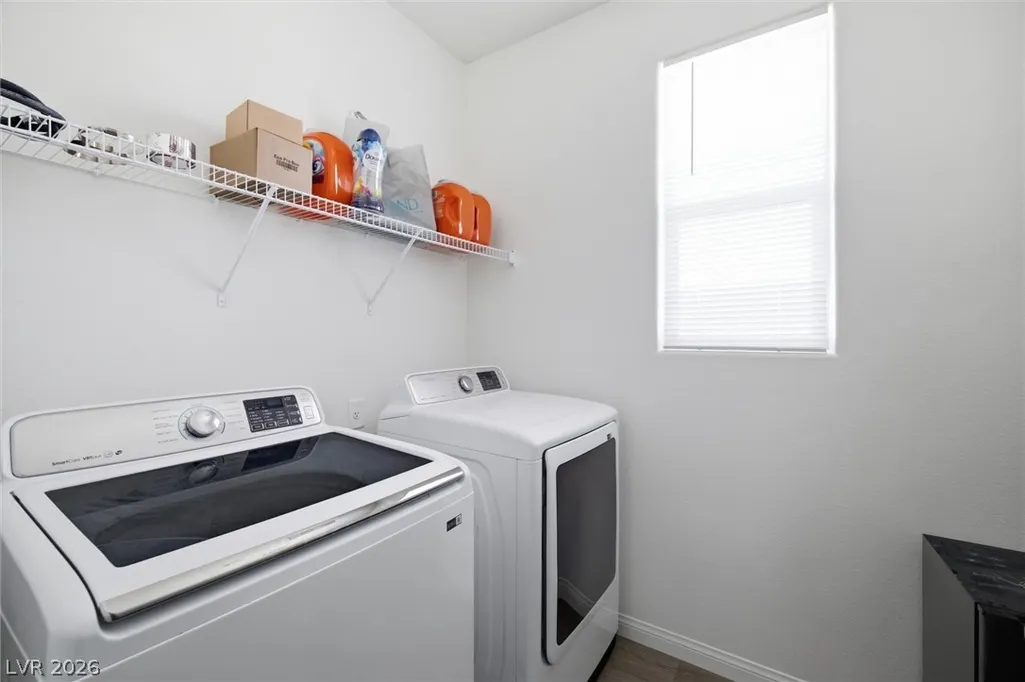
| Laundry Features | Gas Dryer Hookup,Laundry Room,Upper Level |
| Total Bedrooms | 4 |
| Total Baths | 3 |
| Bedrooms Possible | 5 |
Exterior Features
| Fencing | Block,Brick,Back Yard |
|---|---|
| Parking Features | Attached,Finished Garage,Garage,Garage Door Opener,Inside Entrance,Private |
| Lot Features | Drip Irrigation/Bubblers,Desert Landscaping,Landscaped,< 1/4 Acre |
| Water Source | Public |
| Building Area Total | 2077 |
| Horse Amenities | None |
Amenities
- Foreclosure
- Views
- Short Sale
- New Construction
- Adult 55+
- Lease To Own
- No HOA Fees
- Furnished
- Primary On Main
- Air Conditioning
- Seller Finance
- Green
- Fixer Upper
- Horse
- Golf
- Fireplace
- Deck
- Garage
- Basement
- Pool
Property vs Single Family Average in 89138
Price
Taxes
Year Built
 The data relating to real estate for sale on this web site comes in part from the INTERNET DATA EXCHANGE Program of the Greater Las Vegas Association of REALTORS® MLS. Real estate listings held by brokerage firms other than this site-owner are marked with the IDX logo. The information being provided is for the consumers' personal, noncommercial use and may not be used for any purpose other than to identify prospective properties consumers may be interested in purchasing.
