
Primary on Main















Address
3381 Birchwood Park Circle, Las Vegas, NV
Price
$ 1,599,900
Property Attributes
- MLS#2801875
- TypeSingle Family
- Listing Status Active
- CountyClark
- CityLas Vegas
- NeighborhoodResort Villas At Southern Highlands Amd
- Zip89141
- Style
- Year Built2005
- Taxes$ 7814
- Price$ 1,599,900
- Bedrooms4
- Full Bathrooms4
- Half Bathrooms1
- Sqr Footage3552
- Lot Size0.36 Acres
Data Source:
Greater Las Vegas MLS (GLVAR)
Property Description
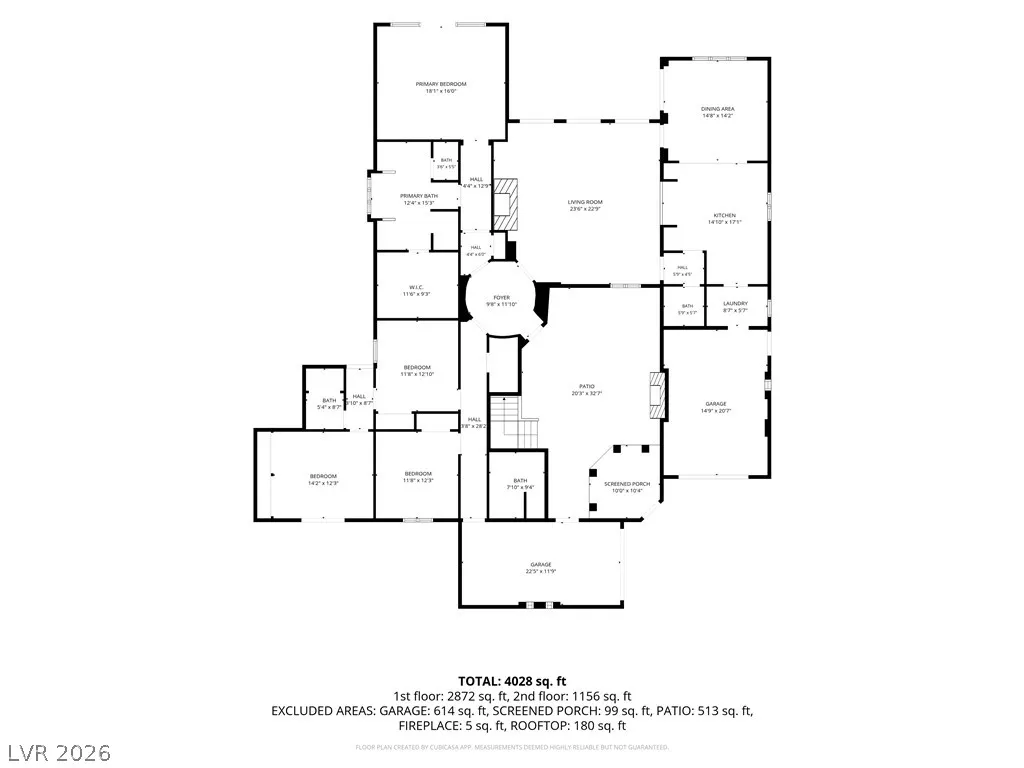
Exceptional opportunity in the exclusive guard-gated Southern Highlands Golf Club community, perfectly positioned on one of the largest and most desirable lots in the Resort Villas collection at 15,682 square feet. Built in 2005, this 3,552-square-foot residence offers 5 bedrooms and 4.5 bathrooms and lives like a single story, with four bedrooms — including a private primary suite — three full bathrooms, and a powder bathroom all on the main level. Upstairs, an expansive added retreat functions as a fifth bedroom with a full bathroom, an ideal guest quarters, with private balcony access overlooking the grounds below. The backyard is a rare find in Southern Highlands: a fully private, resort-style escape framed by mature landscaping, lush vegetation, and nearly two dozen fruit trees. A sparkling pool, spa, and water features anchor the space, alongside a covered outdoor kitchen with a built-in BBQ, beverage fridge, and bar seating for entertaining, plus generous patio areas and a spacious side yard. Southern Highlands Golf Club is one of Las Vegas's most prestigious guard-gated communities, anchored by a private championship golf course, resort-style clubhouse, spa, fitness amenities, tennis & pickleball courts, and miles of walking trails and parks throughout the master-planned neighborhood, with easy access to Las Vegas Strip, Harry Reid International Airport, and the Southern Highlands Marketplace just a few miles away.
| Elementary School | Middle School | High School |
|---|---|---|
| Stuckey Elementary School | Tarkanian Middle School | Desert Oasis High School |
| Price History | |
|---|---|
| 7/27/2026 | Listed $1,599,900 |
General Features
| Interior Features | Bathroom on Main Level,Bedroom on Main Level,Ceiling Fan(s),Primary Downstairs,Window Treatments,Central Vacuum |
|---|---|
| Sewer | Public Sewer |
| Heating | Central,Gas,Multiple Heating Units |
| Cooling | Central Air,Electric,2 Units |
| Utilities | Cable Available,Underground Utilities |
| Possession | Close Of Escrow |
| Roof | Pitched,Tile |
| Appliances | Built-In Electric Oven,Dryer,Dishwasher,Gas Cooktop,Disposal,Microwave,Refrigerator,Wine Refrigerator,Washer |
| Exterior Features | Built-in Barbecue,Barbecue,Courtyard,Private Yard,Sprinkler/Irrigation |
| HOA | 79 |
| Garage Spaces | 2 |
| Association Fee Includes | Association Management |
| Architectural Style | Two Story |
| Pool Features | Heated,In Ground,Private |
| Private Pool | Yes |
| Year Built | 2005 |
| Electric | Photovoltaics None |
| Stories | 2 |
| Property SubType | Single Family Residence |
| Additional Parcels Description | --- |
| Assoc Fee Paid Per | Monthly |
| County | Clark |
| Property Type | Residential |
| Association Amenities | Country Club,Golf Course,Gated,Jogging Path,Guard,Security |
| HOA / Comm Assn | Yes |
| Attached Garage | Yes |
| Energy Efficient | Windows |
| Subdivision Name | Resort Villas At Southern Highlands Amd |
| Facing Direction | East |
| Garage Y/N | Yes |
| Total Rooms | 8 |
| Status | Active |
| Directions | From I-15 S take exit 27 for Southern Highlands Parkway N. Merge onto Southern Highlands Pkwy. Turn left onto Robert Trent Jones Ln. Turn right onto Oakland Hills Dr. Turn right onto Oakbrook Hills Way. Turn right onto Saddlebrook St. Turn right onto Birchwood Park Cir. Turn right to stay on Birchwood Park Cir. |
| High School | Desert Oasis |
| City | Las Vegas |
| Disclosures | Covenants/Restrictions Disclosure |
| Association Name | Southern Highlands M |
| Zoning Description | Single Family |
| Lot Size Units | Acres |
| Lot Size Square Feet | 15682 |
| Elementary School | Stuckey, Evelyn,Stuckey, Evelyn |
| Tax Annual Amount | 7814 |
| Middle/Junior High School | Tarkanian |
| Virtual Tour | https://view.spiro.media/order/3a8276c4-de90-4446-2b99-08df03980aea?version=520_166&branding=false |
| Days on Market | 3 |
| Standard Status | Active |
| Virtual Tour | https://view.spiro.media/order/3a8276c4-de90-4446-2b99-08df03980aea?version=520_166&branding=true |
| Property Sub Type Additional | Single Family Residence |
| PostalCity | Las Vegas |
Interior Features
| Flooring | Hardwood,Tile |
|---|---|
| Furnished Y/N | Unfurnished |
| Total Fireplaces | 3 |
| Fireplace Features | Gas,Great Room |
| Air Conditioning Y/N | Yes |
| Heating Y/N | Yes |
| Window Features | Blinds,Double Pane Windows |
| Fireplace Y/N | Yes |
| Full Baths | 4 |
| Half Baths | 1 |
| Laundry Features | Cabinets,Gas Dryer Hookup,Main Level,Laundry Room,Sink |
| Total Bedrooms | 4 |
| Total Baths | 5 |
| Bedrooms Possible | 5 |
Exterior Features
| Fencing | Block,Back Yard |
|---|---|
| Parking Features | Attached,Garage,Garage Door Opener,Inside Entrance,Private |
| Lot Features | 1/4 to 1 Acre Lot,Drip Irrigation/Bubblers,Desert Landscaping,Landscaped,Rocks |
| Water Source | Public |
| Lot Size Area | 0.36 |
| Spa | Yes |
| Building Area Total | 3552 |
| Lot Size Acres | 0.36 |
| Horse Amenities | None |
Amenities
- Foreclosure
- Views
- Short Sale
- New Construction
- Adult 55+
- Lease To Own
- No HOA Fees
- Furnished
- Primary On Main
- Air Conditioning
- Seller Finance
- Green
- Fixer Upper
- Horse
- Golf
- Fireplace
- Deck
- Garage
- Basement
- Pool
Property vs Single Family Average in 89141
Price
Taxes
Year Built

