
Primary on Main





Address
4211 Flamingo Crest Drive, Las Vegas, NV
Price
$ 395,000
Property Attributes
- MLS#2799424
- TypeSingle Family
- Listing Status Active Under Contract
- CountyClark
- CityLas Vegas
- NeighborhoodFlamingo Crest
- Zip89121
- Style
- Year Built1977
- Taxes$ 1090
- Price$ 395,000
- Bedrooms3
- Full Bathrooms2
- Half Bathrooms0
- Sqr Footage1800
- Lot Size0.12 Acres
Data Source:
Greater Las Vegas MLS (GLVAR)
Property Description
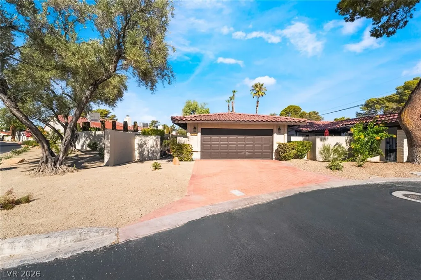
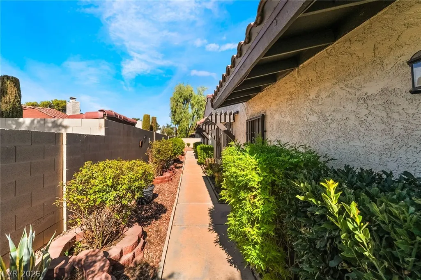
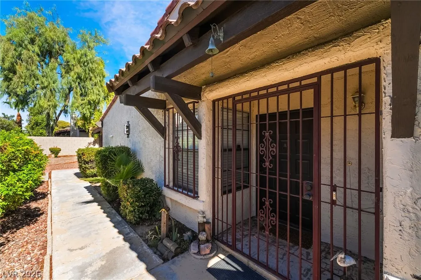
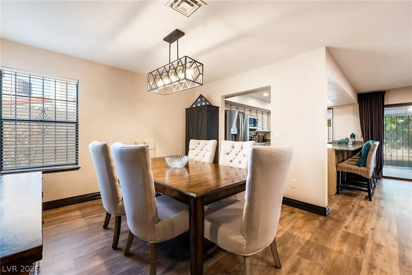
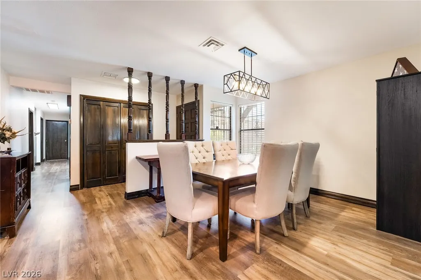
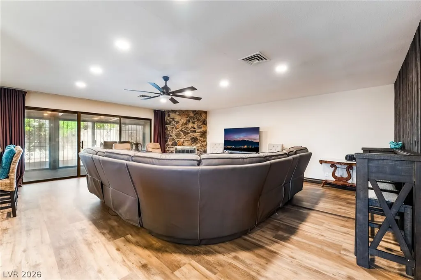
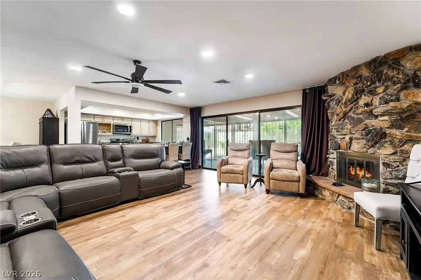
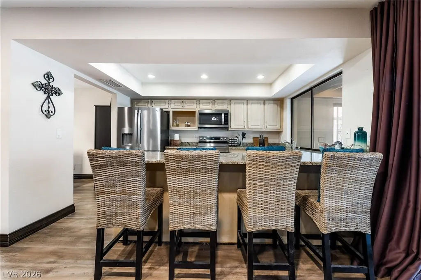
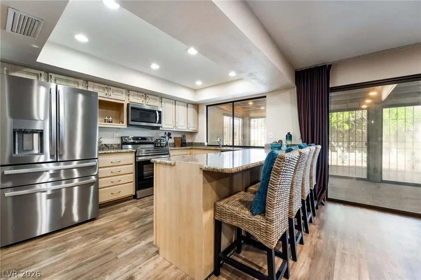
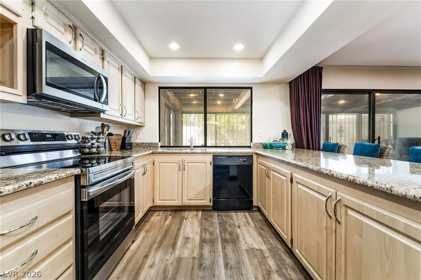
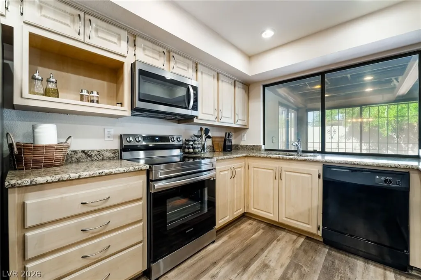
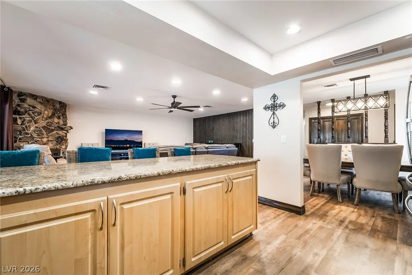
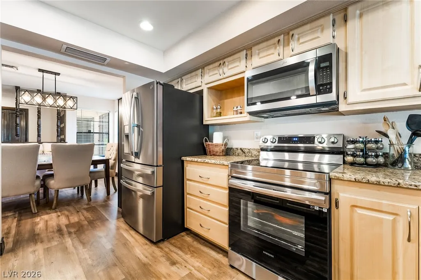
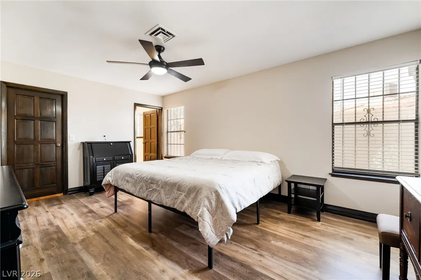
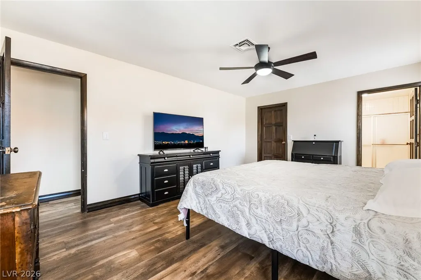
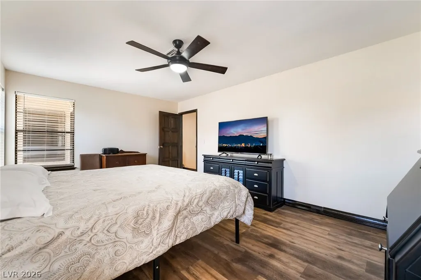
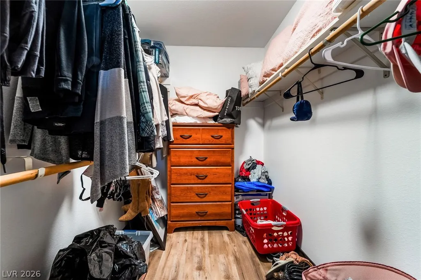
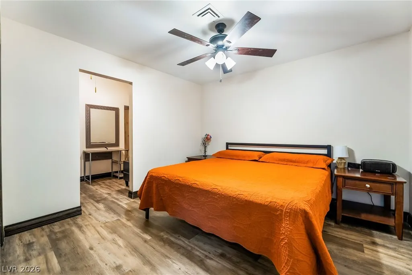
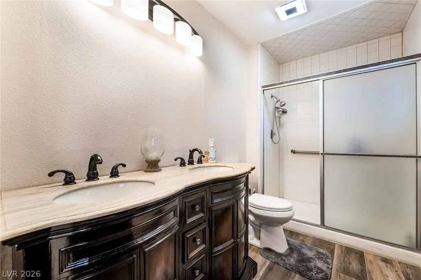
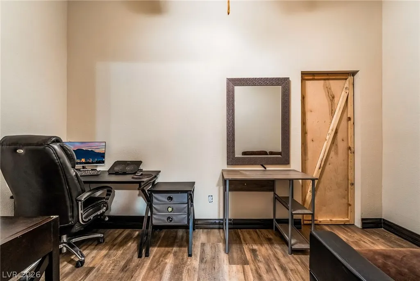
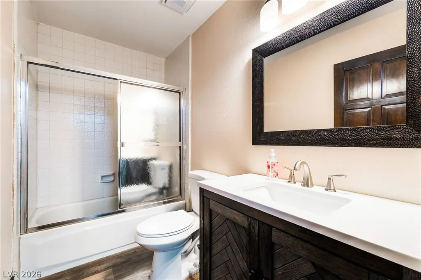
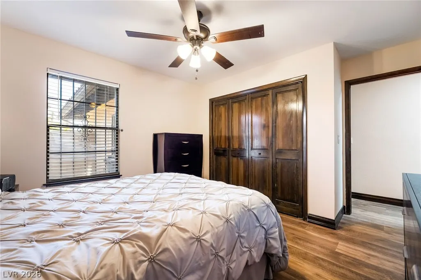
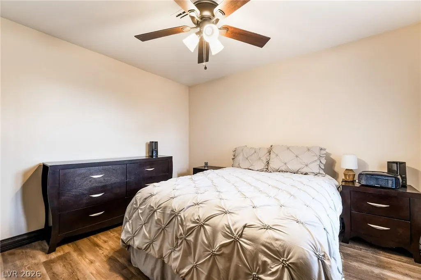
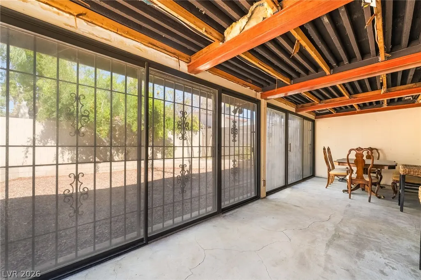
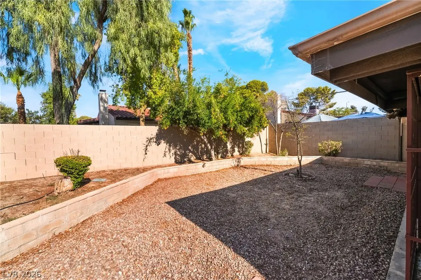
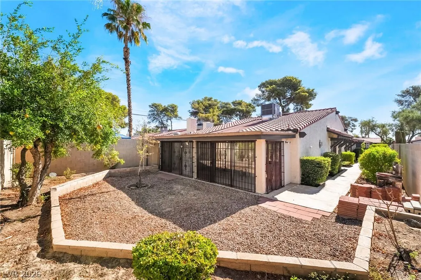
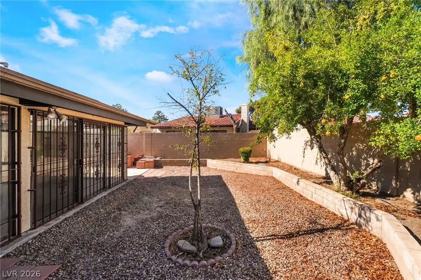
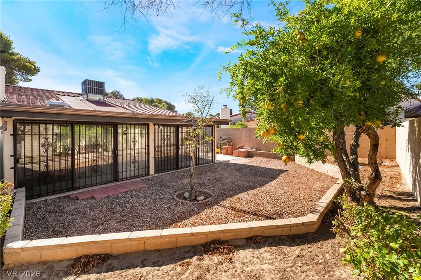
Discover unparalleled comfort and style in this meticulously crafted single-family residence, offering a serene retreat in the vibrant city of Las Vegas. The home features three bedrooms and two full bathrooms across a single story, providing a seamless living experience. Luxury vinyl plank style flooring extends throughout the living spaces, creating an inviting and cohesive atmosphere. The spacious living area is anchored by a striking stone fireplace, perfect for cozy evenings, and offers direct access to the outdoor living spaces. Culinary enthusiasts will appreciate the well-appointed kitchen, which boasts a large granite island, ample counter space, modern appliances, including a microwave, and abundant cabinetry. Each bedroom is designed for relaxation, featuring ceiling fans for comfort, blinds for privacy, and durable wood-look flooring. The well-appointed bathrooms offer both functional vanities and a convenient shower-bathtub combination, with one featuring a dual vanity and a walk-in shower. Outside, the property presents a secure, private yard with back yard access, a spacious patio, and a tiled roof crowning the residence. The low-maintenance, xeriscaped front yard and private, fenced backyard with mature landscaping and fruit trees provide a tranquil oasis. This home offers a perfect blend of sophisticated interiors and appealing outdoor areas, making it an exceptional find in a desirable neighborhood. Community has a security fence with unmanned gatehouse with camera at front of subdivision.
| Elementary School | Middle School | High School |
|---|---|---|
| Rowe Elementary School | Woodbury C. W. Middle School | Del Sol HS High School |
| Price History | |
|---|---|
| 7/11/2026 | Listed $395,000 |
General Features
| Interior Features | Bedroom on Main Level,Ceiling Fan(s),Full Bath on Main Level,Primary Downstairs,Window Treatments |
|---|---|
| Sewer | Public Sewer |
| Heating | Central,Electric |
| Cooling | Central Air,Electric |
| Utilities | Underground Utilities |
| Possession | Close Of Escrow |
| Roof | Tile |
| Appliances | Dishwasher,Electric Range,Disposal,Microwave |
| Exterior Features | Patio,Private Yard,Sprinkler/Irrigation |
| HOA | 225 |
| Garage Spaces | 2 |
| Association Fee Includes | Association Management,Maintenance Grounds,Recreation Facilities,Taxes |
| Patio/Porch Features | Covered,Patio |
| Architectural Style | One Story |
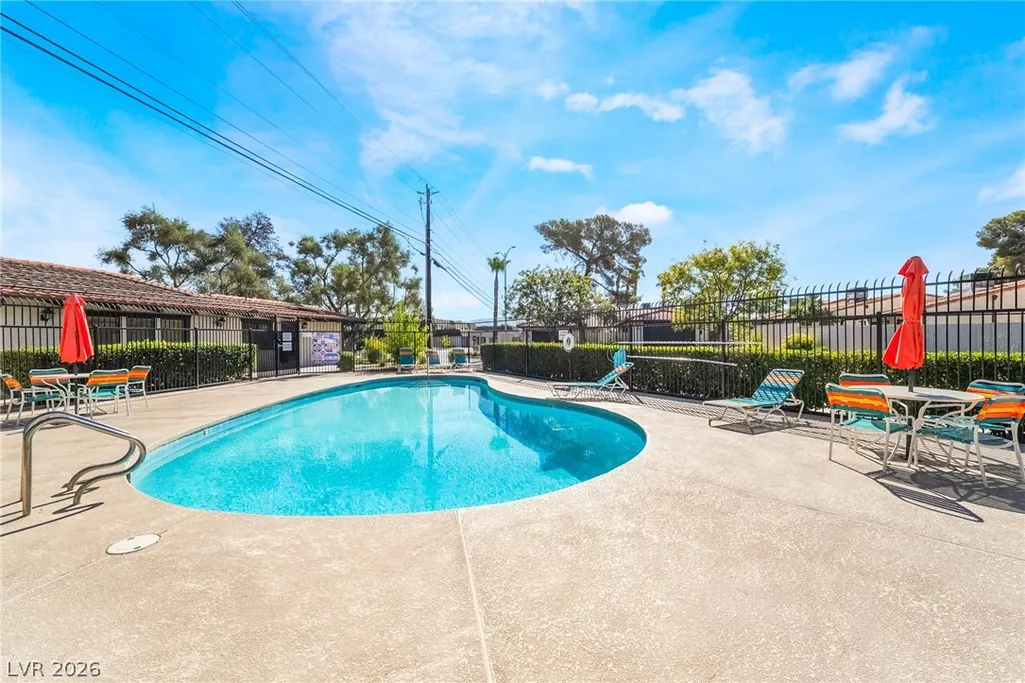
| Pool Features | Community |
| Year Built | 1977 |
| Electric | Photovoltaics None |
| Stories | 1 |
| Property SubType | Single Family Residence |
| Community Features | Pool |
| Additional Parcels Description | --- |
| Assoc Fee Paid Per | Monthly |
| County | Clark |
| Property Type | Residential |
| Association Amenities | Clubhouse,Gated,Jogging Path,Pool,Recreation Room,Tennis Court(s) |
| HOA / Comm Assn | Yes |
| Attached Garage | Yes |
| Contingency | Other |
| Subdivision Name | Flamingo Crest |
| Facing Direction | East |
| Garage Y/N | Yes |
| Total Rooms | 7 |
| Status | Active Under Contract |
| Buyer Financing | VA |
| Directions | From Eastern, East on Flamingo approx 1/4 mi, south on Flamingo Crest. GATE ARM WILL OPEN AUTOMATICALLY UPON APPROACH. First Right by the pool, House will be first to the left. |
| High School | Del Sol HS |
| City | Las Vegas |
| Disclosures | Covenants/Restrictions Disclosure |
| Association Name | Flamingo Crest |
| Zoning Description | Single Family |
| Lot Size Units | Acres |
| Lot Size Square Feet | 5227 |
| Elementary School | Rowe, Lewis E.,Rowe, Lewis E. |
| Year Built Details | RESALE |
| Tax Annual Amount | 1090 |
| Middle/Junior High School | Woodbury C. W. |
| Property Condition | Resale |
| Virtual Tour | https://www.propertypanorama.com/instaview/las/2799424 |
| Days on Market | 61 |
| Standard Status | Active Under Contract |
| Property Sub Type Additional | Single Family Residence |
| PostalCity | Las Vegas |
Interior Features
| Flooring | Luxury Vinyl Plank |
|---|---|
| Furnished Y/N | Unfurnished |
| Total Fireplaces | 1 |
| Fireplace Features | Family Room,Wood Burning |
| Air Conditioning Y/N | Yes |
| Heating Y/N | Yes |
| Window Features | Blinds |
| Fireplace Y/N | Yes |
| Full Baths | 2 |
| Laundry Features | Electric Dryer Hookup,In Garage |
| Total Bedrooms | 3 |
| Total Baths | 2 |
| Bedrooms Possible | 4 |
Exterior Features
| Fencing | Block,Back Yard |
|---|---|
| Parking Features | Attached,Garage,Inside Entrance,Private,Guest |
| Lot Features | Drip Irrigation/Bubblers,Desert Landscaping,Landscaped,< 1/4 Acre |
| Water Source | Public |
| Lot Size Area | 0.12 |
| Building Area Total | 1800 |
| Lot Size Acres | 0.12 |
| Horse Amenities | None |
Amenities
- Foreclosure
- Views
- Short Sale
- New Construction
- Adult 55+
- Lease To Own
- No HOA Fees
- Furnished
- Primary On Main
- Air Conditioning
- Seller Finance
- Green
- Fixer Upper
- Horse
- Golf
- Fireplace
- Deck
- Garage
- Basement
- Pool
Property vs Single Family Average in 89121
Price
Taxes
Year Built

