
Views














Address
4953 Portraits Place, Las Vegas, NV
Price
$ 529,000
Property Attributes
- MLS#2799158
- TypeSingle Family
- Listing Status Active
- CountyClark
- CityLas Vegas
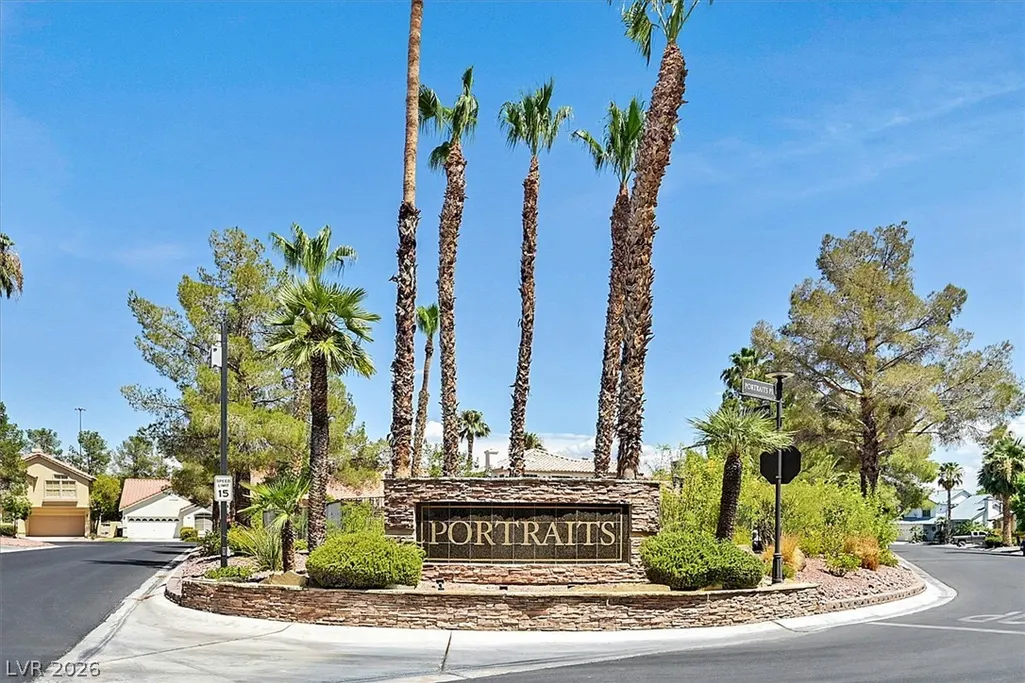
- NeighborhoodPortraits At Painted Desert- Phase 3
- Zip89149
- Style
- Year Built1993
- Taxes$ 2536
- Price$ 529,000
- Bedrooms4
- Full Bathrooms3
- Half Bathrooms1
- Sqr Footage2240
- Lot Size0.1 Acres
Data Source:
Greater Las Vegas MLS (GLVAR)
Property Description
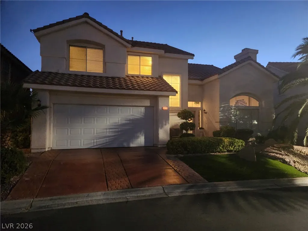
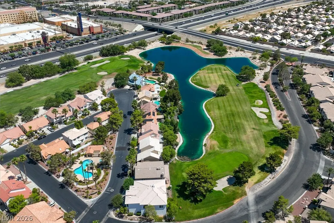
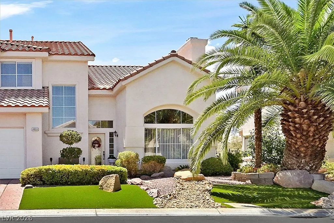
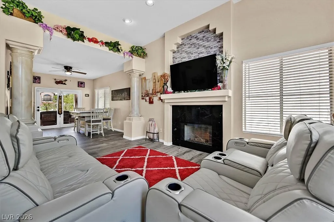
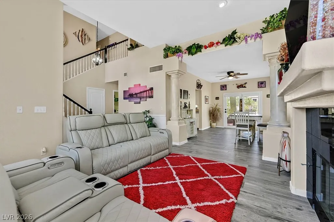
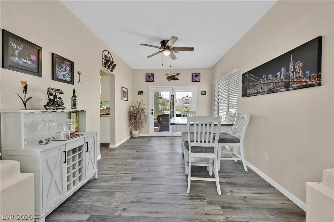
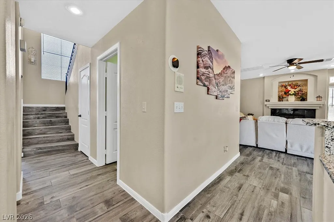
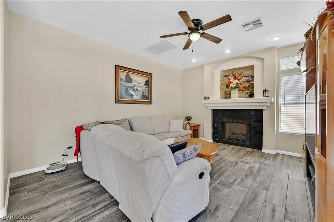
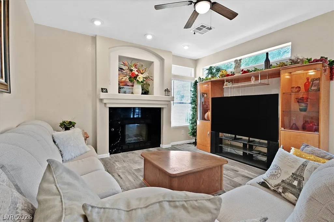
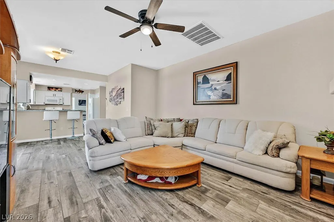
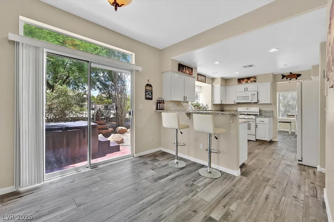
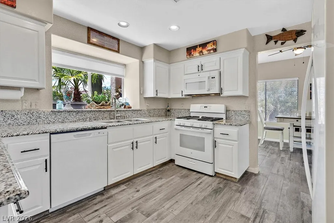
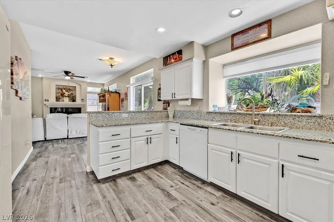
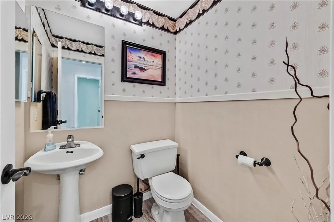
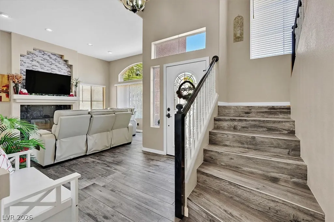
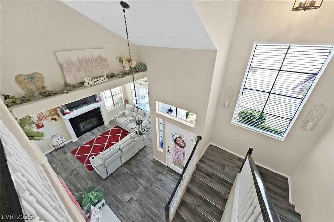
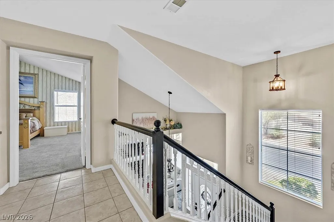
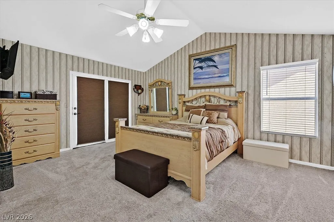
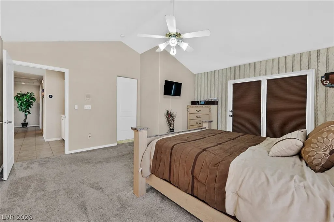
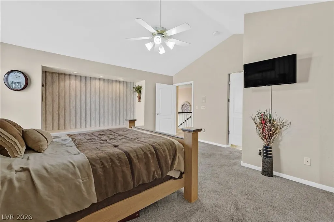
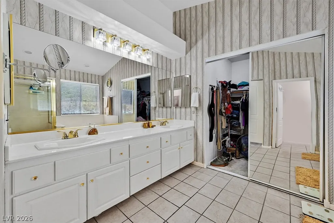
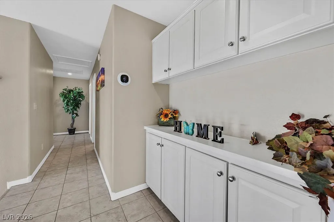
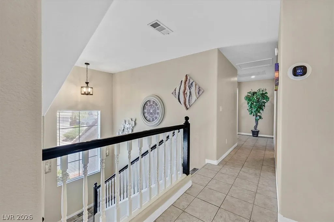
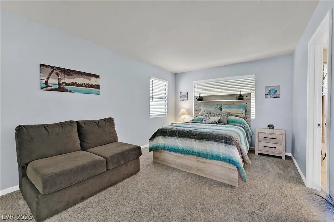
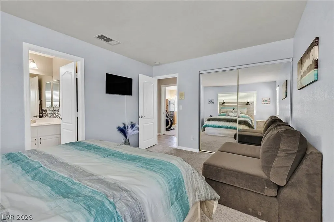
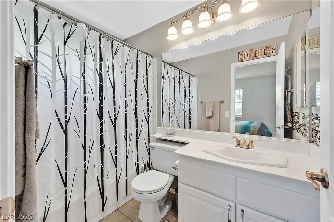
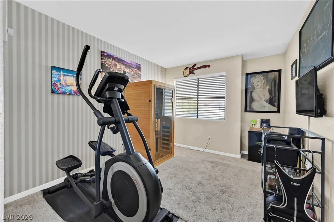
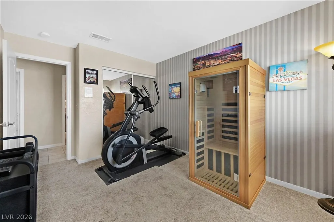
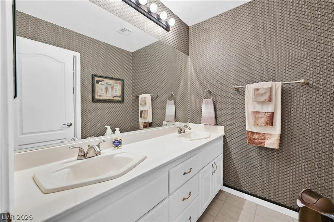
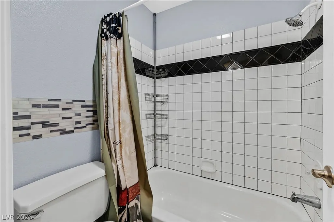
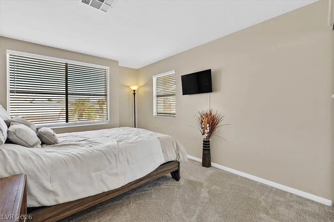
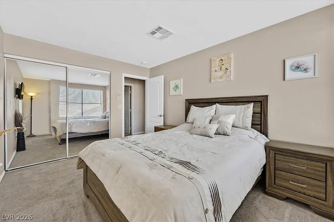
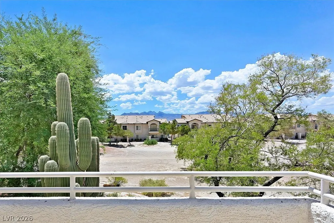
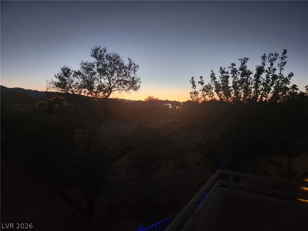
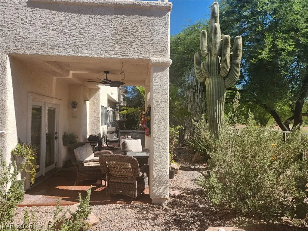
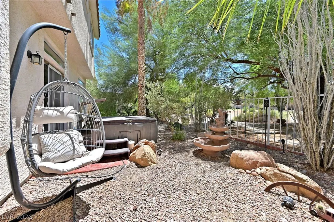
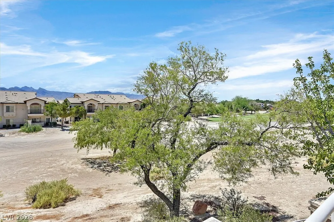
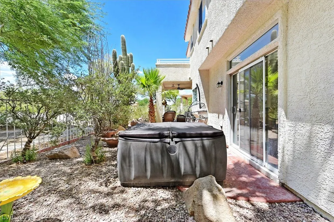
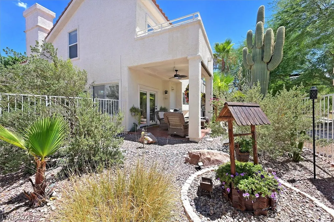
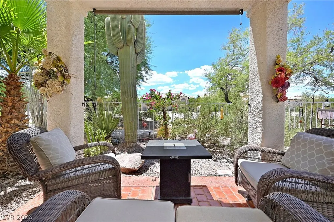
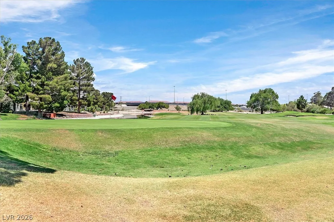
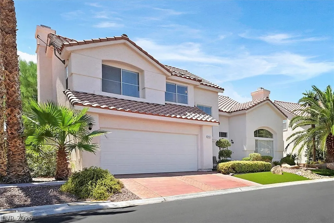
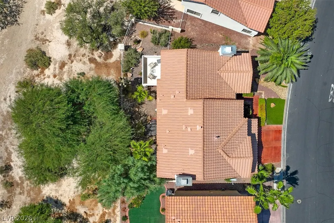
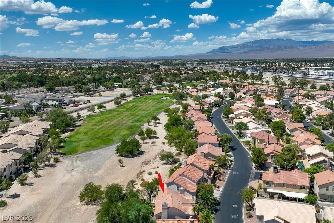
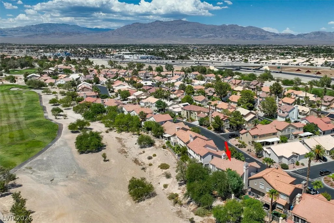
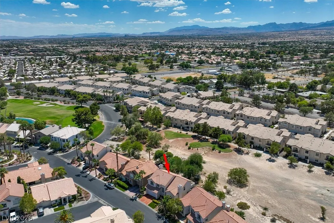
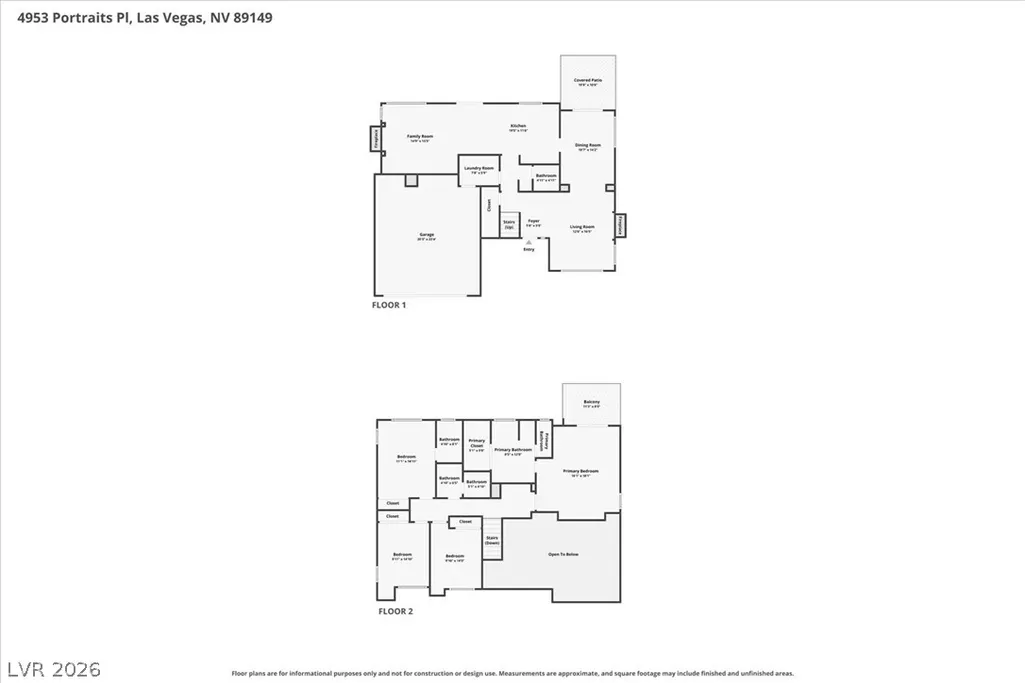
Exceptional value - Now offered at $529,000; Discover a great value in the prestigious guard-gated Painted Desert Golf Community! This beautifully updated, move-in-ready home enjoys a desirable location along the 15th fairway, offering the perfect blend of comfort, style, and golf course living. Imagine beginning each day with coffee while enjoying the peaceful golf-course setting as the morning light fills the home. Spend your evenings relaxing in the private hot tub, watching golfers finish their rounds as spectacular desert sunsets paint the sky. Since 2020, the home has been thoughtfully refreshed, including beautiful new luxury flooring and tasteful updates throughout, creating a home that’s truly move-in ready. The spacious floor plan features 4 bedrooms and 3.5 bathrooms, including a private en-suite bedroom ideal for guests or multigenerational living. Generous living and entertaining spaces create a warm, welcoming atmosphere you’ll be proud to call home. Ideally located just minutes from Summerlin, premier shopping, dining, parks, and convenient freeway access, you’ll enjoy the serenity of one of Northwest Las Vegas’s most established golf course communities while remaining close to everything the Las Vegas Valley has to offer. If you’ve been searching for a move-in-ready home in a guard-gated golf course community at an incredible value, this is an opportunity you won’t want to miss. Experience firsthand why this exceptional home is one of Painted Desert’s best values. Schedule your private showing today!
| Elementary School | Middle School | High School |
|---|---|---|
| Deskin Elementary School | Leavitt Justice Myron E Middle School | Centennial High School |
| Price History | |
|---|---|
| 7/10/2026 | Listed $549,000 |
| 7/31/2026 | 2$539,999 |
| 8/18/2026 | 2$529,000 |
General Features
| Interior Features | Ceiling Fan(s),Window Treatments |
|---|---|
| Sewer | Public Sewer |
| Heating | Central,Gas |
| Cooling | Central Air,Electric |
| Utilities | Underground Utilities |
| Possession | Close Of Escrow |
| Roof | Tile |
| Appliances | Dishwasher,Disposal,Gas Range,Microwave,Refrigerator |
| Exterior Features | Balcony,Barbecue,Patio,Private Yard,Sprinkler/Irrigation |
| HOA | 168 |
| Garage Spaces | 2 |
| Association Fee Includes | Recreation Facilities,Security |
| Patio/Porch Features | Balcony,Covered,Patio |
| Architectural Style | Two Story |
| Pool Features | Community |
| Security Features | Gated Community |
| Year Built | 1993 |
| Electric | Photovoltaics None |
| View | Mountain(s) |
| Stories | 2 |
| Property SubType | Single Family Residence |
| Community Features | Pool |
| Additional Parcels Description | --- |
| Assoc Fee Paid Per | Monthly |
| County | Clark |
| Property Type | Residential |
| Association Amenities | Clubhouse,Golf Course,Gated,Pool,Racquetball,Guard,Spa/Hot Tub |
| HOA / Comm Assn | Yes |
| Subdivision Name | Portraits At Painted Desert- Phase 3 |
| Facing Direction | East |
| Garage Y/N | Yes |
| Total Rooms | 6 |
| Status | Active |
| Directions | From Lone Mountain and Tenaya, East on Lone Mountain to Painted Dawn (Painted Desert Gate (#4), thru gate, continue on Painted Dawn, left at Portraits Place to home on left. |
| High School | Centennial |
| City | Las Vegas |
| Disclosures | Covenants/Restrictions Disclosure |
| Association Name | PDCA |
| View Y/N | Yes |
| Zoning Description | Single Family |
| Lot Size Units | Acres |
| Lot Size Square Feet | 4356 |
| Elementary School | Deskin, Ruthe,Deskin, Ruthe |
| Tax Annual Amount | 2536 |
| Middle/Junior High School | Leavitt Justice Myron E |
| Virtual Tour | https://sites.empirehometours.com/4953-Portraits-Pl/idx |
| Days on Market | 32 |
| Standard Status | Active |
| Virtual Tour | https://sites.empirehometours.com/4953-Portraits-Pl |
| Property Sub Type Additional | Single Family Residence |
| Expected Active Date | 2026-07-17 |
| PostalCity | Las Vegas |
Interior Features
| Flooring | Carpet,Tile |
|---|---|
| Furnished Y/N | Unfurnished |
| Total Fireplaces | 2 |
| Fireplace Features | Family Room,Gas,Living Room |
| Air Conditioning Y/N | Yes |
| Heating Y/N | Yes |
| Window Features | Blinds |
| Fireplace Y/N | Yes |
| Full Baths | 3 |
| Half Baths | 1 |
| Laundry Features | Electric Dryer Hookup,Main Level,Laundry Room |
| Total Bedrooms | 4 |
| Total Baths | 4 |
| Bedrooms Possible | 4 |
Exterior Features
| Fencing | Block,Back Yard,Wrought Iron |
|---|---|
| Parking Features | Garage,Inside Entrance,Private,Shelves,Storage |
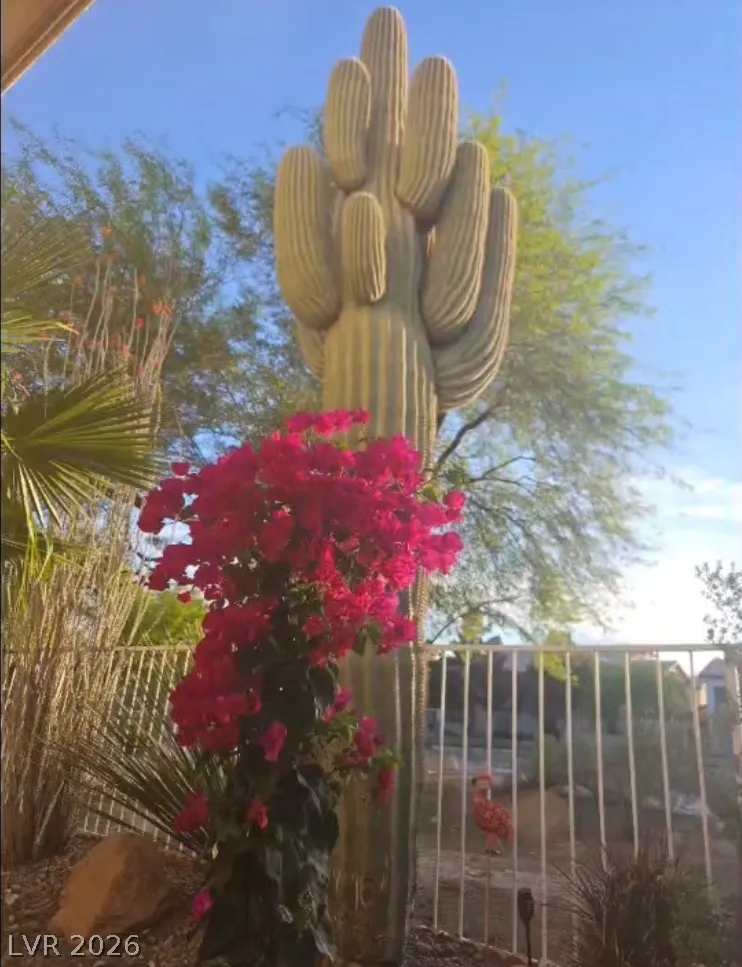
| Lot Features | Drip Irrigation/Bubblers,Desert Landscaping,Landscaped,Synthetic Grass,< 1/4 Acre |
| Water Source | Public |
| Lot Size Area | 0.1 |
| Spa | Yes |
| Building Area Total | 2240 |
| Lot Size Acres | 0.1 |
| Horse Amenities | None |
Amenities
- Foreclosure
- Views
- Short Sale
- New Construction
- Adult 55+
- Lease To Own
- No HOA Fees
- Furnished
- Primary On Main
- Air Conditioning
- Seller Finance
- Green
- Fixer Upper
- Horse
- Golf
- Fireplace
- Deck
- Garage
- Basement
- Pool
Property vs Single Family Average in 89149
Price
Taxes
Year Built
 The data relating to real estate for sale on this web site comes in part from the INTERNET DATA EXCHANGE Program of the Greater Las Vegas Association of REALTORS® MLS. Real estate listings held by brokerage firms other than this site-owner are marked with the IDX logo. The information being provided is for the consumers' personal, noncommercial use and may not be used for any purpose other than to identify prospective properties consumers may be interested in purchasing.
