
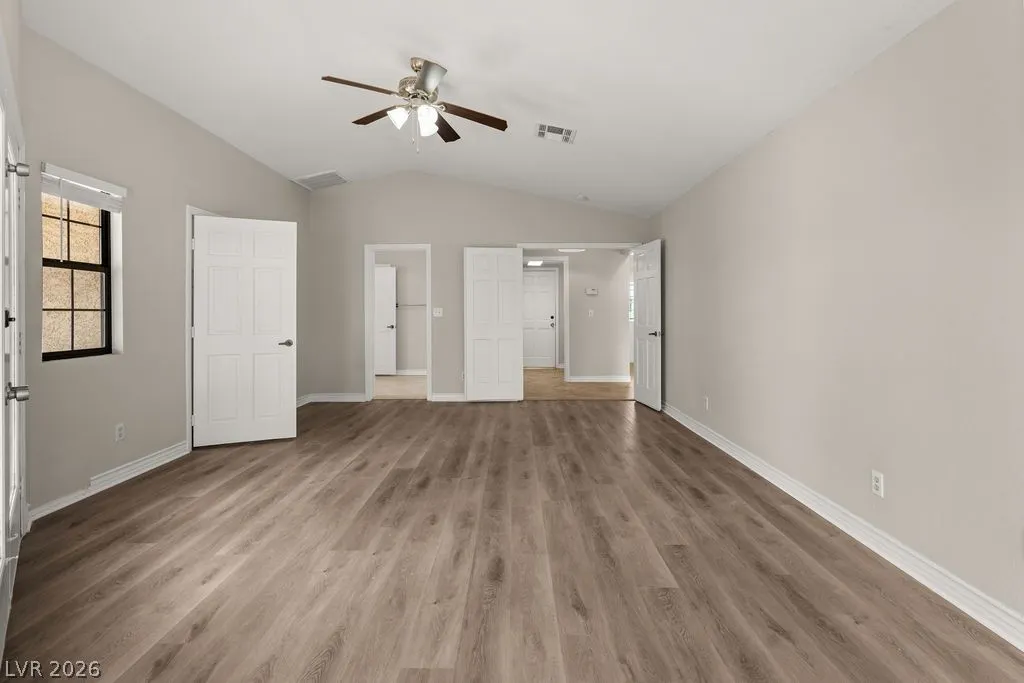
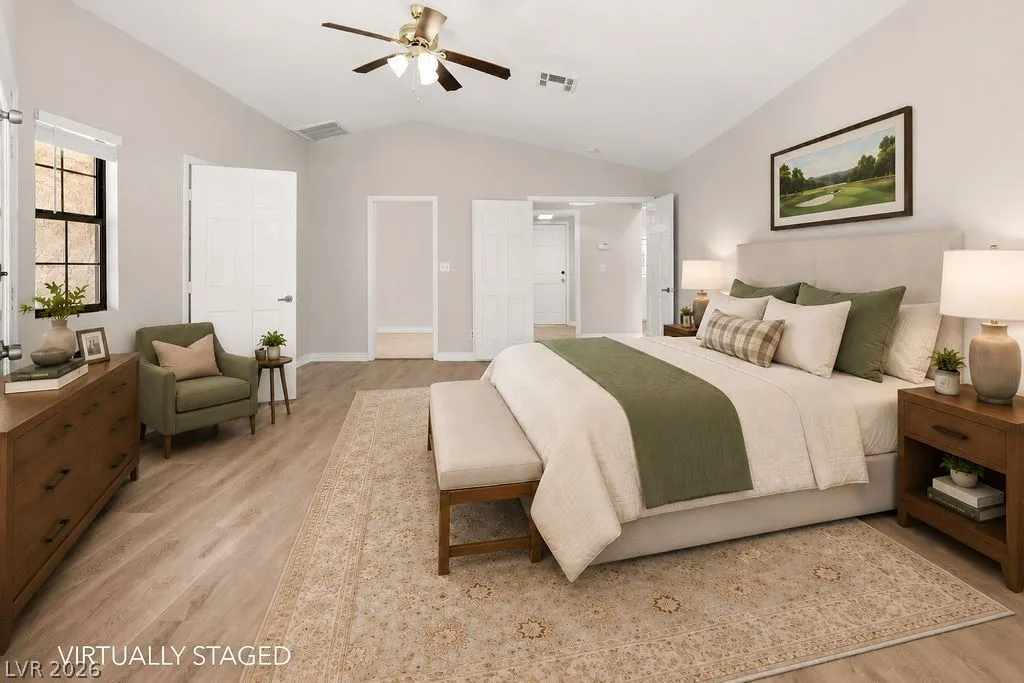
Price Reduction - Primary on Main











Address
5301 Braemar Drive, Las Vegas, NV
Price
$ 559,900
Property Attributes
- MLS#2798358
- TypeSingle Family
- Listing Status Active
- CountyClark
- CityLas Vegas
- NeighborhoodLos Prados Phase 1
- Zip89130
- Style
- Year Built1986
- Taxes$ 3431
- Price$ 559,900
- Bedrooms3
- Full Bathrooms2
- Half Bathrooms0
- Sqr Footage2316
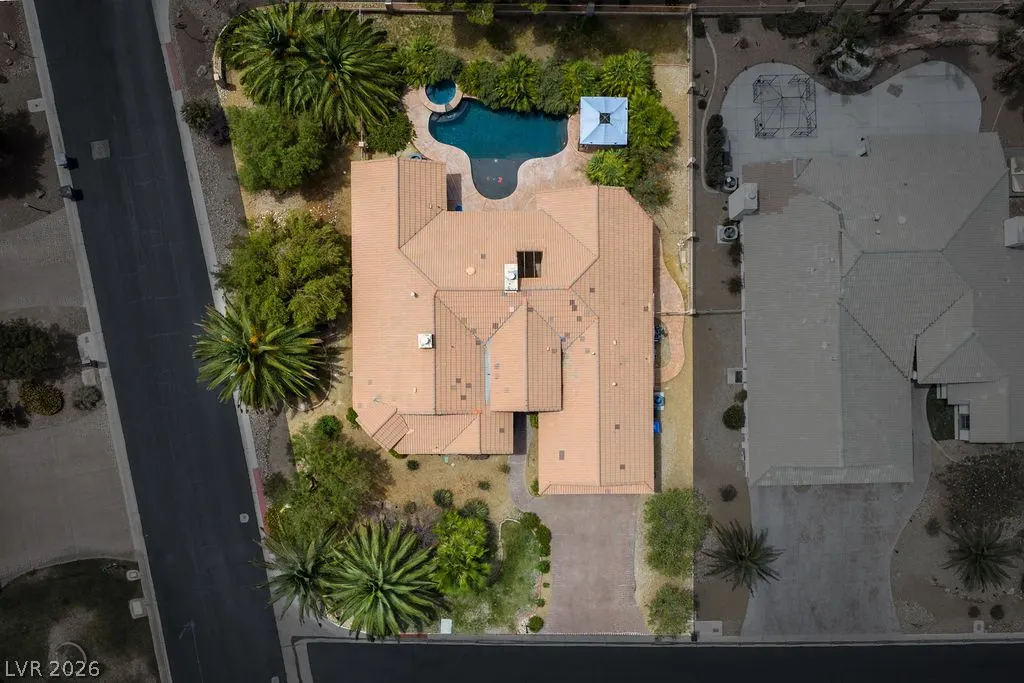
- Lot Size0.26 Acres
Data Source:
Greater Las Vegas MLS (GLVAR)
Property Description
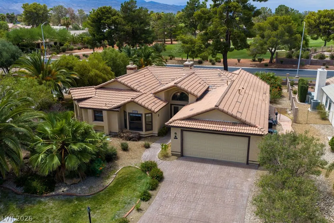
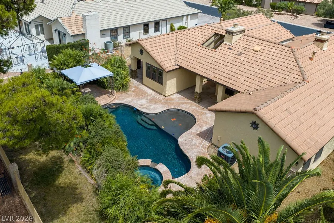
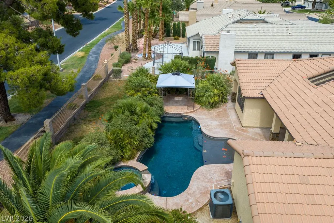
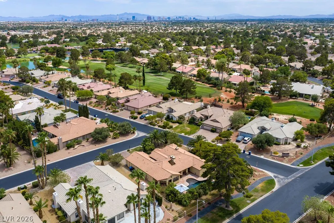
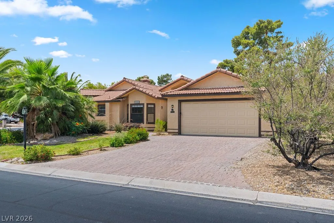
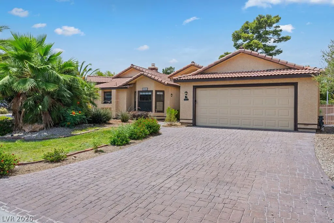
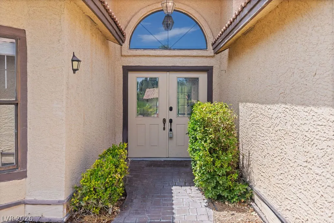
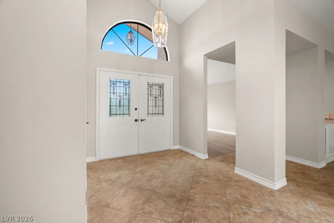
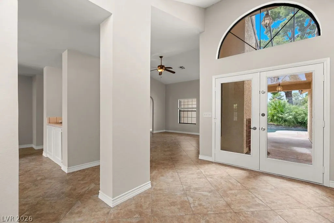
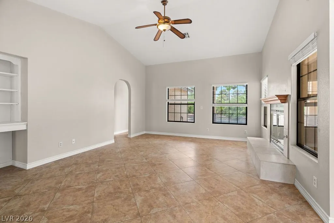
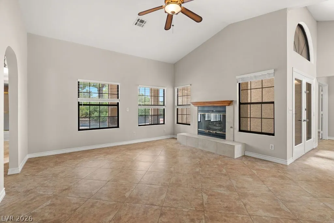
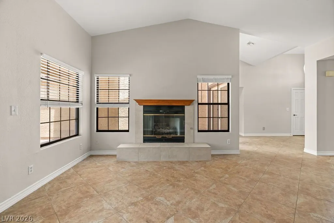
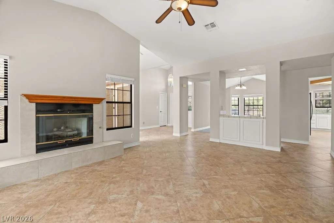
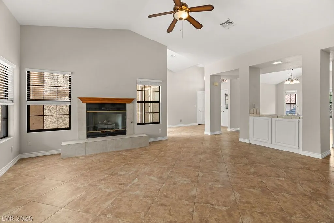
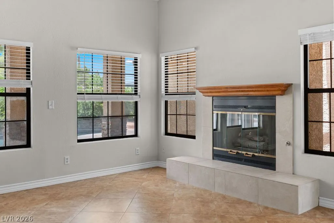
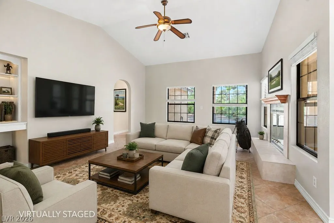
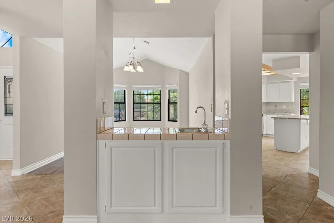
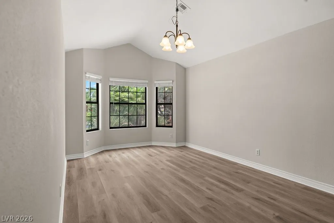
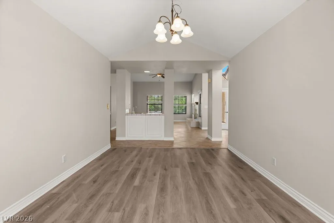
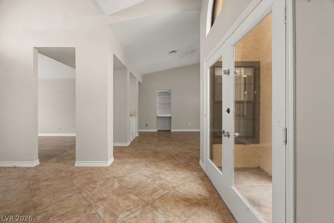
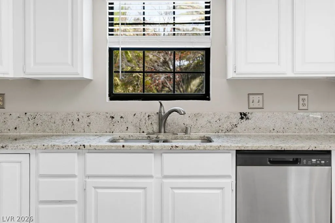
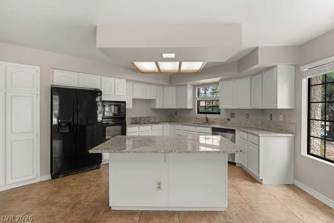
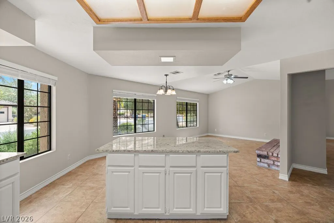
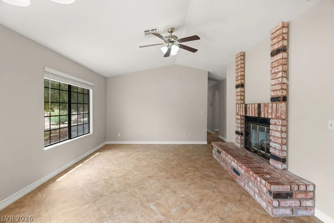
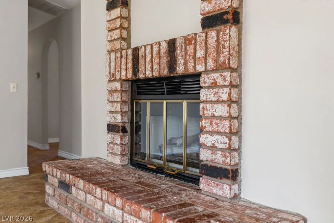
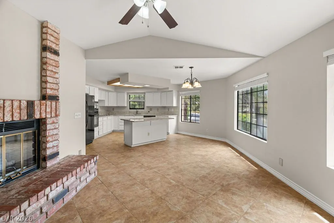
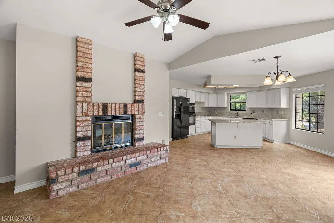
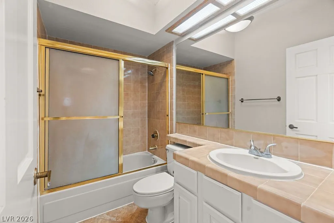
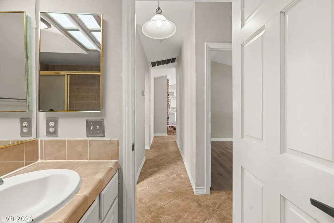
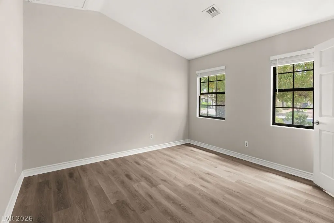
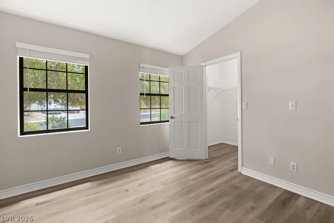
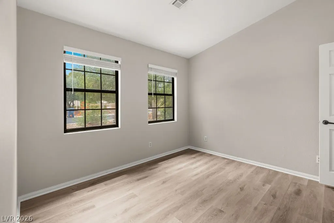
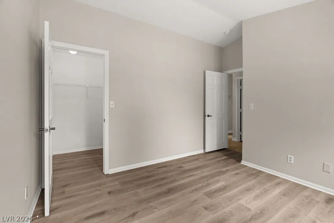
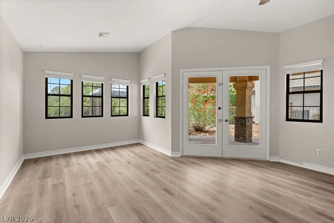
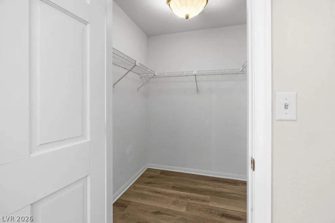
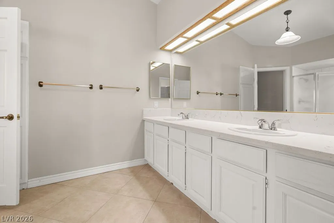
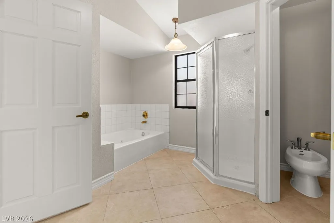
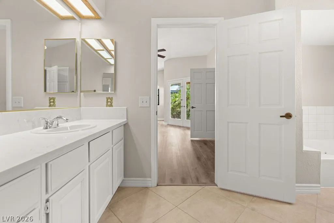
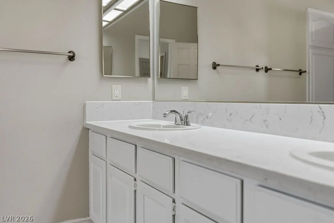
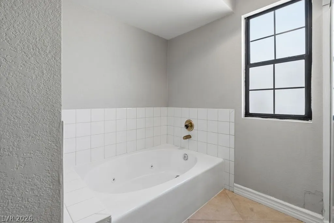
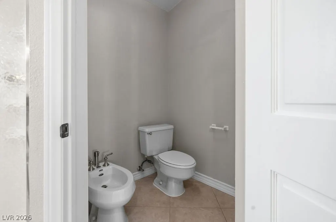
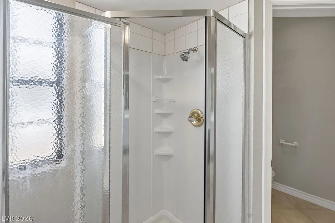
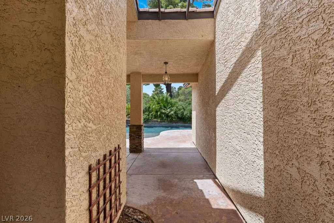
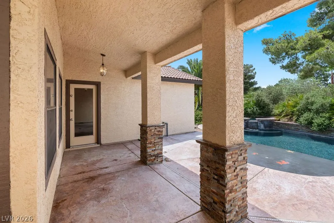
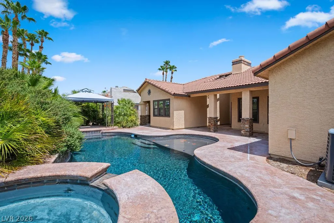
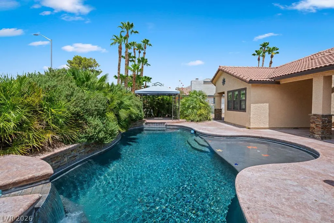
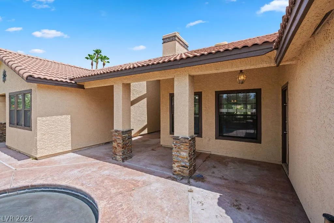
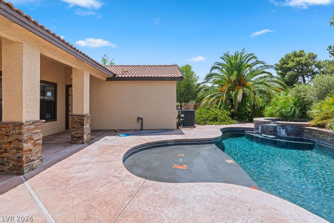
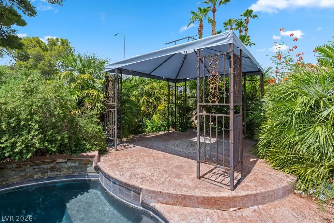
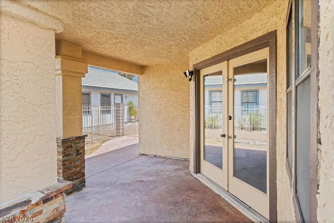
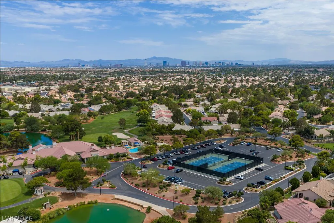
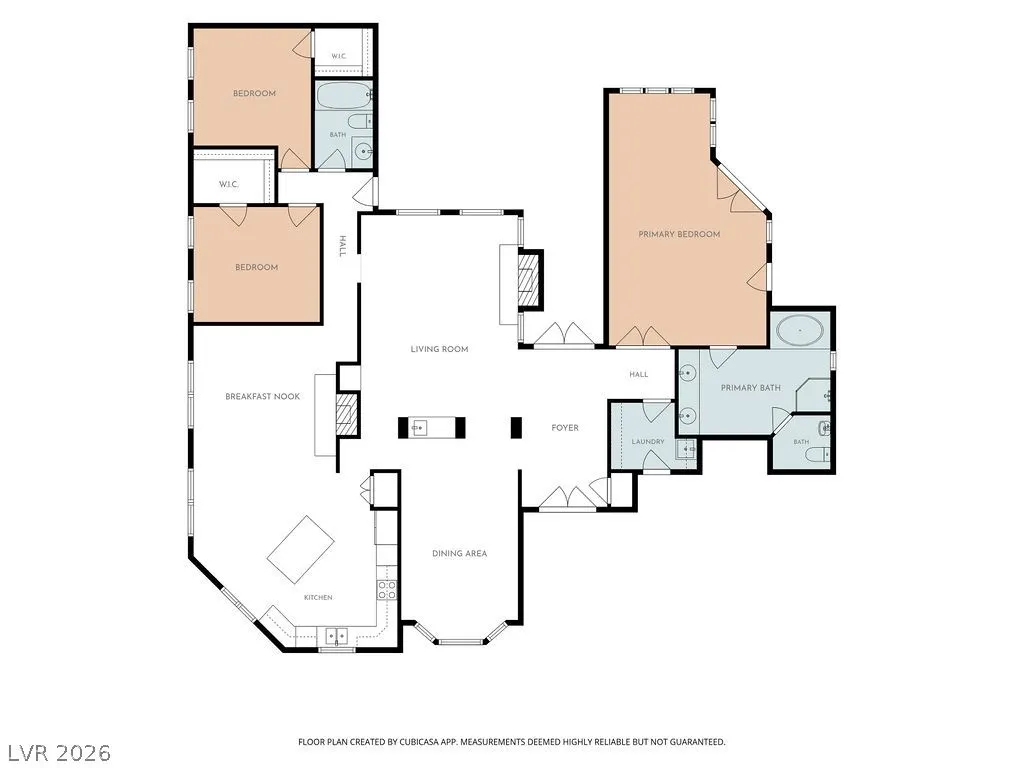
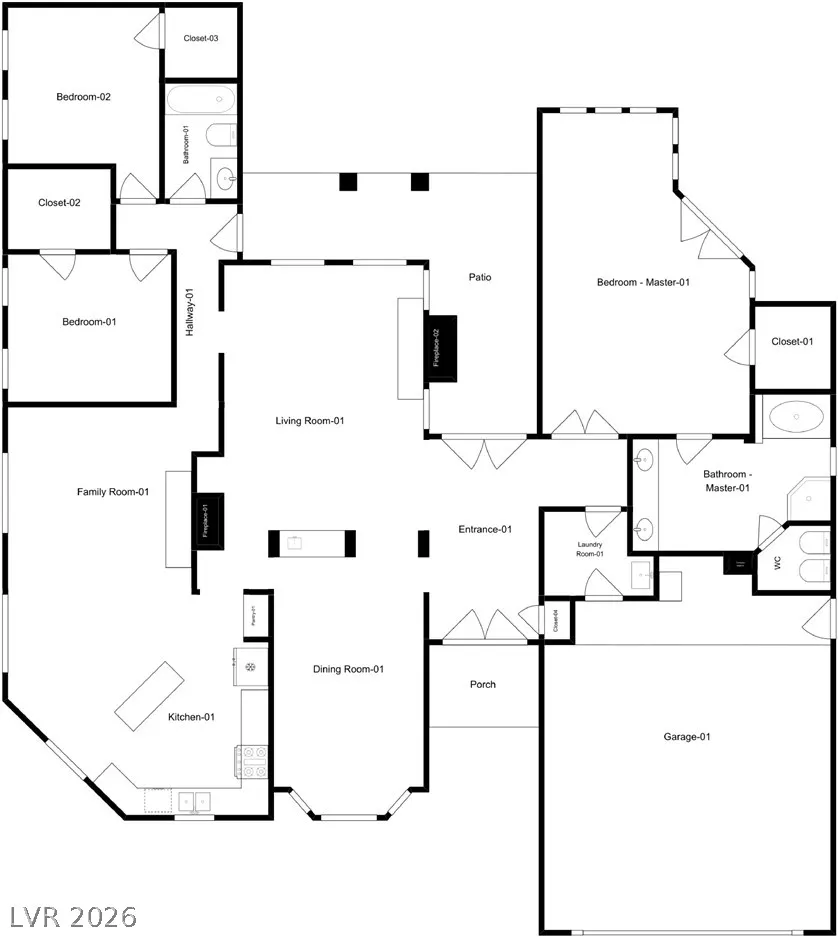
You must see this single-story residence, nestled within the esteemed Los Prados community, offering an exceptional country club lifestyle without the country club prices. This expansive 2,316 square foot home features three bedrooms and two full bathrooms. A grand double door entrance welcomes guests, highlighted by an elegant arched window and tile flooring. The interior boasts distinct formal dining with separate living and family rooms, each graced with a cozy fireplace, creating an inviting atmosphere throughout. An elegant wet bar further enhances entertaining possibilities, while the kitchen is well-appointed with white cabinetry, granite countertops, and a central island. The primary bedroom features a spacious bathroom with a separate tub and shower and private access to the backyard patio. Outside, the property sits on a corner lot and is a true oasis with mature landscaping, a private in-ground pool and spa with a covered patio, perfect for enjoying the Las Vegas sunshine.
| Elementary School | Middle School | High School |
|---|---|---|
| May Elementary School | Swainston Theron Middle School | Shadow Ridge High School |
| Price History | |
|---|---|
| 7/21/2026 | Listed $579,900 |
| 8/28/2026 | 2$569,900 |
| 9/21/2026 | 2$559,900 |
General Features
| Interior Features | Bathroom on Main Level,Bedroom on Main Level,Ceiling Fan(s),Full Bath on Main Level,Primary Downstairs,Window Treatments |
|---|---|
| Sewer | Public Sewer |
| Heating | Central,Gas,Multiple Heating Units |
| Cooling | Central Air,Electric,2 Units |
| Utilities | Underground Utilities |
| Possession | Close Of Escrow |
| Roof | Tile |
| Appliances | Dishwasher,Electric Cooktop,Disposal,Microwave,Refrigerator,Water Heater |
| Exterior Features | Patio,Private Yard |
| HOA | 220 |
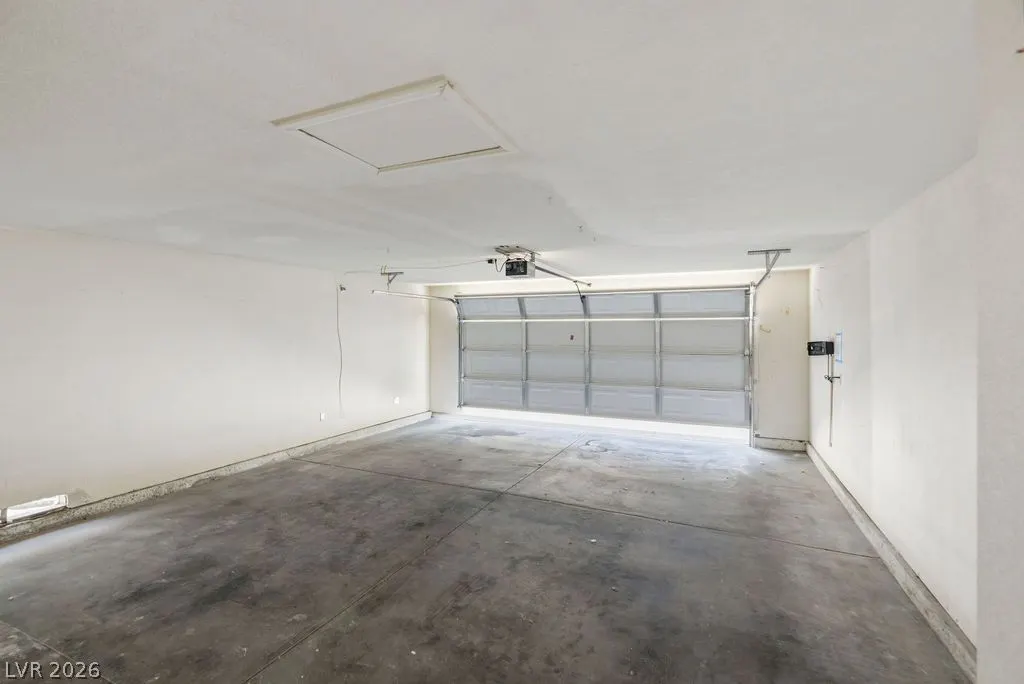
| Garage Spaces | 2 |
| Association Fee Includes | Association Management,Clubhouse,Maintenance Grounds,Recreation Facilities,Security |
| Patio/Porch Features | Covered,Patio |
| Architectural Style | One Story |
| Pool Features | Above Ground,Heated,Pool/Spa Combo,Community |
| Private Pool | Yes |
| Security Features | Gated Community |
| Year Built | 1986 |
| Electric | Photovoltaics None |
| View | None |
| Stories | 1 |
| Property SubType | Single Family Residence |
| Percent Ownership | Single Family Residential |
| Community Features | Pool |
| Additional Parcels Description | --- |
| Assoc Fee Paid Per | Monthly |
| County | Clark |
| Property Type | Residential |
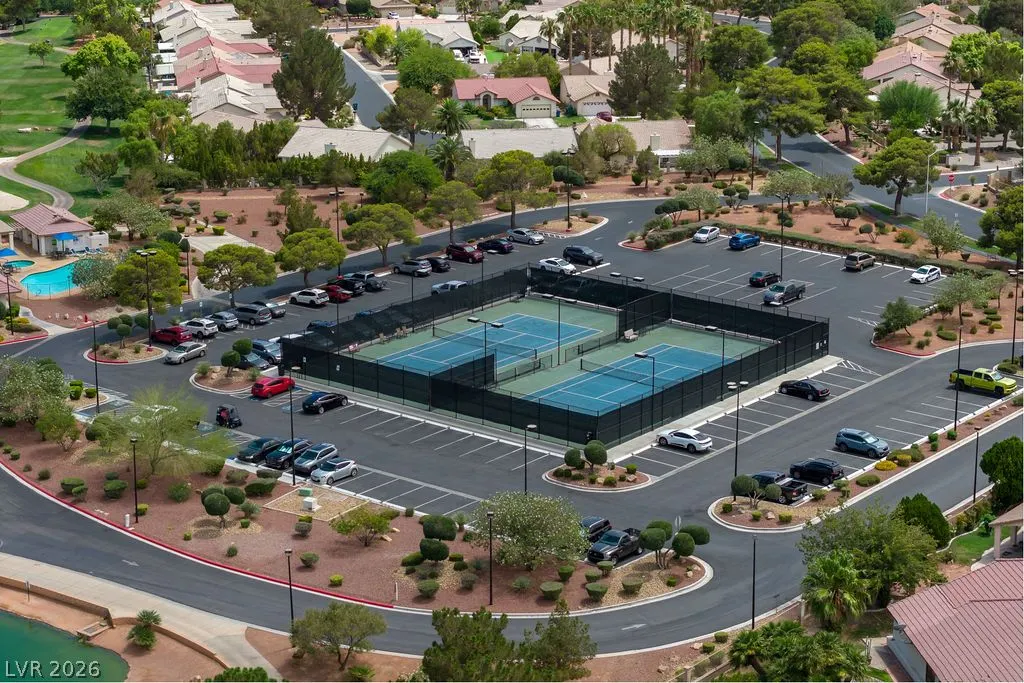
| Association Amenities | Country Club,Clubhouse,Fitness Center,Golf Course,Gated,Pool,Guard,Security |
| HOA / Comm Assn | Yes |
| Attached Garage | Yes |
| Subdivision Name | Los Prados Phase 1 |
| Facing Direction | East |
| Garage Y/N | Yes |
| Total Rooms | 7 |
| Status | Active |
| Directions | From I-11 and West Ann Road. East on W Ann Rd. South (Right) on Old Grove Way. West (Right) on Los Prados Circle. East (Left) on Indian Hills Avenue. North (Left) on Braemar Drive. Home is on the left. |
| High School | Shadow Ridge |
| City | Las Vegas |
| Disclosures | Covenants/Restrictions Disclosure |
| Association Name | Los Prados |
| Zoning Description | Single Family |
| Lot Size Units | Acres |
| Lot Size Square Feet | 11326 |
| Spa Features | Above Ground,Outdoor Hot Tub |
| Elementary School | May, Ernest,May, Ernest |
| Year Built Details | RESALE |
| Tax Annual Amount | 3431 |
| Middle/Junior High School | Swainston Theron |
| Property Condition | Resale |
| Virtual Tour | https://my.matterport.com/show/?m=3fwyUrM5M4p&mls=1 |
| Days on Market | 62 |
| Standard Status | Active |
| Virtual Tour | https://themullingroup.hd.pics/5301-Braemar-Dr |
| Property Sub Type Additional | Single Family Residence |
| PostalCity | Las Vegas |
Interior Features
| Flooring | Carpet,Tile |
|---|---|
| Furnished Y/N | Unfurnished |
| Total Fireplaces | 2 |
| Fireplace Features | Family Room,Gas,Living Room |
| Air Conditioning Y/N | Yes |
| Heating Y/N | Yes |
| Window Features | Blinds |
| Fireplace Y/N | Yes |
| Full Baths | 2 |
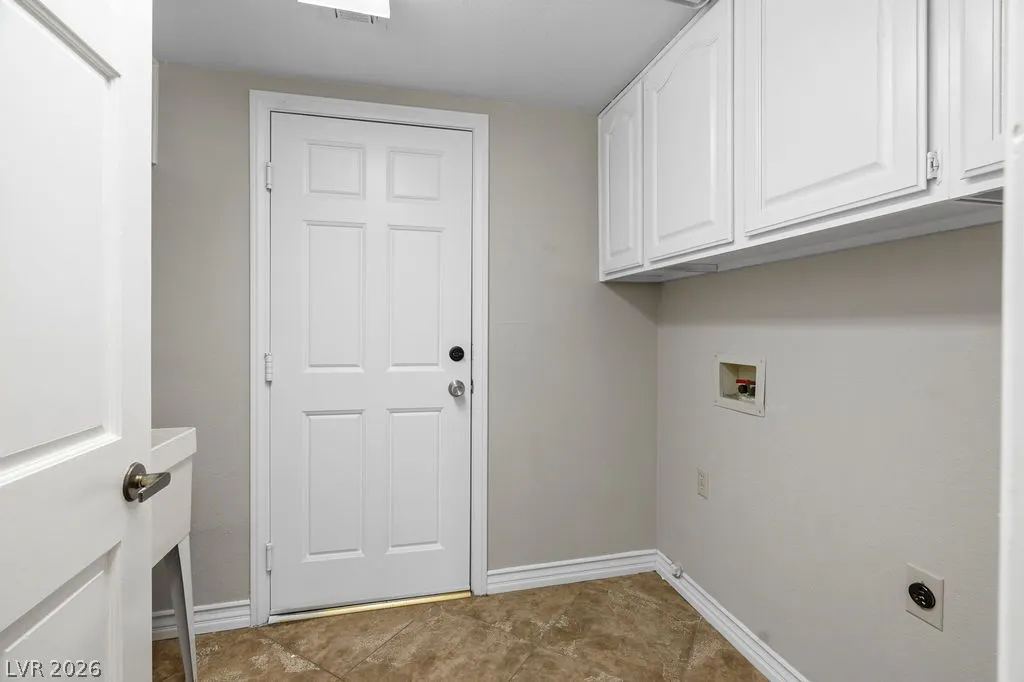
| Laundry Features | Cabinets,Gas Dryer Hookup,Main Level,Laundry Room,Sink |
| Total Bedrooms | 3 |
| Total Baths | 2 |
| Bedrooms Possible | 3 |
Exterior Features
| Fencing | Block,Back Yard |
|---|---|
| Parking Features | Attached,Garage,Private |
| Lot Features | Landscaped,Trees,< 1/4 Acre |
| Water Source | Public |
| Lot Size Area | 0.26 |
| Spa | Yes |
| Building Area Total | 2316 |
| Lot Size Acres | 0.26 |
| Horse Amenities | None |
Amenities
- Foreclosure
- Views
- Short Sale
- New Construction
- Adult 55+
- Lease To Own
- No HOA Fees
- Furnished
- Primary On Main
- Air Conditioning
- Seller Finance
- Green
- Fixer Upper
- Horse
- Golf
- Fireplace
- Deck
- Garage
- Basement
- Pool
Property vs Single Family Average in 89130
Price
Taxes
Year Built

