
Views - Primary on Main











Address
2846 Botticelli Drive, Henderson, NV
Price
$ 1,249,000
Property Attributes
- MLS#2798308
- TypeSingle Family
- Listing Status Active Under Contract
- CountyClark
- CityHenderson
- NeighborhoodSeven Hills-Parcel H
- Zip89052
- Style
- Year Built2003
- Taxes$ 5487
- Price$ 1,249,000
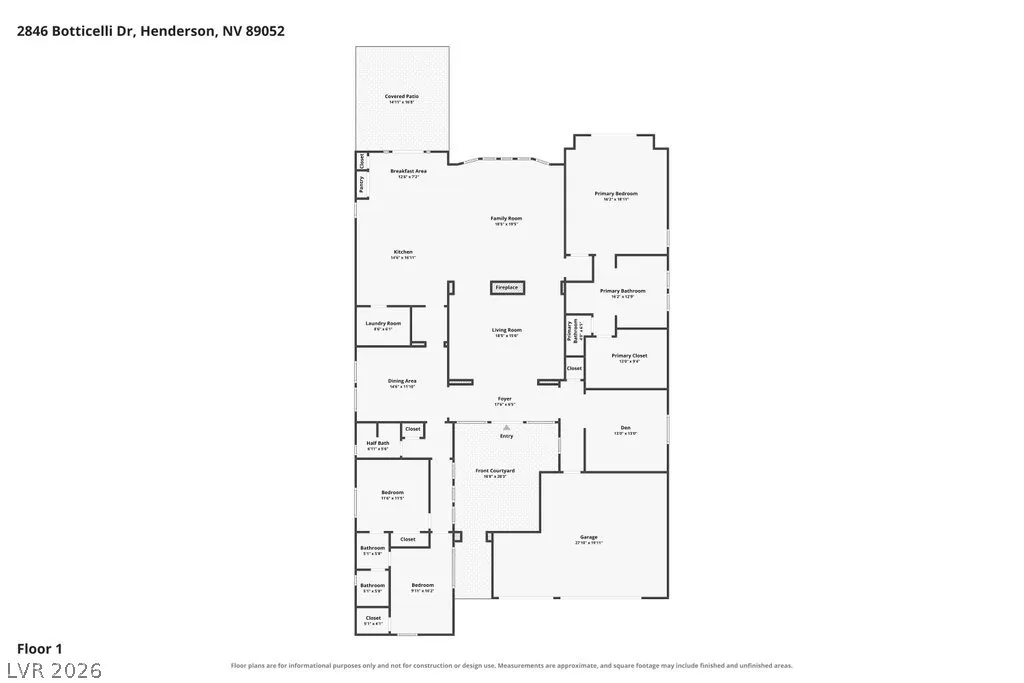
- Bedrooms3
- Full Bathrooms2
- Half Bathrooms1
- Sqr Footage2840
- Lot Size0.18 Acres
Data Source:
Greater Las Vegas MLS (GLVAR)
Property Description
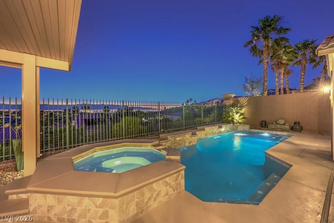
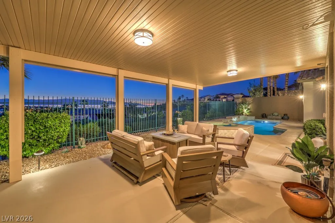
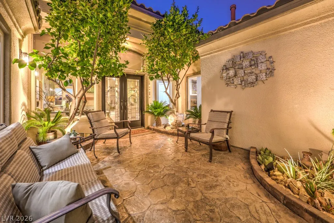
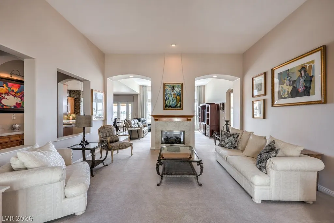
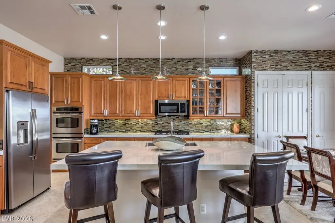
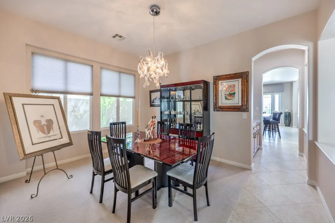
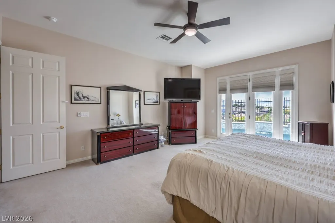
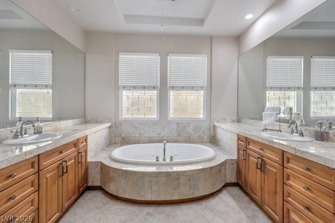
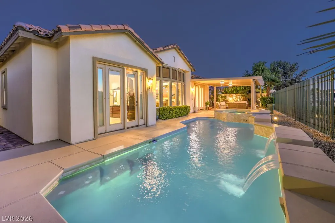
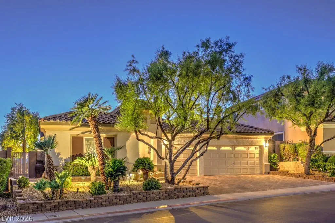
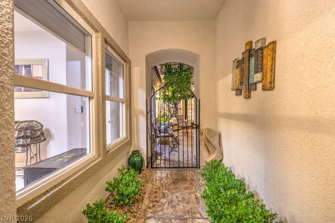
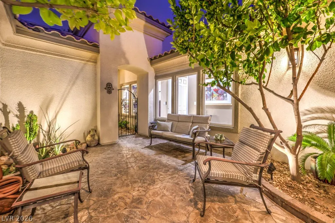
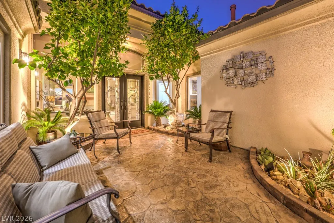
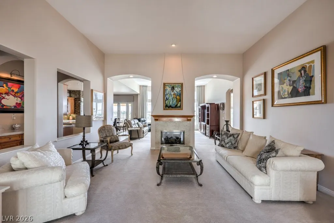
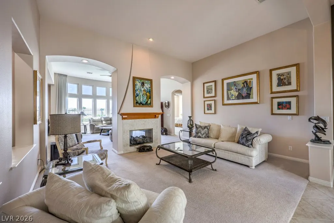
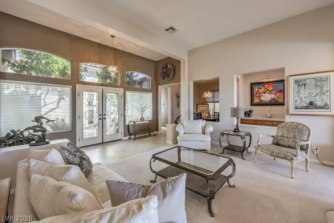
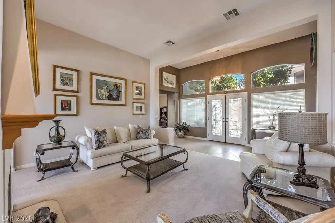
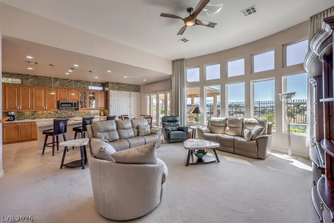
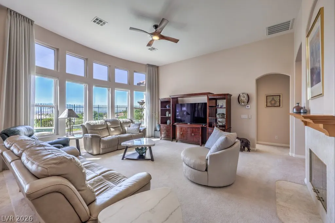
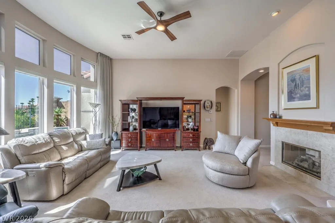
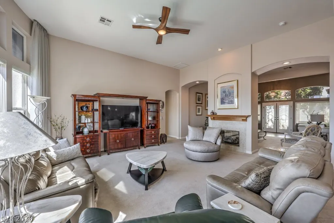
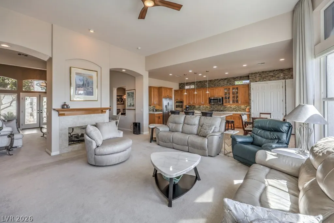
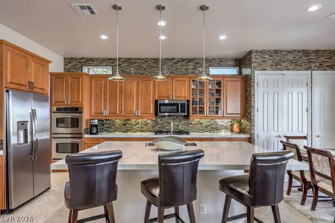
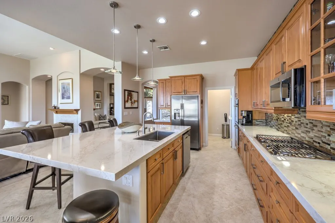
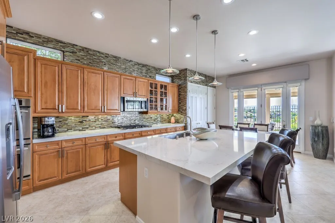
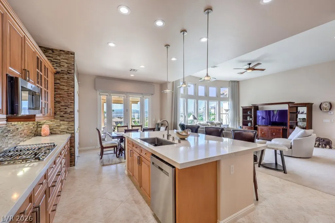
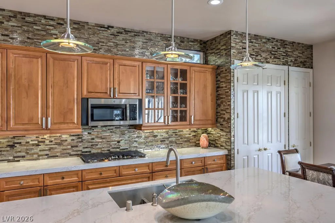
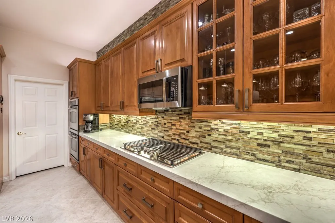
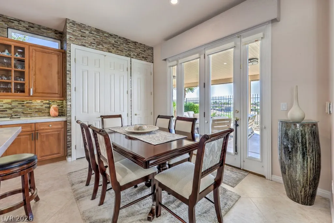
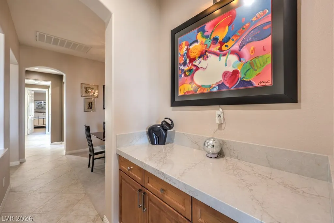
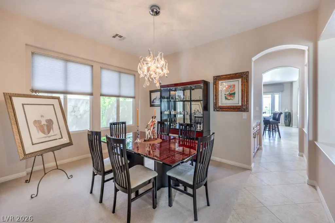
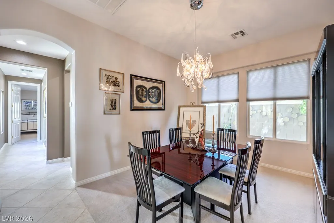
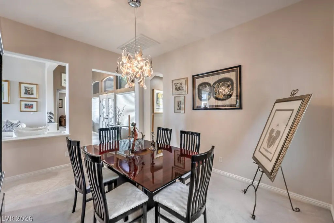
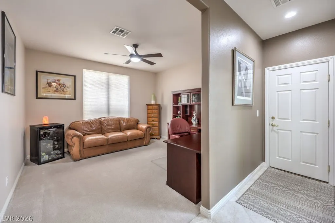
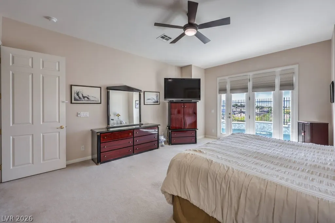
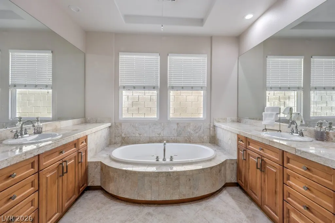
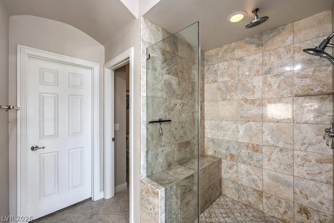
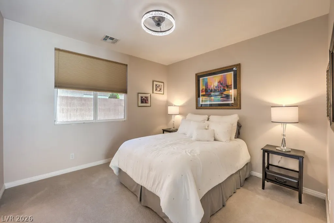
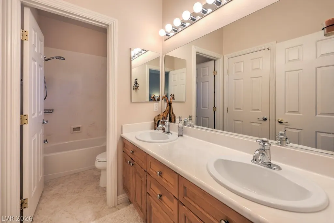
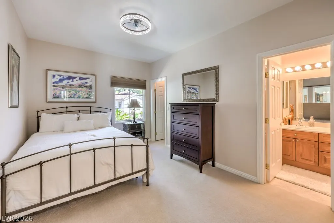
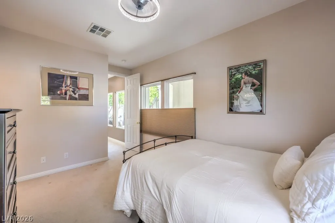
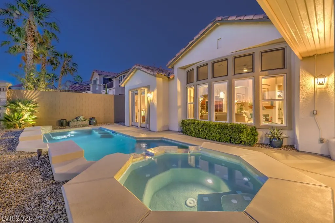
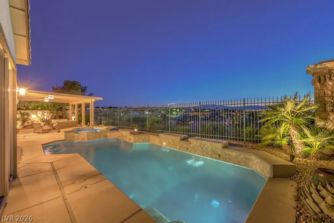
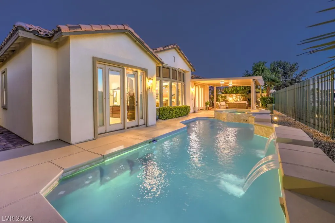
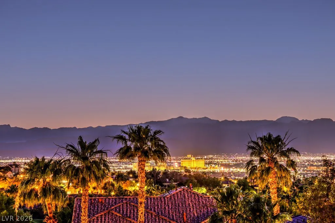
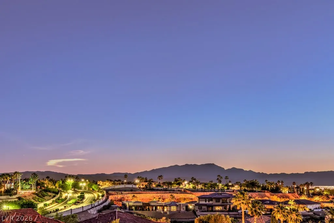
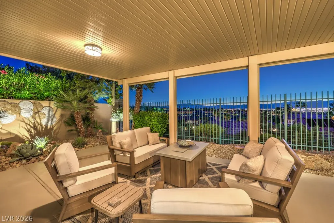
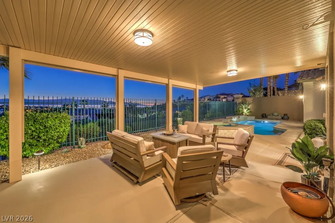
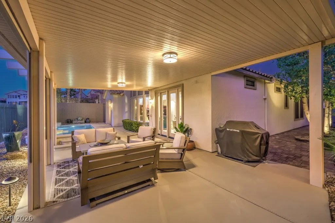
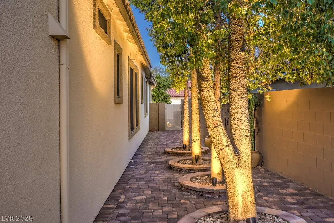
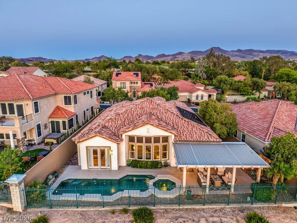
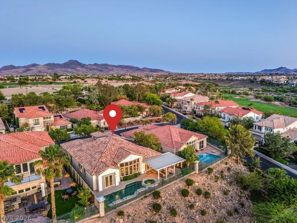
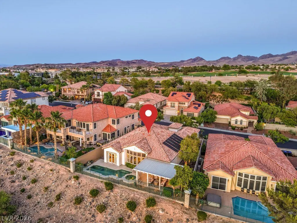
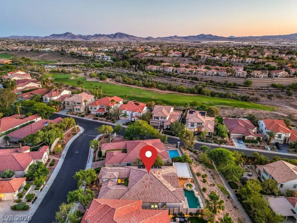
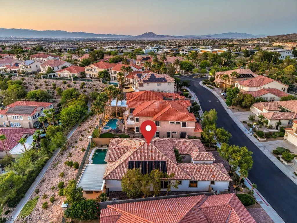
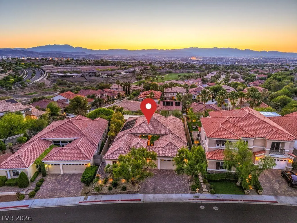
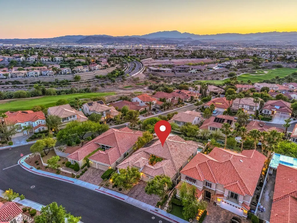
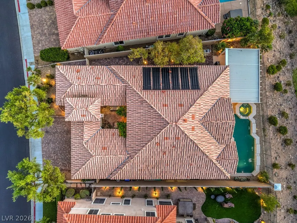
Perched along the view corridor in guard-gated Renaissance at Seven Hills, this ultra-clean original-owner home sits on a truly special lot. As one of only five homes in this premier location, it offers spectacular views of the city lights, mountains, and dramatic sunsets alongside unparalleled backyard privacy thanks to rare, full block walls between side neighbors. Inviting curb appeal welcomes you with paver stone driveway & walkway, attractive landscapes, newer exterior paint, and a peaceful courtyard leading to leaded glass entry doors. Popular Picasso floor plan highlights open concept living, 12-foot ceilings, and perfectly placed windows framing the views while allowing natural light to pour in. Chef's inspired kitchen treated to new quartz counters, mega island, Spice Maple cabinetry, pantry, nook, and updated stainless steel appliances. Recently renovated backyard is host to a sparkling pool and relaxing spa with new pebble tech finish, new tiles, and resurfaced deck. Other recent improvements include replacing HVAC, water heater, whole home water treatment system, lighting, ceiling fans, washer & dryer, plus much more.
| Elementary School | Middle School | High School |
|---|---|---|
| Wolff Elementary School | Webb Middle School | Coronado High High School |
| Price History | |
|---|---|
| 7/8/2026 | Listed $1,324,000 |
| 8/8/2026 | 6$1,249,000 |
General Features
| Interior Features | Bedroom on Main Level,Ceiling Fan(s),Full Bath on Main Level,Primary Downstairs,Window Treatments |
|---|---|
| Sewer | Public Sewer |
| Heating | Central,Gas,Multiple Heating Units |
| Cooling | Central Air,Electric,Refrigerated,2 Units |
| Utilities | Cable Available,Underground Utilities |
| Possession | Close Of Escrow |
| Roof | Pitched,Tile |
| Appliances | Built-In Electric Oven,Convection Oven,Double Oven,Dryer,Dishwasher,Gas Cooktop,Disposal,Gas Water Heater,Hot Water Circulator,Microwave,Refrigerator,Water Softener Owned,Water Heater,Washer |
| Exterior Features | Courtyard,Porch,Patio,Private Yard,Sprinkler/Irrigation |
| HOA | 73 |
| Garage Spaces | 2 |
| Patio/Porch Features | Covered,Patio,Porch |
| Architectural Style | One Story |
| Pool Features | Heated,In Ground,Private,Solar Heat,Waterfall |
| Private Pool | Yes |
| Security Features | Controlled Access,Gated Community |
| Construction Materials | Frame,Stucco |
| Year Built | 2003 |
| Electric | Photovoltaics None |
| View | City,Mountain(s) |
| Stories | 1 |
| Property SubType | Single Family Residence |
| Additional Parcels Description | --- |
| Assoc Fee Paid Per | Monthly |
| County | Clark |
| Property Type | Residential |
| Association Amenities | Basketball Court,Golf Course,Gated,Jogging Path,Playground,Park,Guard,Tennis Court(s) |
| HOA / Comm Assn | Yes |
| Attached Garage | Yes |
| Contingency | Other |
| Energy Efficient | Doors,Windows,HVAC,Solar Screens |
| Subdivision Name | Seven Hills-Parcel H |
| Facing Direction | East |
| Garage Y/N | Yes |
| Total Rooms | 9 |
| Status | Active Under Contract |
| Buyer Financing | Cash |
| Directions | West on Grand Hills from Eastern. North on Fabriano (Renaissance Guard Gate). South (L) on Botticelli to the premium elevated lot located at 2846 Botticelli. |
| High School | Coronado High |
| City | Henderson |
| Association Name | Seven Hills |
| View Y/N | Yes |
| Zoning Description | Single Family |
| Lot Size Units | Acres |
| Lot Size Square Feet | 7841 |
| Spa Features | In Ground,Outdoor Hot Tub |
| Elementary School | Wolff, Elise L.,Wolff, Elise L. |
| Year Built Details | RESALE |
| Tax Annual Amount | 5487 |
| Middle/Junior High School | Webb, Del E. |
| Property Condition | Resale |
| Virtual Tour | https://www.propertypanorama.com/instaview/las/2798308 |
| Days on Market | 62 |
| Builder Name | Pardee |
| Standard Status | Active Under Contract |
| Property Sub Type Additional | Single Family Residence |
| PostalCity | Henderson |
Interior Features
| Flooring | Carpet,Tile |
|---|---|
| Furnished Y/N | Unfurnished |
| Total Fireplaces | 1 |
| Fireplace Features | Family Room,Gas,Living Room,Multi-Sided |
| Air Conditioning Y/N | Yes |
| Heating Y/N | Yes |
| Window Features | Blinds,Double Pane Windows,Drapes,Window Treatments |
| Fireplace Y/N | Yes |
| Full Baths | 2 |
| Half Baths | 1 |
| Laundry Features | Cabinets,Gas Dryer Hookup,Laundry Room,Sink |
| Total Bedrooms | 3 |
| Total Baths | 3 |
| Bedrooms Possible | 4 |
Exterior Features
| Fencing | Block,Back Yard,Wrought Iron |
|---|---|
| Parking Features | Attached,Exterior Access Door,Epoxy Flooring,Finished Garage,Garage,Golf Cart Garage,Garage Door Opener,Private |
| Lot Features | Drip Irrigation/Bubblers,Landscaped,No Rear Neighbors,Rocks,Sprinklers Timer,Trees |
| Water Source | Public |
| Lot Size Area | 0.18 |
| Spa | Yes |
| Building Area Total | 2840 |
| Lot Size Acres | 0.18 |
| Builder Model | Picasso |
| Horse Amenities | None |
Amenities
- Foreclosure
- Views
- Short Sale
- New Construction
- Adult 55+
- Lease To Own
- No HOA Fees
- Furnished
- Primary On Main
- Air Conditioning
- Seller Finance
- Green
- Fixer Upper
- Horse
- Golf
- Fireplace
- Deck
- Garage
- Basement
- Pool
Property vs Single Family Average in 89052
Price
Taxes
Year Built

