
Price Reduction - Views - Primary on Main





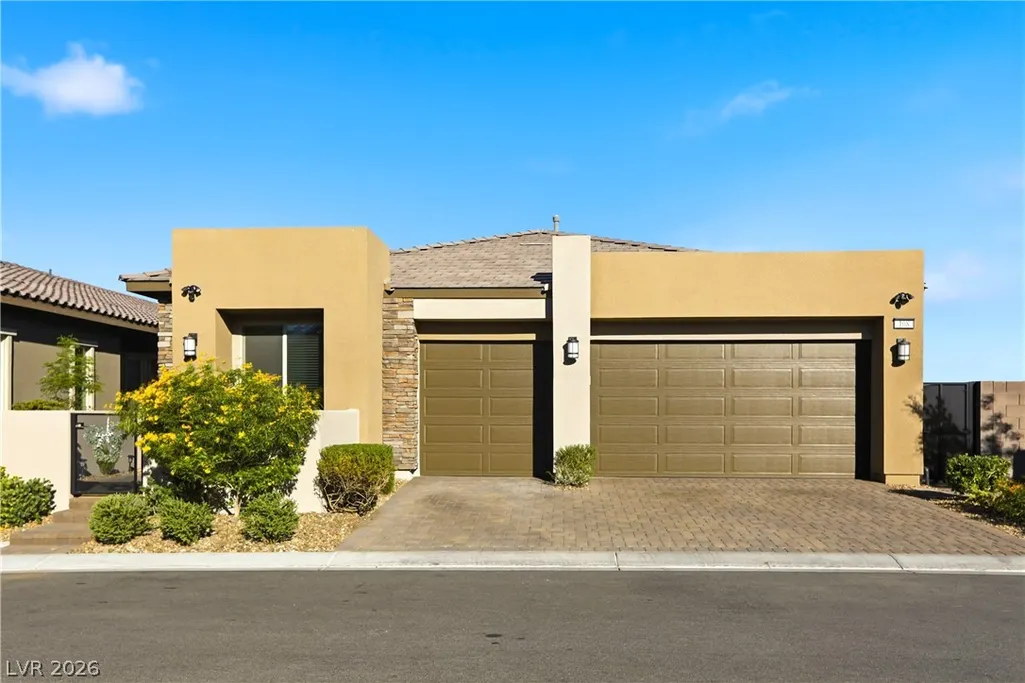
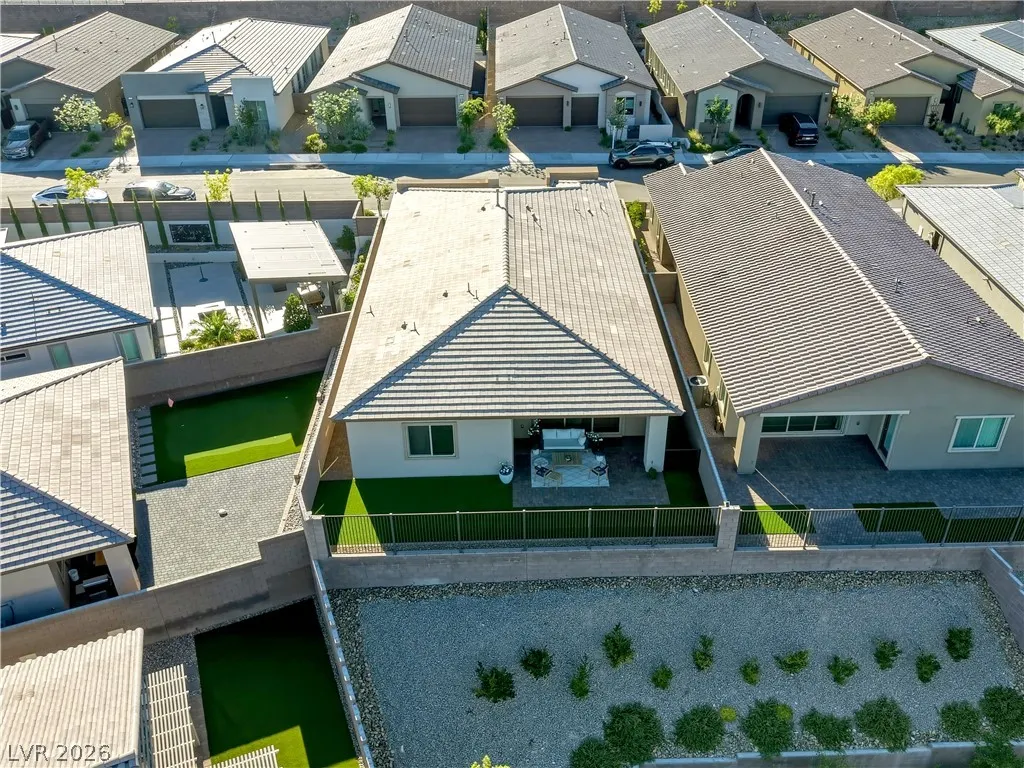
Address
108 Agnew Street, Las Vegas, NV
Price
$ 1,100,000
Property Attributes
- MLS#2797922
- TypeSingle Family
- Listing Status Active
- CountyClark
- CityLas Vegas
- NeighborhoodSavannah
- Zip89138
- Style
- Year Built2022
- Taxes$ 7667
- Price$ 1,100,000
- Bedrooms4
- Full Bathrooms3
- Half Bathrooms0
- Sqr Footage2290
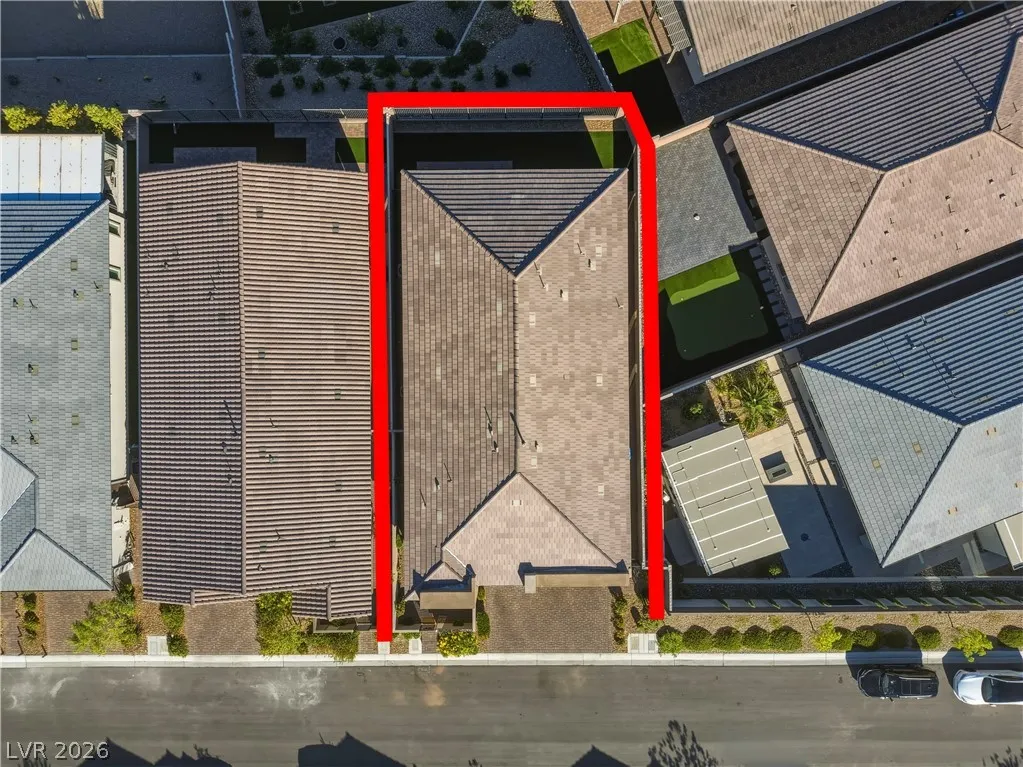
- Lot Size0.13 Acres
Data Source:
Greater Las Vegas MLS (GLVAR)
Property Description
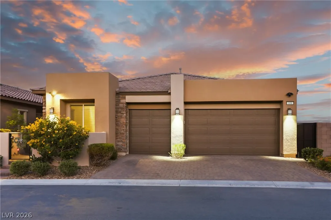
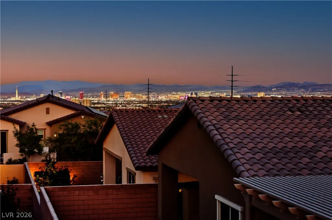
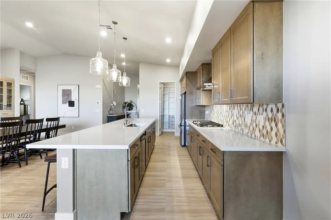
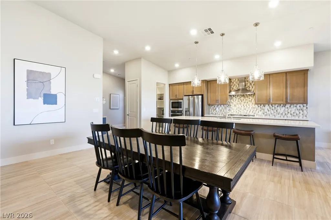
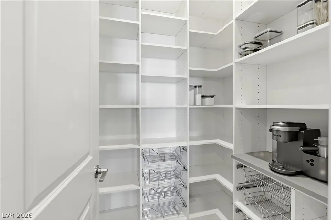
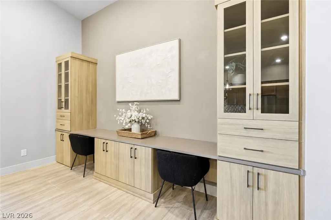
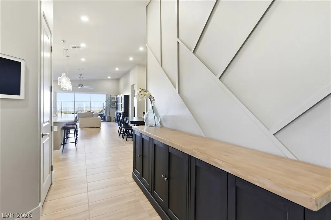
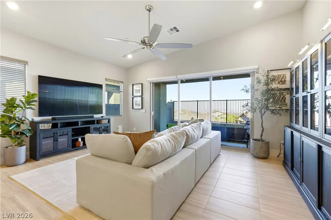
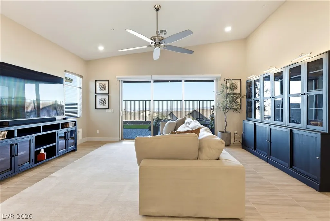
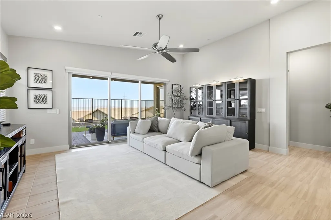
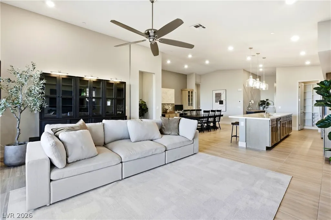
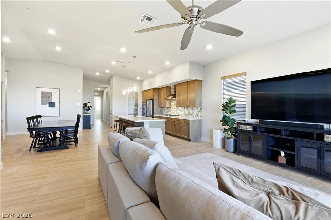
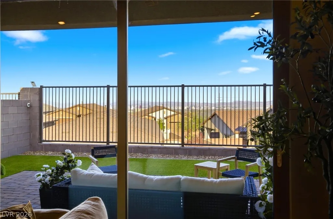
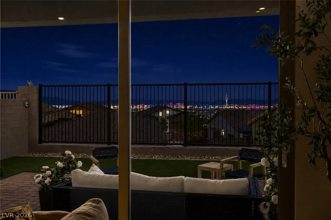
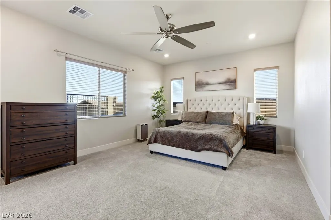
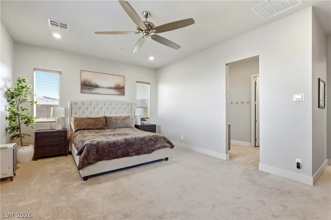
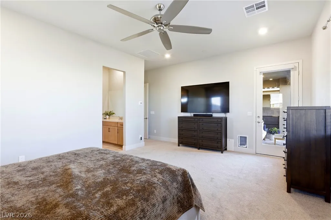
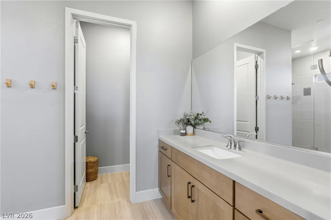
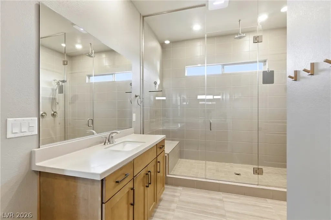
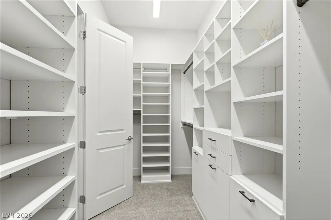
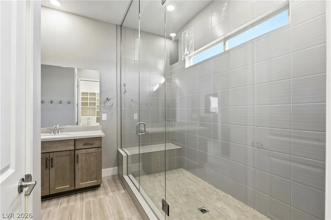
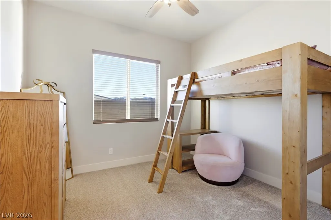
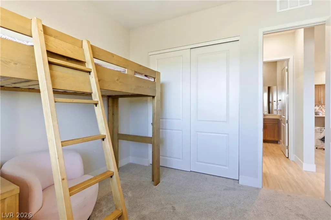
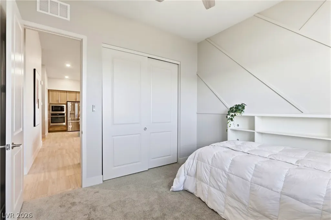
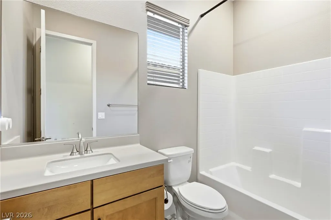
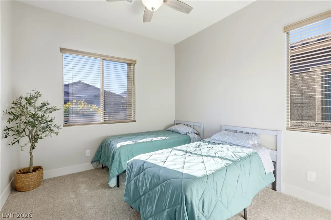
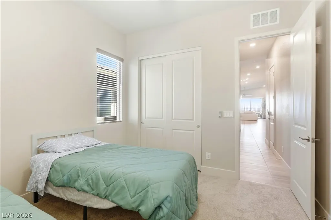
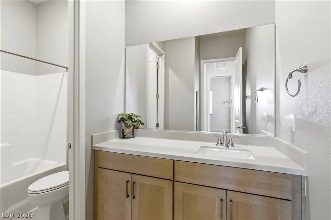
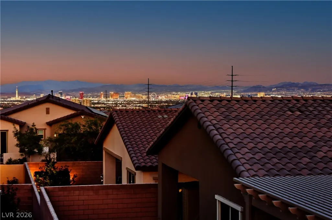
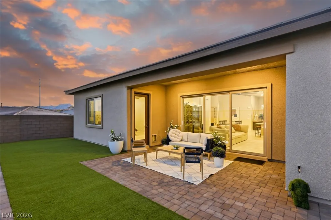
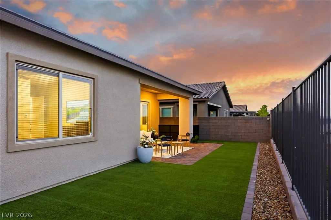
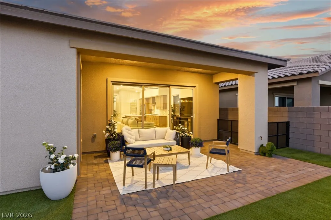
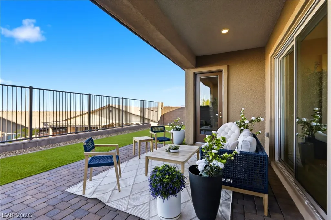
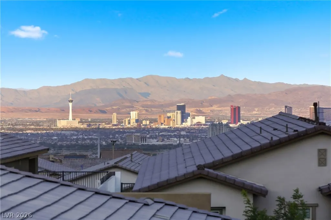
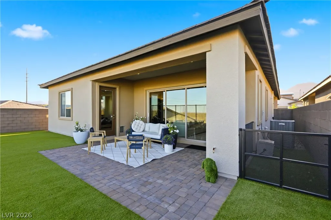
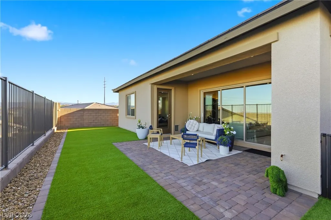
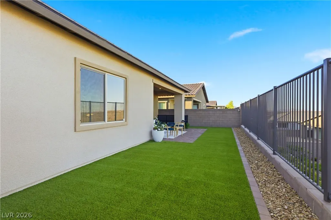
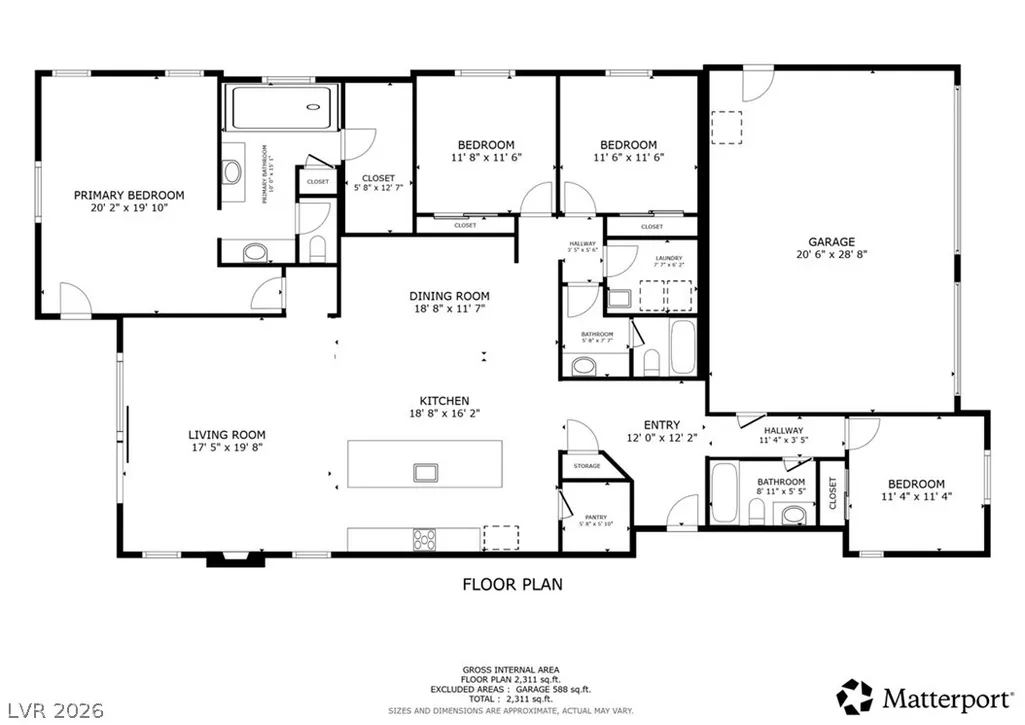
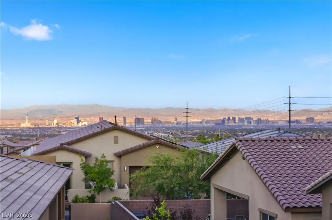
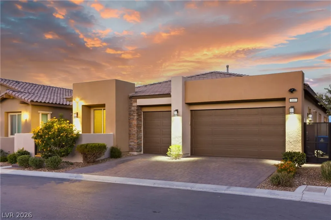
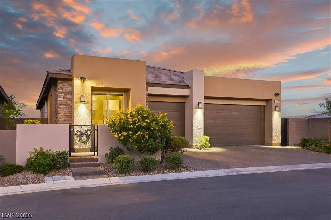
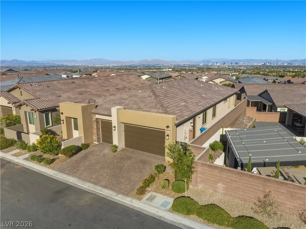
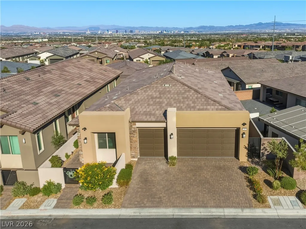
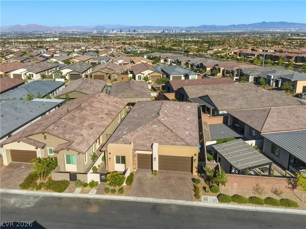
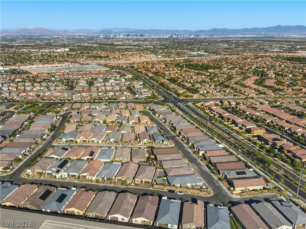
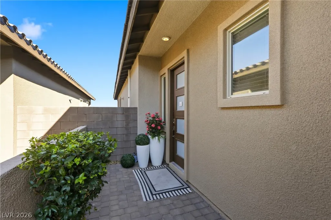
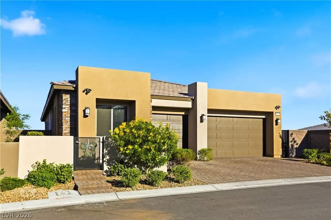
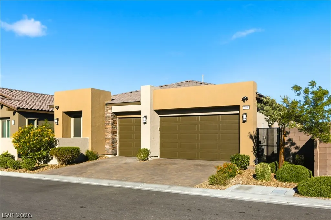
VIEWS!! Stunning single-story home in a gated Summerlin community with breathtaking Strip and city views from the living room! This open-concept floor plan features a gorgeous kitchen with custom cabinetry, an oversized island, built-in oven, cooktop and a walk-in pantry with a custom California Closets organization system. The spacious living area is designed to showcase the incredible views. The luxurious primary suite offers direct backyard access, a huge walk-in shower, separate vanities and an oversized walk-in closet with a custom California Closets system. All closets throughout the home feature custom California Closets organizers. New carpet has been installed in all bedrooms, and the entire interior has been freshly painted. Additional upgrades include a climate-controlled 3-car garage with epoxy floors and overhead storage shelves, a tankless water heater, reverse osmosis system, custom California Closets built-in desk and shelving, paved driveway and a private courtyard. Step outside to the low-maintenance backyard and enjoy the sprawling Strip and city views. Conveniently located near shopping, parks and highly rated schools, this exceptional Summerlin home offers luxury living at its finest.
| Elementary School | Middle School | High School |
|---|---|---|
| Givens Elementary School | Becker Middle School | Palo Verde High School |
| Price History | |
|---|---|
| 7/11/2026 | Listed $1,200,000 |
| 9/1/2026 | 4$1,150,000 |
| 9/13/2026 | 4$1,100,000 |
General Features
| Interior Features | Bathroom on Main Level,Bedroom on Main Level,Full Bath on Main Level,Primary Downstairs,None |
|---|---|
| Sewer | Public Sewer |
| Heating | Central,Gas |
| Cooling | Central Air,Electric |
| Utilities | Cable Available |
| Possession | Close Of Escrow |
| Roof | Tile |
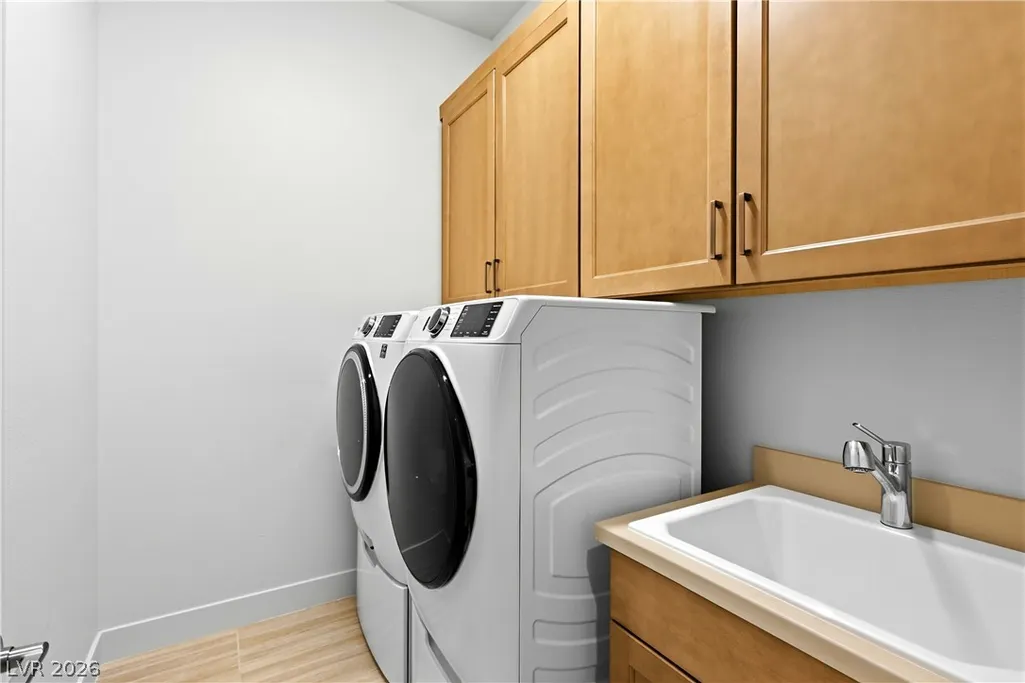
| Appliances | Dryer,Dishwasher,Gas Cooktop,Disposal,Refrigerator,Tankless Water Heater,Washer |
| Exterior Features | Private Yard |
| HOA | 85 |
| Garage Spaces | 3 |
| Association Fee Includes | Association Management |
| Architectural Style | One Story |
| Security Features | Gated Community |
| Year Built | 2022 |
| Electric | Photovoltaics None |
| View | City,Mountain(s),Strip View |
| Stories | 1 |
| Property SubType | Single Family Residence |
| Additional Parcels Description | --- |
| Assoc Fee Paid Per | Monthly |
| County | Clark |
| Property Type | Residential |
| HOA / Comm Assn | Yes |
| Attached Garage | Yes |
| Subdivision Name | Savannah |
| Facing Direction | West |
| Garage Y/N | Yes |
| Total Rooms | 7 |
| Status | Active |
| Directions | Head west on Far Hills Avenue. Turn right onto North Desert Foothills Drive. Take the first left into Savannah. Turn left onto Fragrant Garden Drive, then right onto Star Grass Drive and continue to the end of the street. Turn left onto Agnew Drive. |
| High School | Palo Verde |
| City | Las Vegas |
| Disclosures | Covenants/Restrictions Disclosure |
| Association Name | Savannah |
| View Y/N | Yes |
| Zoning Description | Single Family |
| Lot Size Units | Acres |
| Lot Size Square Feet | 5663 |
| Elementary School | Givens, Linda Rankin,Givens, Linda Rankin |
| Year Built Details | RESALE |
| Tax Annual Amount | 7667 |
| Middle/Junior High School | Becker |
| Property Condition | Resale |
| Virtual Tour | https://my.matterport.com/show/?m=8RMh1wBjZyi&mls=1 |
| Days on Market | 65 |
| Standard Status | Active |
| Property Sub Type Additional | Single Family Residence |
| PostalCity | Las Vegas |
Interior Features
| Flooring | Carpet,Tile |
|---|---|
| Furnished Y/N | Unfurnished |
| Air Conditioning Y/N | Yes |
| Heating Y/N | Yes |
| Full Baths | 2 |
| 3/4 Baths | 1 |
| Laundry Features | Gas Dryer Hookup,Main Level |
| Total Bedrooms | 4 |
| Total Baths | 3 |
| Bedrooms Possible | 4 |
Exterior Features
| Fencing | Block,Back Yard,Wrought Iron |
|---|---|
| Parking Features | Air Conditioned Garage,Attached,Exterior Access Door,Epoxy Flooring,Garage,Garage Door Opener,Inside Entrance,Private,Storage |
| Lot Features | Desert Landscaping,Landscaped,< 1/4 Acre |
| Water Source | Public |
| Lot Size Area | 0.13 |
| Building Area Total | 2290 |
| Lot Size Acres | 0.13 |
| Horse Amenities | None |
Amenities
- Foreclosure
- Views
- Short Sale
- New Construction
- Adult 55+
- Lease To Own
- No HOA Fees
- Furnished
- Primary On Main
- Air Conditioning
- Seller Finance
- Green
- Fixer Upper
- Horse
- Golf
- Fireplace
- Deck
- Garage
- Basement
- Pool
Property vs Single Family Average in 89138
Price
Taxes
Year Built

