
Primary on Main















Address
446 Highview Ridge Avenue, Las Vegas, NV
Price
$ 2,589,000
Property Attributes
- MLS#2797281
- TypeSingle Family
- Listing Status Active
- CountyClark
- CityLas Vegas
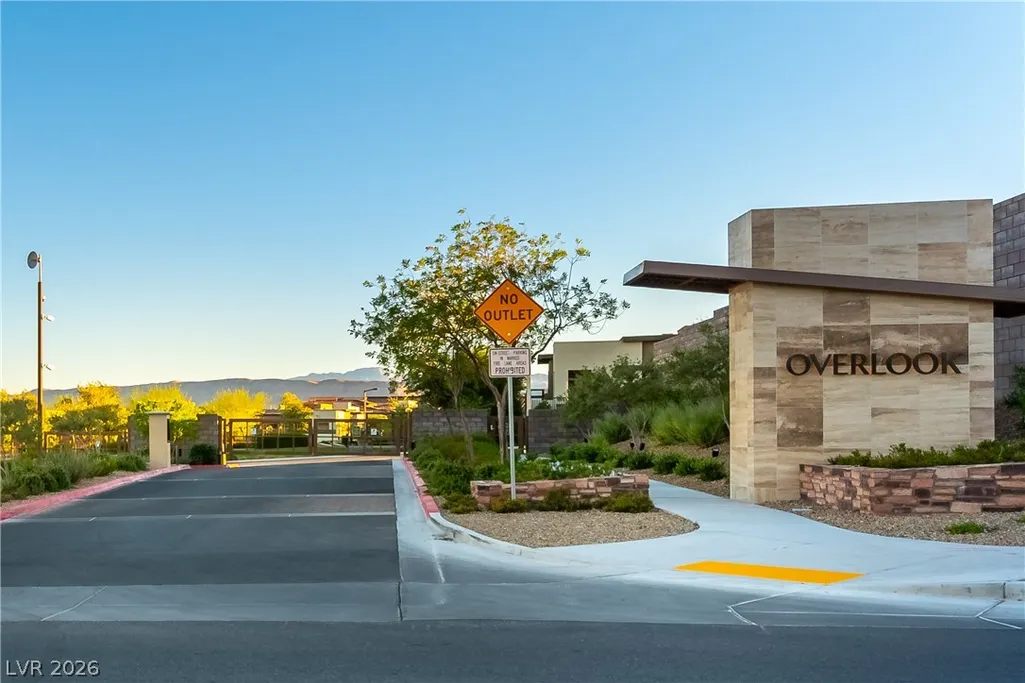
- NeighborhoodSummerlin Village 25 - Parcel C
- Zip89138
- Style
- Year Built2022
- Taxes$ 13899
- Price$ 2,589,000
- Bedrooms3
- Full Bathrooms3
- Half Bathrooms1
- Sqr Footage3095
- Lot Size0.19 Acres
Data Source:
Greater Las Vegas MLS (GLVAR)
Property Description
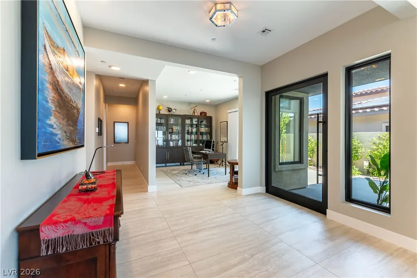
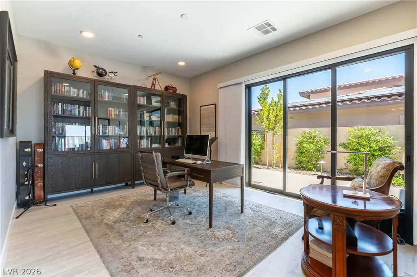
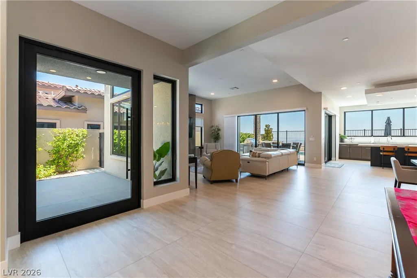
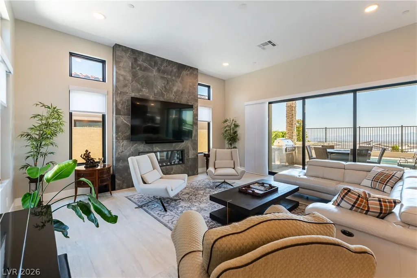
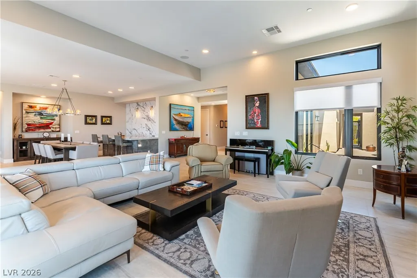
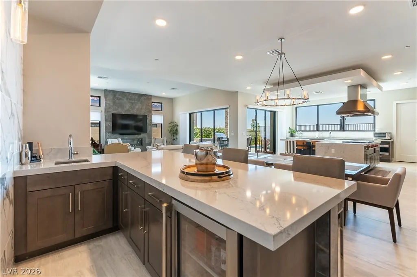
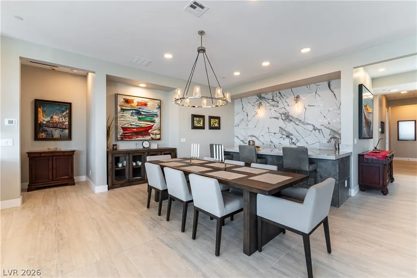
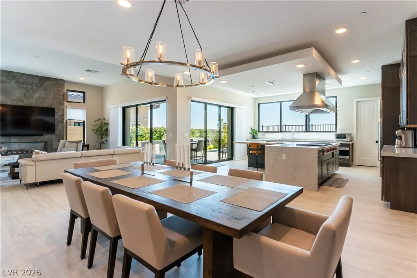
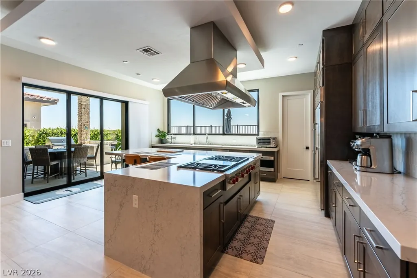
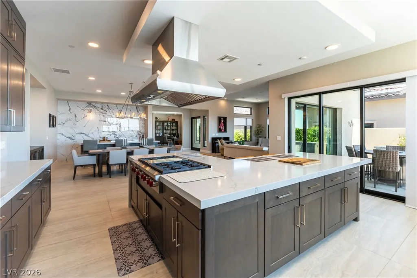
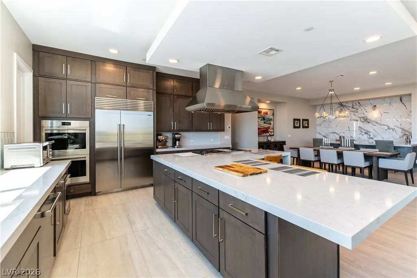
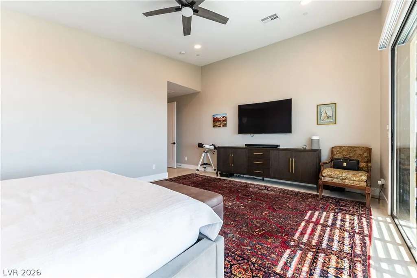
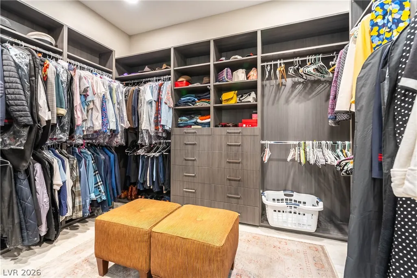
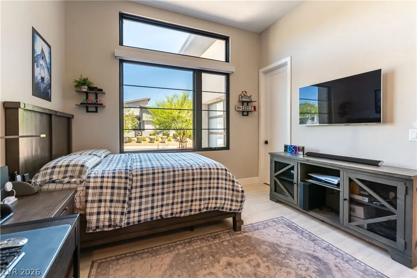
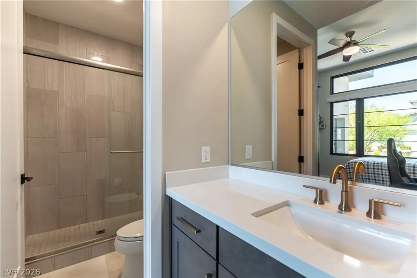
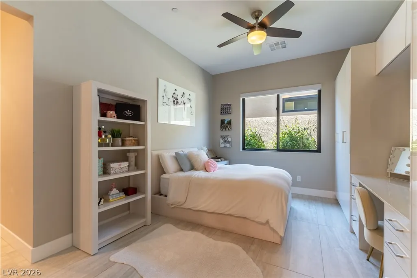
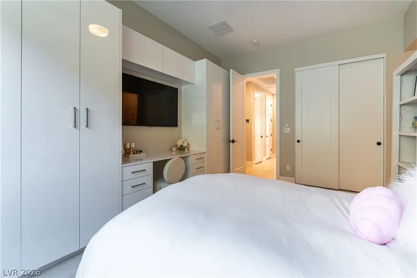
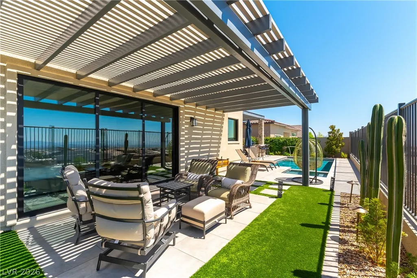
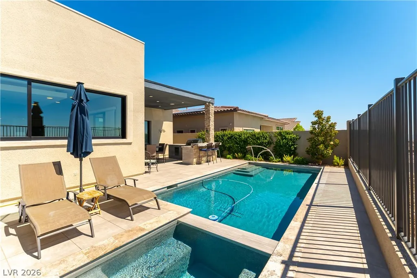
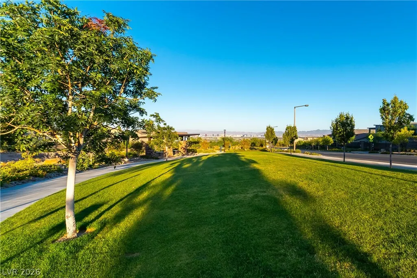
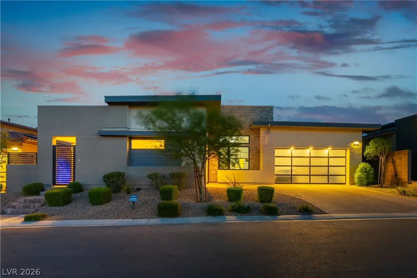
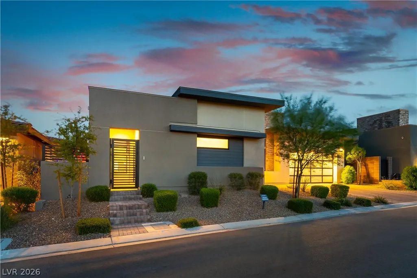
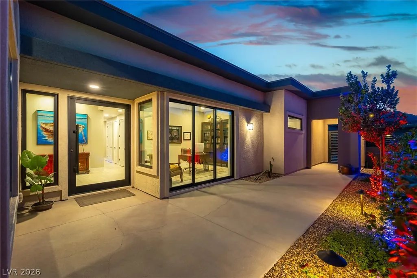
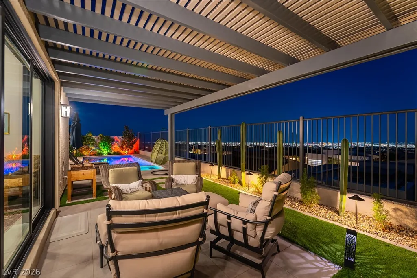
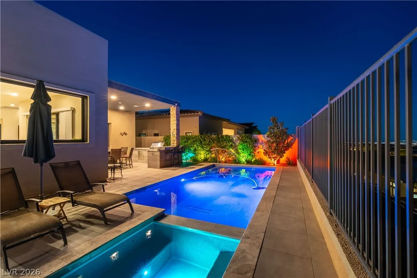
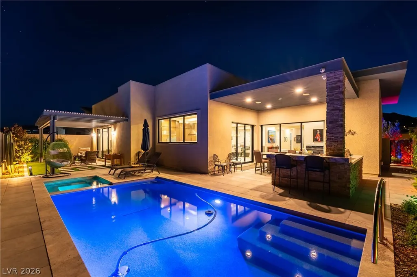
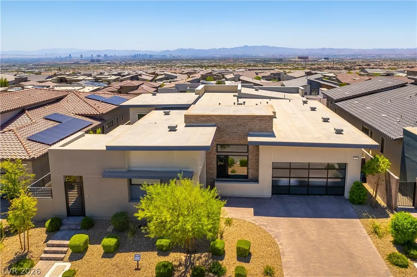
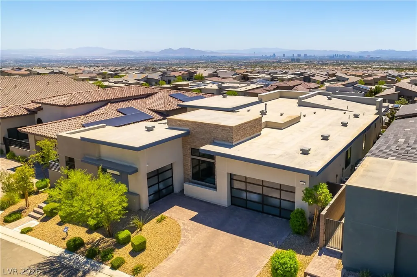
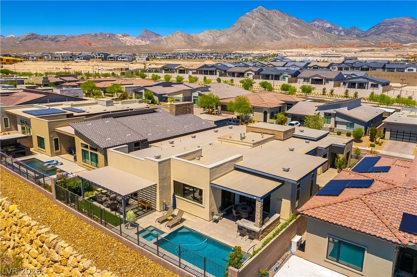
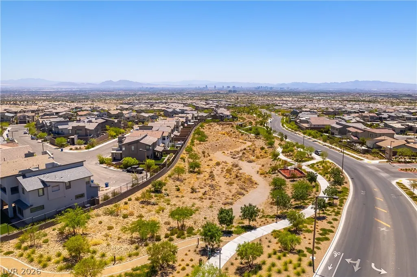
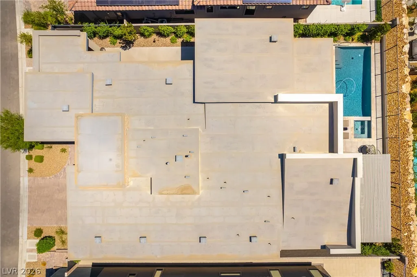
Discover a magnificent oasis where luxurious living meets breathtaking natural beauty. This single-story residence, boasting 3,095 square feet, offers an unparalleled lifestyle, perfectly blending sophisticated design with everyday comfort. The expansive 0.19-acre lot provides ample space for relaxation and recreation, complemented by a private pool that invites endless enjoyment under the sun. With 3 bedrooms and 3.5 bathrooms, this home is meticulously crafted to cater to every need, ensuring both privacy and functionality. Every detail has been thoughtfully considered to create an atmosphere of refined elegance. This home in Summerlin West features an elevated premium lot with captivating strip views. A custom outdoor BBQ with a seating bar is perfect for entertaining guests, and the private pool and spa combo offers a serene retreat.The interiors are designed for seamless flow and effortless entertaining, featuring generous living spaces that accommodate both grand gatherings and intimate moments. The property’s single-story layout enhances accessibility and convenience, contributing to a serene living experience. Located in a desirable area, residents enjoy the tranquility of a well-established neighborhood while remaining connected to urban amenities. This home is a sanctuary where every day feels like a retreat, offering a unique opportunity to embrace a life of luxury and comfort, complete with a private sitting area for quiet enjoyment.
| Elementary School | Middle School | High School |
|---|---|---|
| Givens Elementary School | Becker Middle School | Palo Verde High School |
| Price History | |
|---|---|
| 7/4/2026 | Listed $2,589,000 |
General Features
| Interior Features | Bedroom on Main Level,Primary Downstairs,Window Treatments |
|---|---|
| Sewer | Public Sewer |
| Heating | Central,Gas,Multiple Heating Units |
| Cooling | Central Air,Electric |
| Utilities | High Speed Internet Available,Underground Utilities |
| Possession | Close Of Escrow |
| Roof | Tile |
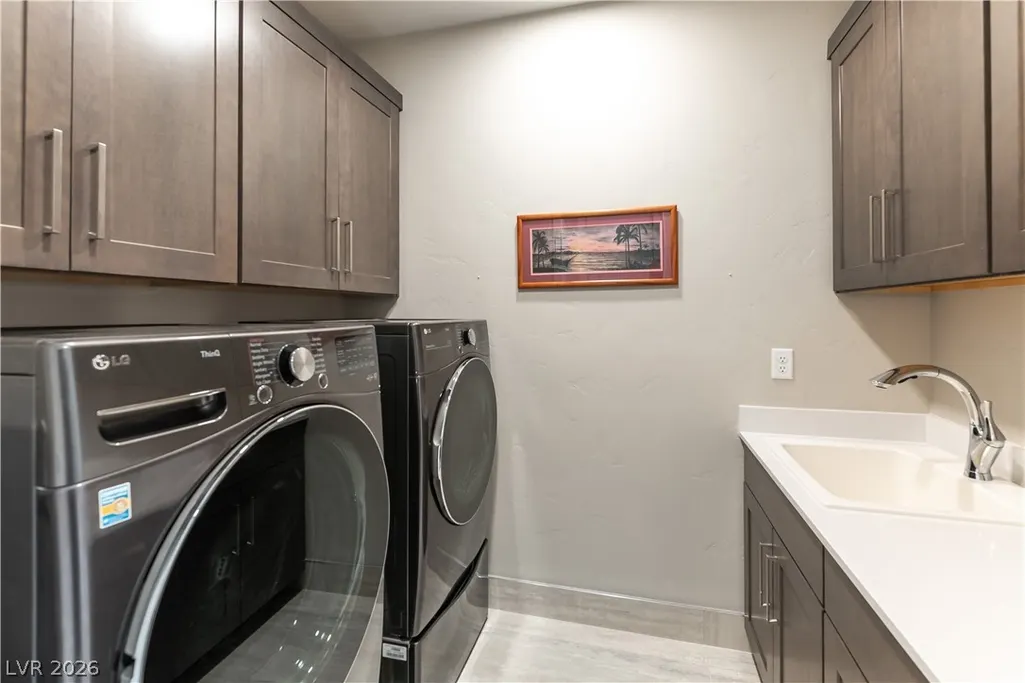
| Appliances | Dryer,Gas Cooktop,Disposal,Microwave,Refrigerator,Water Softener Owned,Wine Refrigerator,Washer |
| Exterior Features | Courtyard,Patio,Private Yard |
| HOA | 69 |
| Garage Spaces | 3 |
| Association Fee Includes | Association Management |
| Patio/Porch Features | Covered,Enclosed,Patio |
| Architectural Style | One Story |
| Pool Features | Heated,In Ground,Private,Pool/Spa Combo |
| Private Pool | Yes |
| Security Features | Security System Owned,Fire Sprinkler System |
| Construction Materials | Drywall |
| Year Built | 2022 |
| Electric | Photovoltaics None,220 Volts in Garage |
| Stories | 1 |
| Property SubType | Single Family Residence |
| Additional Parcels Description | --- |
| Assoc Fee Paid Per | Monthly |
| County | Clark |
| Property Type | Residential |
| HOA / Comm Assn | Yes |
| Attached Garage | Yes |
| Energy Efficient | Windows |
| Subdivision Name | Summerlin Village 25 - Parcel C |
| Facing Direction | West |
| Garage Y/N | Yes |
| Total Rooms | 7 |
| Status | Active |
| Directions | From 215 and Exit Far Hills, Turn L on Far hills, R on Fox hill Dr, R on the N Desert Foothills dr, L on the Redpoint dr, Left on to Weston Can, R on Granite Cyn st, Home on your right. |
| High School | Palo Verde |
| City | Las Vegas |
| Disclosures | Covenants/Restrictions Disclosure |
| Association Name | SUMMERLIN WEST |
| Zoning Description | Single Family |
| Lot Size Units | Acres |
| Lot Size Square Feet | 8276 |
| Elementary School | Givens, Linda Rankin,Givens, Linda Rankin |
| Year Built Details | RESALE |
| Tax Annual Amount | 13899 |
| Middle/Junior High School | Becker |
| Property Condition | Resale |
| Virtual Tour | https://www.zillow.com/view-imx/e854bc35-bfcb-4bba-89f5-16d54360b199?setAttribution=mls&wl=true&initialViewType=pano&utm_source=dashboard |
| Standard Status | Active |
| Property Sub Type Additional | Single Family Residence |
| PostalCity | Las Vegas |
Interior Features
| Flooring | Tile |
|---|---|
| Furnished Y/N | Unfurnished |
| Total Fireplaces | 1 |
| Fireplace Features | Electric,Great Room |
| Air Conditioning Y/N | Yes |
| Heating Y/N | Yes |
| Window Features | Drapes,Insulated Windows,Low-Emissivity Windows |
| Fireplace Y/N | Yes |
| Full Baths | 3 |
| Half Baths | 1 |
| Laundry Features | Gas Dryer Hookup,Main Level,Laundry Room |
| Total Bedrooms | 3 |
| Total Baths | 4 |
| Bedrooms Possible | 4 |
Exterior Features
| Fencing | Back Yard,Wrought Iron |
|---|---|
| Parking Features | Attached,Epoxy Flooring,Finished Garage,Garage,Garage Door Opener,Inside Entrance,Private,Shelves,Storage |
| Lot Features | Desert Landscaping,Landscaped,< 1/4 Acre |
| Water Source | Public |
| Lot Size Area | 0.19 |
| Spa | Yes |
| Building Area Total | 3095 |
| Lot Size Acres | 0.19 |
| Horse Amenities | None |
Amenities
- Foreclosure
- Views
- Short Sale
- New Construction
- Adult 55+
- Lease To Own
- No HOA Fees
- Furnished
- Primary On Main
- Air Conditioning
- Seller Finance
- Green
- Fixer Upper
- Horse
- Golf
- Fireplace
- Deck
- Garage
- Basement
- Pool
Property vs Single Family Average in 89138
Price
Taxes
Year Built

