
Primary on Main


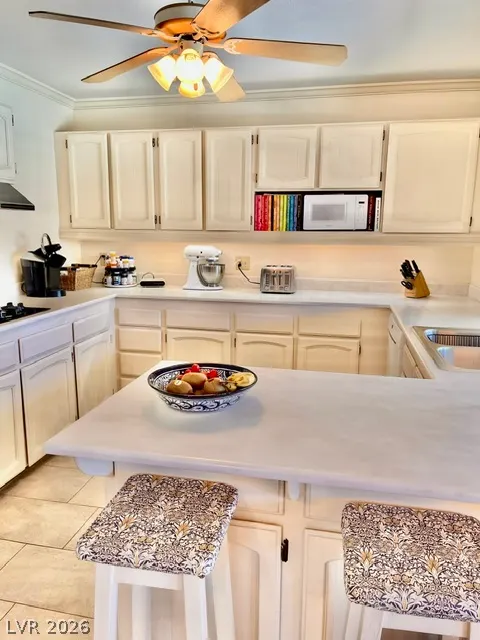
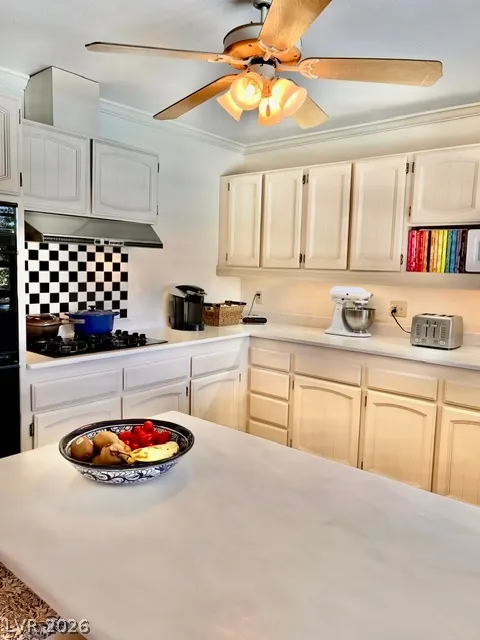
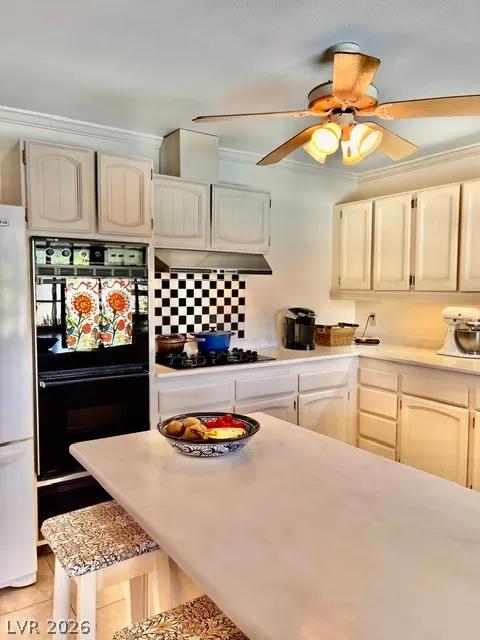

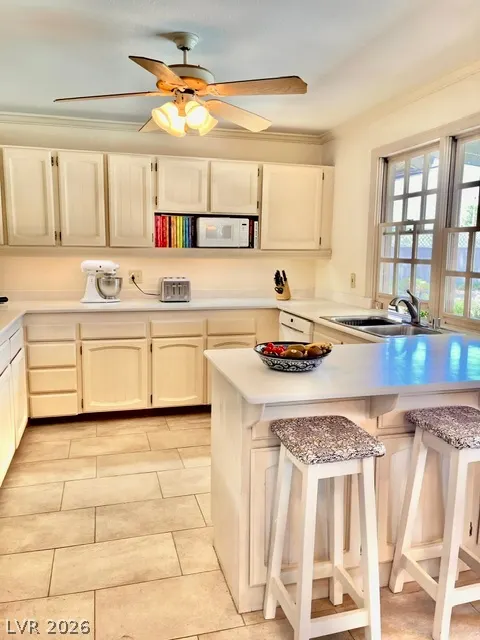

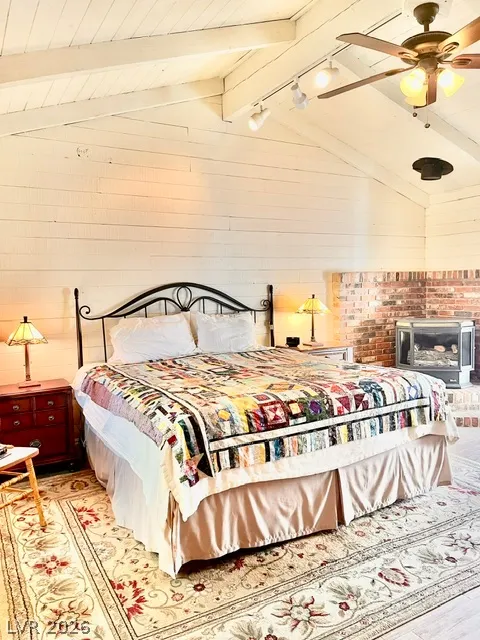
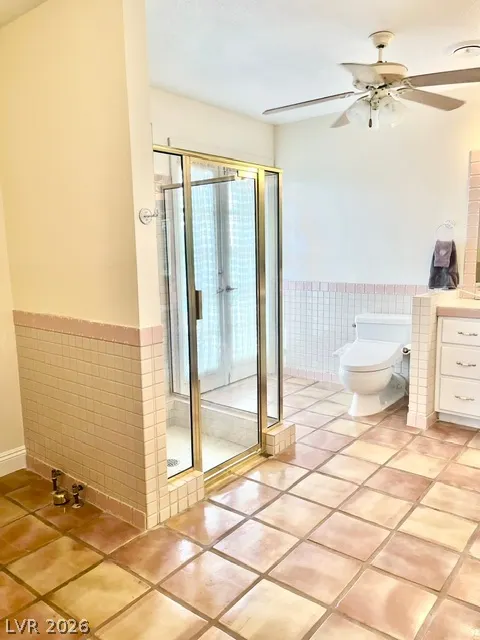
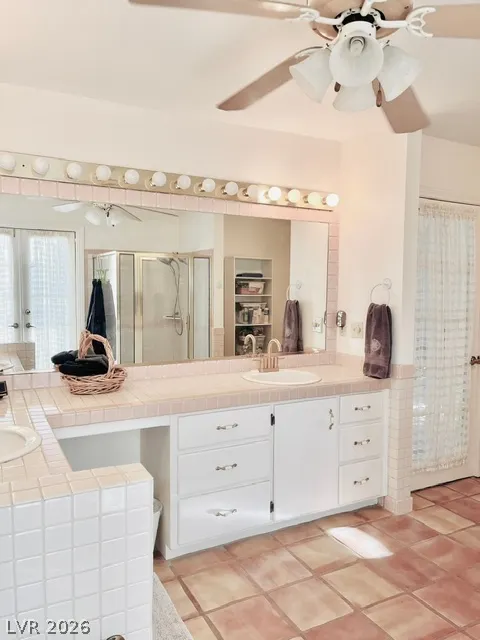
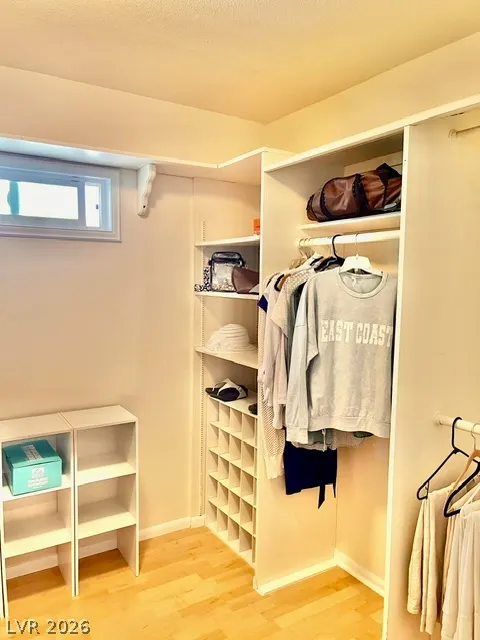






Address
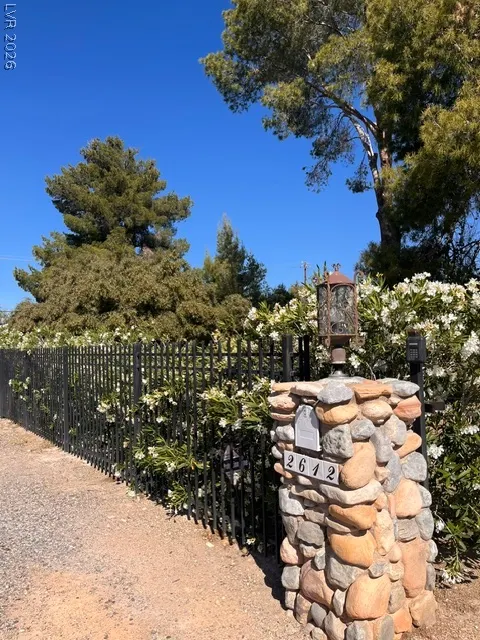
2612 Casey Drive, Las Vegas, NV
Price
$ 825,000
Property Attributes
- MLS#2796047
- TypeSingle Family
- Listing Status Pending
- CountyClark
- CityLas Vegas
- NeighborhoodTopaz Heights
- Zip89120
- Style
- Year Built1974
- Taxes$ 1832
- Price$ 825,000
- Bedrooms3
- Full Bathrooms2
- Half Bathrooms0
- Sqr Footage2440
- Lot Size0.86 Acres
Data Source:
Greater Las Vegas MLS (GLVAR)
Property Description
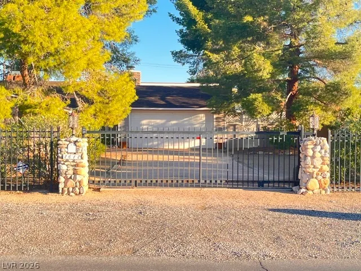
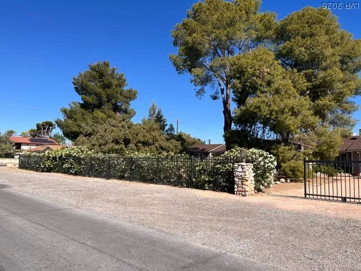
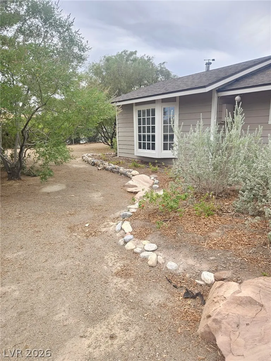
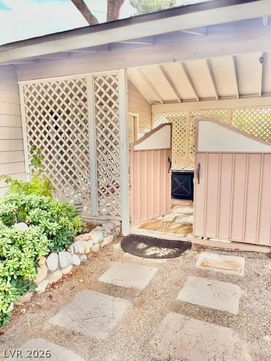
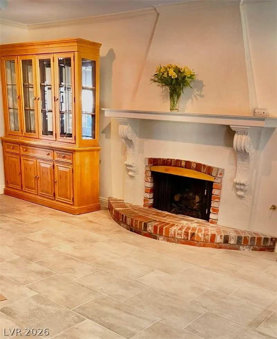
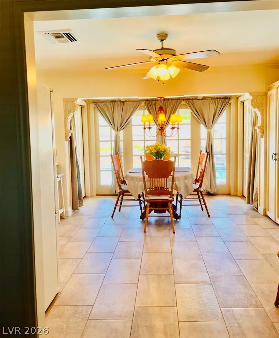
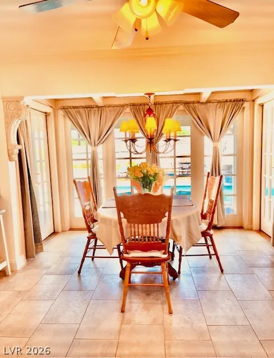
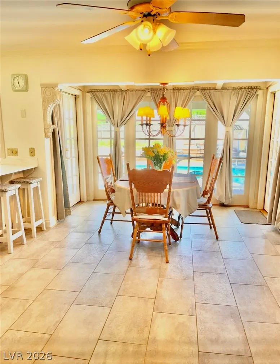
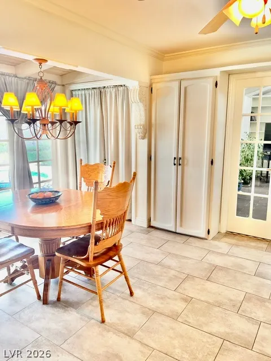
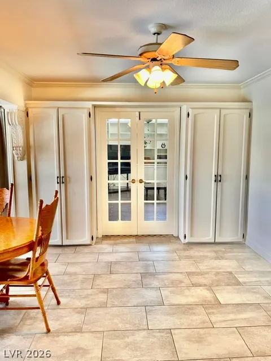
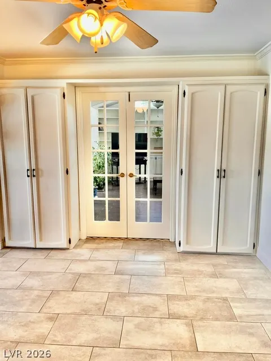
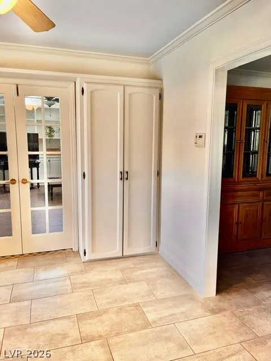
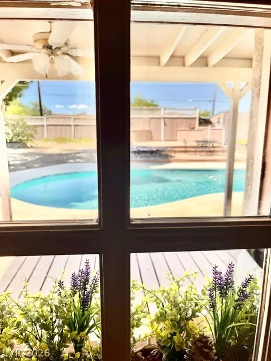
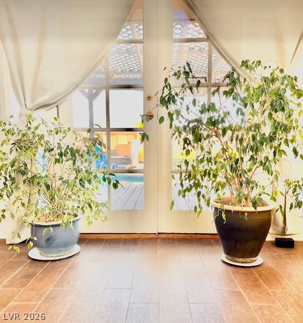
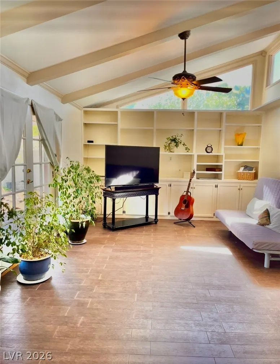
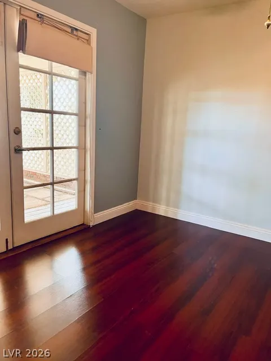
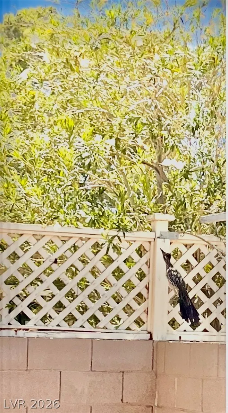
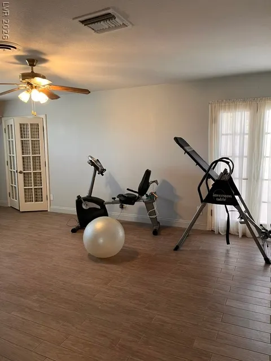
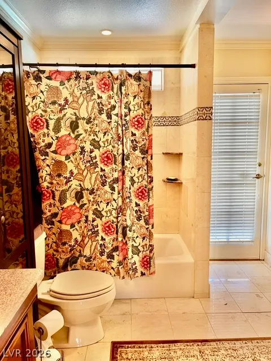
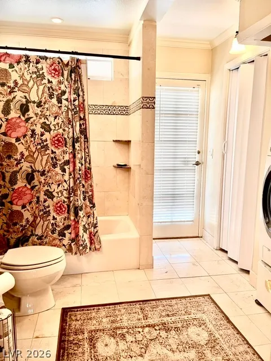
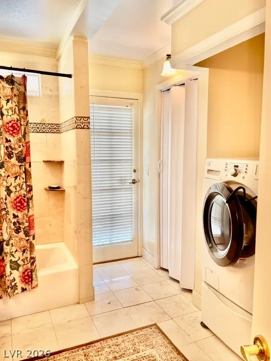
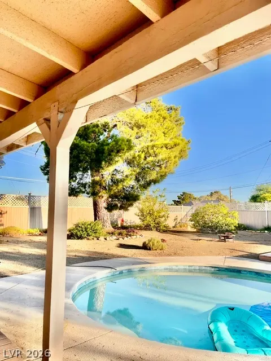
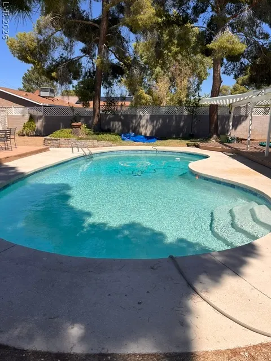
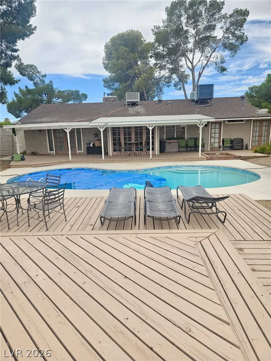
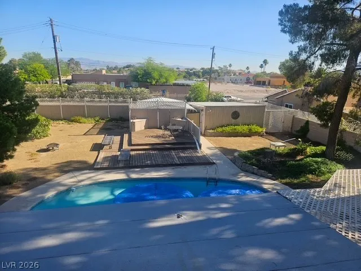
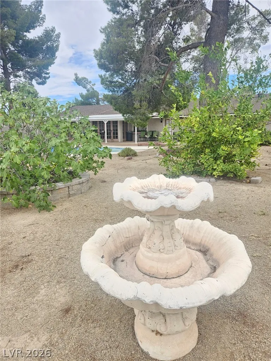
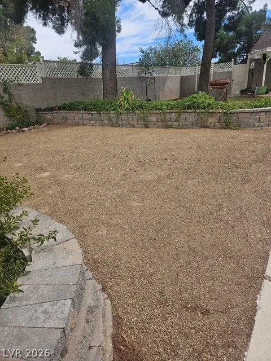
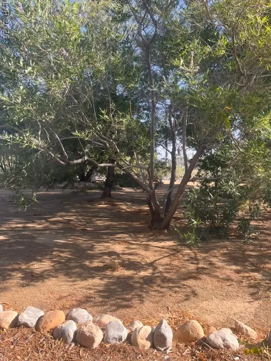
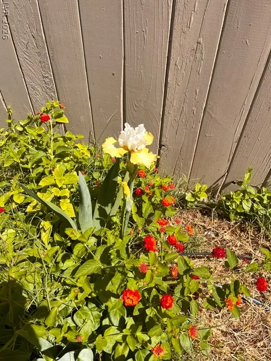
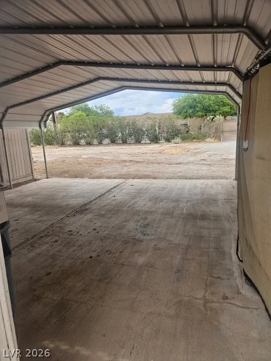
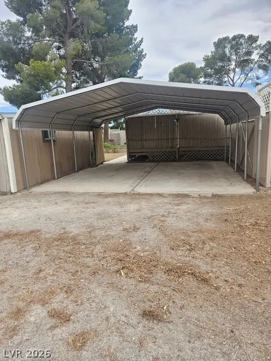
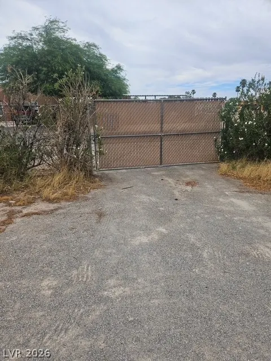
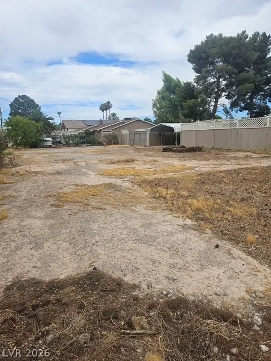
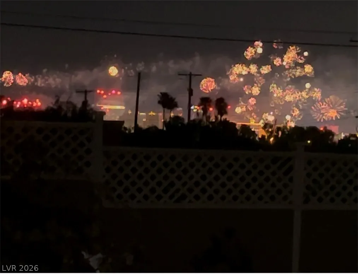
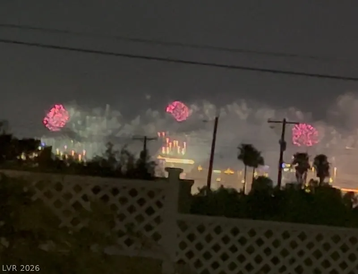
Don't miss this rare opportunity to own a comfortable custom home on nearly an acre, just 2 miles from the Las Vegas Strip! The property includes a refreshing swimming pool, mature shade trees, and established desert landscaping that creates a secluded, picturesque setting. Close to shopping, parks, entertainment, and the international airport. The large, fully fenced lot offers endless possibilities for outdoor activities, RV parking, additional structures, or future improvements. There is no HOA. Plenty of room for extra vehicles, including a shaded carport. The fence encompasses the large .86-acre lot, going corner to corner around the block. There are two other gates which provide access to the side and back yards on the far side of the property. Inside this 70's gem, you'll find a well maintained, one-of-a-kind home, with comfortable living spaces, generously sized bedrooms, and an inviting floor plan, freshly painted and ready for your personal touches. The sellers are almost completely packed, offering a better view of all the house, and they are ready to go! Enjoy the best of both worlds, privacy and space with all the conveniences of Las Vegas just minutes away. Located in a vibrant, vintage Vegas neighborhood. Properties with this much land, and this close to the Strip are hard to find. Motivated seller. Schedule your showing today!
| Elementary School | Middle School | High School |
|---|---|---|
| French Elementary School | Cannon Helen C. Middle School | Del Sol HS High School |
| Price History | |
|---|---|
| 7/2/2026 | Listed $928,000 |
| 7/20/2026 | 5$885,000 |
| 7/28/2026 | 5$839,000 |
| 8/18/2026 | 2$825,000 |
General Features
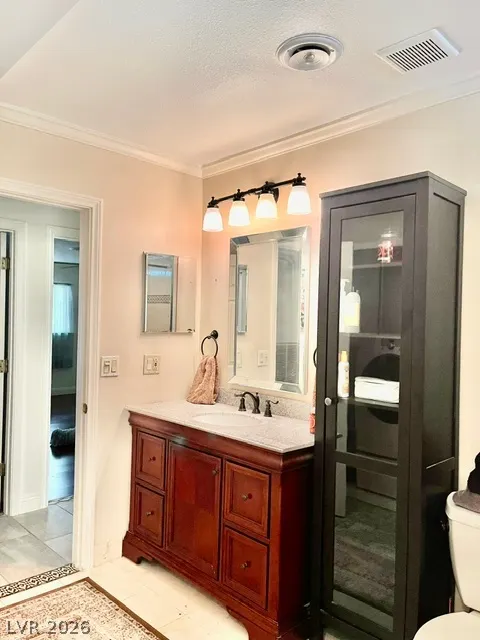
| Interior Features | Full Bath on Main Level,Primary Downstairs,Window Treatments,Programmable Thermostat |
|---|---|
| Sewer | Septic Tank |
| Heating | Electric,Radiator(s) |
| Cooling | Central Air,Evaporative Cooling,Electric |
| Utilities | Underground Utilities,Septic Available |
| Possession | Close Of Escrow |
| Roof | Composition,Shingle |
| Appliances | Built-In Electric Oven,Double Oven,Dryer,Dishwasher,Gas Cooktop,Gas Water Heater,Refrigerator,Water Heater,Washer |
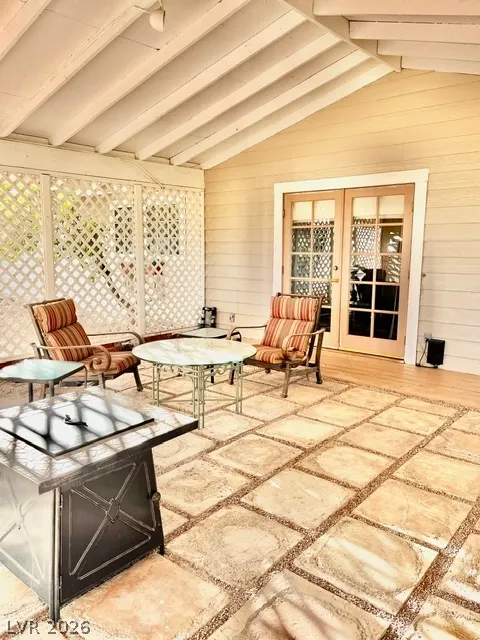
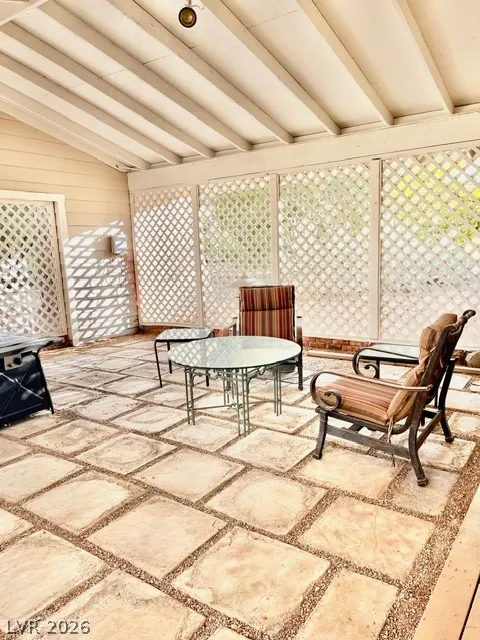
| Exterior Features | Barbecue,Deck,Out Building(s),Patio,Private Yard,Sprinkler/Irrigation |
| Garage Spaces | 2 |
| Patio/Porch Features | Covered,Deck,Enclosed,Patio |
| Architectural Style | One Story,Custom |
| Pool Features | In Ground,Private |
| Private Pool | Yes |
| Security Features | Security System Owned,Controlled Access |
| Construction Materials | Frame,Stucco,Wood Siding |
| Year Built | 1974 |
| Electric | Photovoltaics None |
| View | None |
| Stories | 1 |
| Property SubType | Single Family Residence |
| Percent Ownership | Single Family Residential |
| Accessibility | Grip-Accessible Features,Levered Handles |
| Additional Parcels Description | --- |
| County | Clark |
| Property Type | Residential |
| Association Amenities | None |
| Attached Garage | Yes |
| Contingency | None |
| Energy Efficient | Windows |
| Subdivision Name | Topaz Heights |
| Facing Direction | South |
| Garage Y/N | Yes |
| Other Structures | Outbuilding |
| Total Rooms | 7 |
| Status | Pending |
| Buyer Financing | Conventional |
| Directions | From Eastern, turn on Casey Drive. House is on corner lot at Topaz and Casey. |
| High School | Del Sol HS |
| City | Las Vegas |
| Disclosures | Familial Relation |
| Zoning Description | Horses Permitted,Single Family |
| Lot Size Units | Acres |
| Lot Size Square Feet | 37462 |
| Carport Spaces | 2 |
| Carport Y/N | Yes |
| Elementary School | French, Doris,French, Doris |
| Year Built Details | RESALE |
| Tax Annual Amount | 1832 |
| Middle/Junior High School | Cannon Helen C. |
| Property Condition | Resale |
| Virtual Tour | https://www.propertypanorama.com/instaview/las/2796047 |
| Days on Market | 52 |
| Standard Status | Pending |
| Property Sub Type Additional | Single Family Residence |
| Expected Active Date | 2026-07-07 |
| PostalCity | Las Vegas |
Interior Features
| Flooring | Laminate,Porcelain Tile,Tile |
|---|---|
| Furnished Y/N | Unfurnished |
| Total Fireplaces | 2 |
| Fireplace Features | Bedroom,Free Standing,Gas,Living Room |
| Air Conditioning Y/N | Yes |
| Heating Y/N | Yes |
| Window Features | Blinds,Double Pane Windows,Tinted Windows |
| Fireplace Y/N | Yes |
| Full Baths | 1 |
| 3/4 Baths | 1 |
| Laundry Features | Gas Dryer Hookup,Main Level |
| Total Bedrooms | 3 |
| Total Baths | 2 |
| Bedrooms Possible | 4 |
Exterior Features
| Fencing | Block,Chain Link,Electric,Full,RV Gate,Wrought Iron |
|---|---|
| Parking Features | Attached,Detached Carport,Finished Garage,Garage,Private,RV Gated,RV Access/Parking,Shelves,Storage |
| Lot Features | 1/4 to 1 Acre Lot,Corner Lot,Drip Irrigation/Bubblers,Desert Landscaping,Garden,Sprinklers In Rear,Landscaped,No Rear Neighbors,Rocks,Trees |
| Water Source | Public |
| Lot Size Area | 0.86 |
| Building Area Total | 2440 |
| Lot Size Acres | 0.86 |
| Horse Y/N | Yes |
| Horse Amenities | None,Horses Allowed |
Amenities
- Foreclosure
- Views
- Short Sale
- New Construction
- Adult 55+
- Lease To Own
- No HOA Fees
- Furnished
- Primary On Main
- Air Conditioning
- Seller Finance
- Green
- Fixer Upper
- Horse
- Golf
- Fireplace
- Deck
- Garage
- Basement
- Pool
Property vs Single Family Average in 89120
Price
Taxes
Year Built
 The data relating to real estate for sale on this web site comes in part from the INTERNET DATA EXCHANGE Program of the Greater Las Vegas Association of REALTORS® MLS. Real estate listings held by brokerage firms other than this site-owner are marked with the IDX logo. The information being provided is for the consumers' personal, noncommercial use and may not be used for any purpose other than to identify prospective properties consumers may be interested in purchasing.
