
Views - Primary on Main










Address
2681 Cava Tirreni Street, Henderson, NV
Price
$ 698,000
Property Attributes
- MLS#2794799
- TypeSingle Family
- Listing Status Pending
- CountyClark
- CityHenderson
- NeighborhoodInspirada Pod 6-1
- Zip89044
- Style
- Year Built2023
- Taxes$ 6243
- Price$ 698,000
- Bedrooms5
- Full Bathrooms3
- Half Bathrooms1
- Sqr Footage2991
- Lot Size0.11 Acres
Data Source:
Greater Las Vegas MLS (GLVAR)
Property Description
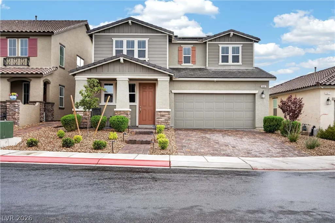
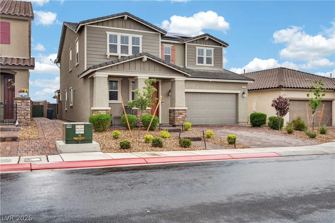
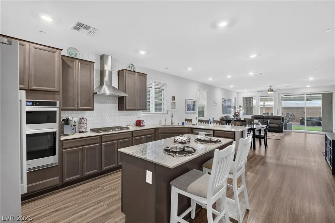
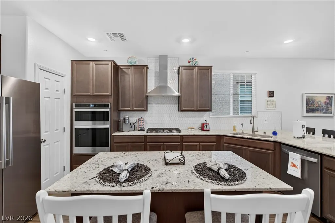
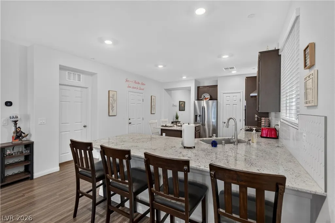
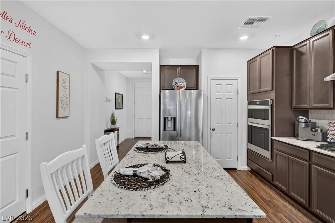
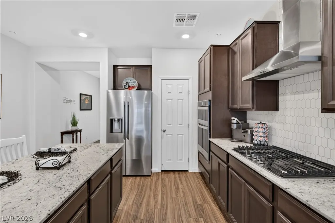
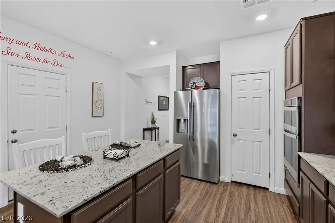
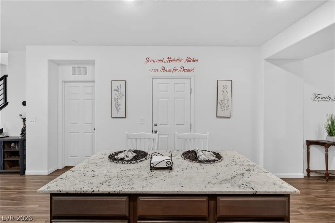
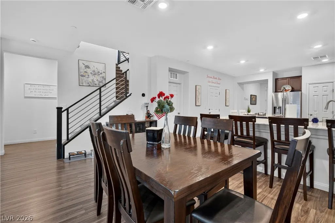
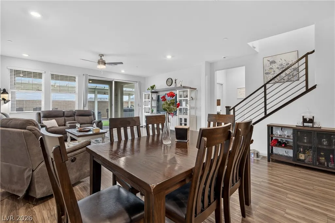
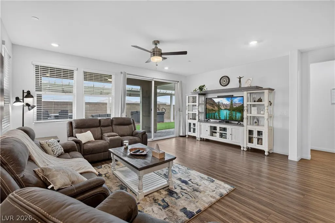
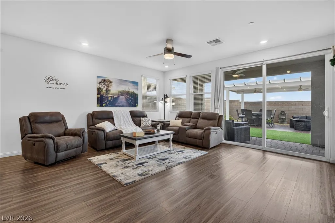
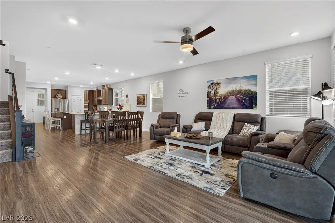
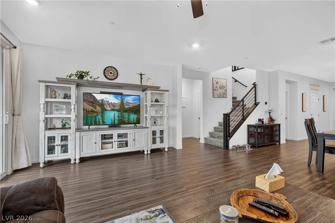
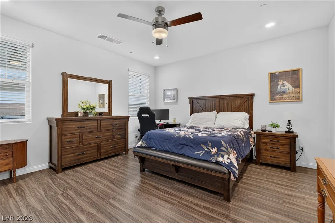
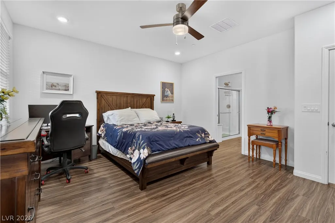
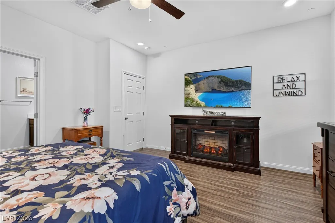
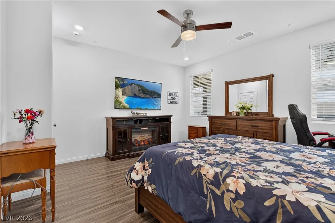
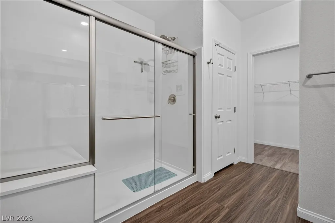
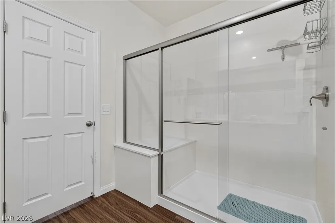
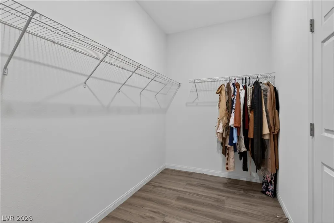
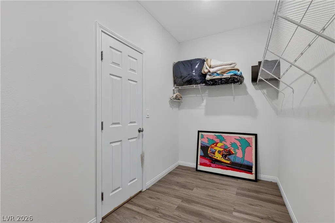
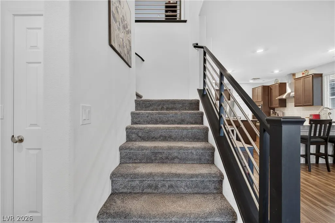
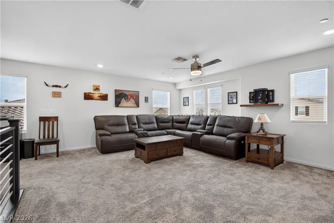
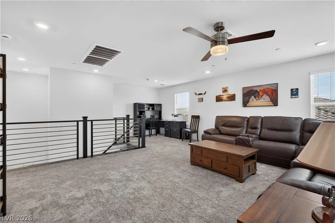
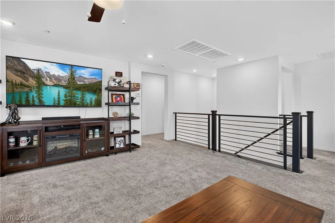
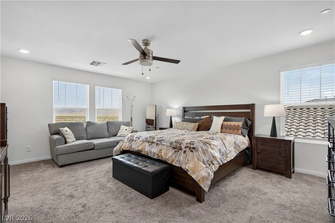
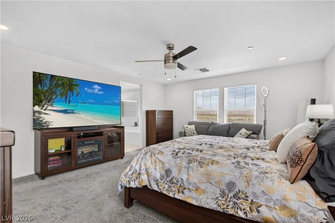
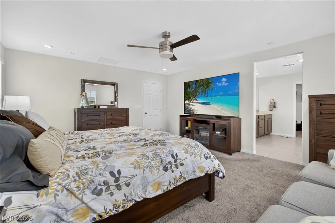
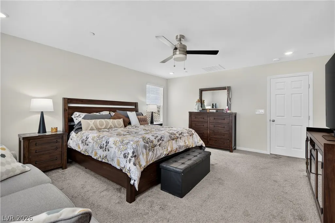
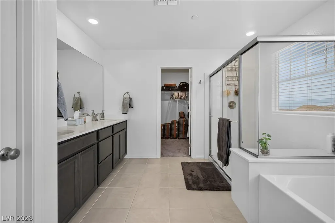
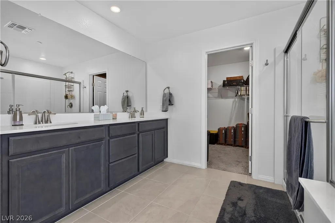
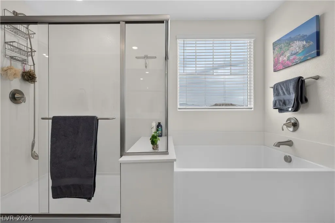
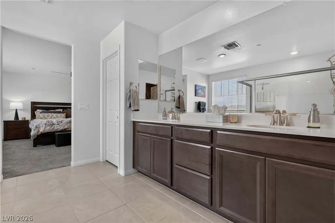
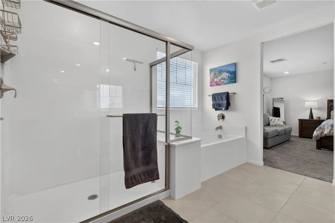
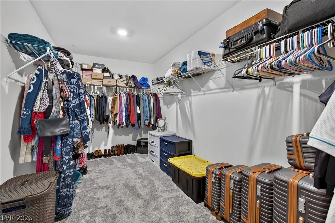
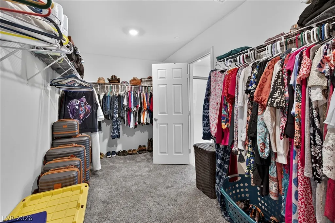
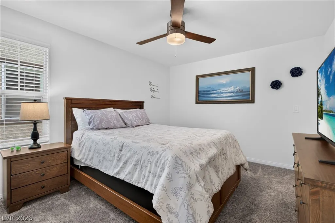
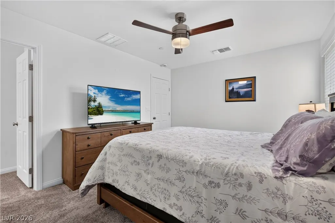
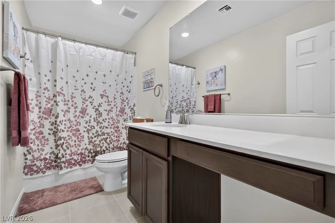
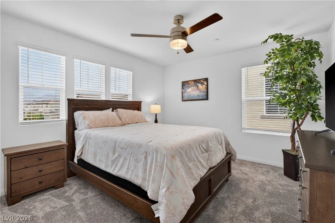
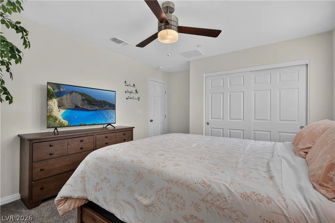
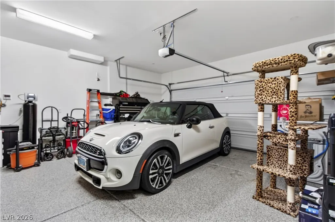
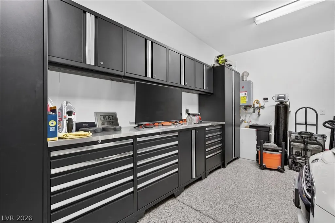
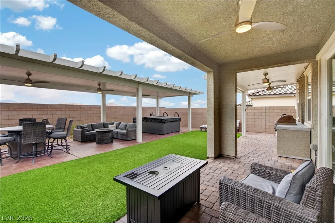
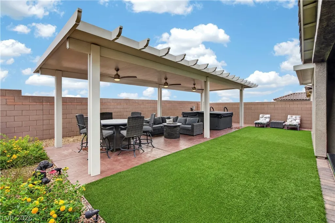
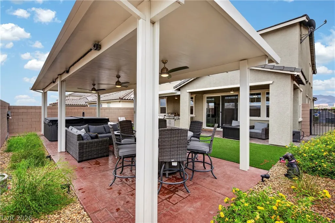
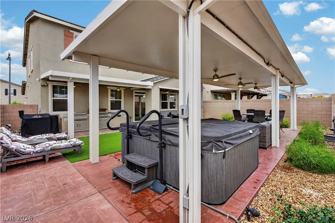
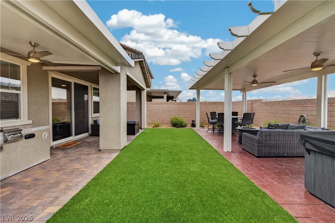
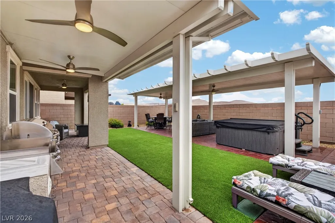
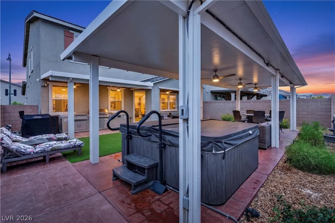
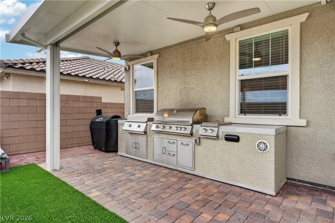
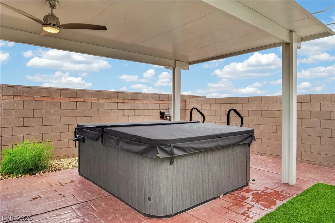
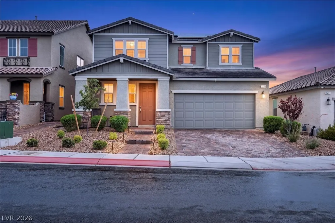
ONE OF A KIND FLOOR-PLAN!! Dual Primary Bedrooms were created to make this the only home in town with this configuration! Discover this spacious 4-bedroom, 3.5-bath home with a versatile loft, designed for both comfort and everyday luxury. A paver driveway and desert-friendly landscaping set the tone, along with solar for energy efficiency from the start. Inside, natural light fills an open living space that flows into a beautifully appointed kitchen featuring rich cabinetry, gleaming counters, stainless steel appliances, and a large island perfect for gathering. A sliding glass door opens seamlessly to the backyard, blending indoor and outdoor living. The first-floor bedroom includes its own ensuite bath and walk-in closet, ideal for guests or multigenerational living. Upstairs, the primary suite feels like a retreat with a spa-inspired bathroom made for unwinding. Out back, your private oasis is built for real living: multiple shaded lounge areas, a built-in BBQ with grill, and a relaxing 8 person spa. A covered patio with stamped concrete and ceiling fans keeps things comfortable year-round. Unobstructed mountain views in the backyard for that quiet oasis. The attached two-car garage is fully dialed in with epoxy flooring and custom cabinetry for clean, functional storage. A perfect mix of modern comfort, thoughtful upgrades, and easy indoor-outdoor living in a vibrant community. Solar on the roof to keep those Energy bills low while enjoying a large cooled home during Vegas Summers without breaking the bank.
| Elementary School | Middle School | High School |
|---|---|---|
| Wallin Elementary School | Webb Middle School | Liberty High School |
| Price History | |
|---|---|
| 6/26/2026 | Listed $715,000 |
| 7/16/2026 | 1$705,000 |
| 7/26/2026 | 1$698,000 |
General Features
| Interior Features | Bathroom on Main Level,Bedroom on Main Level,Ceiling Fan(s),Three Quarter Bath on Main Level,Window Treatments |
|---|---|
| Sewer | Public Sewer |
| Heating | Central,Gas,Solar |
| Cooling | Central Air,Electric |
| Utilities | Underground Utilities |
| Possession | See Agent |
| Roof | Tile |
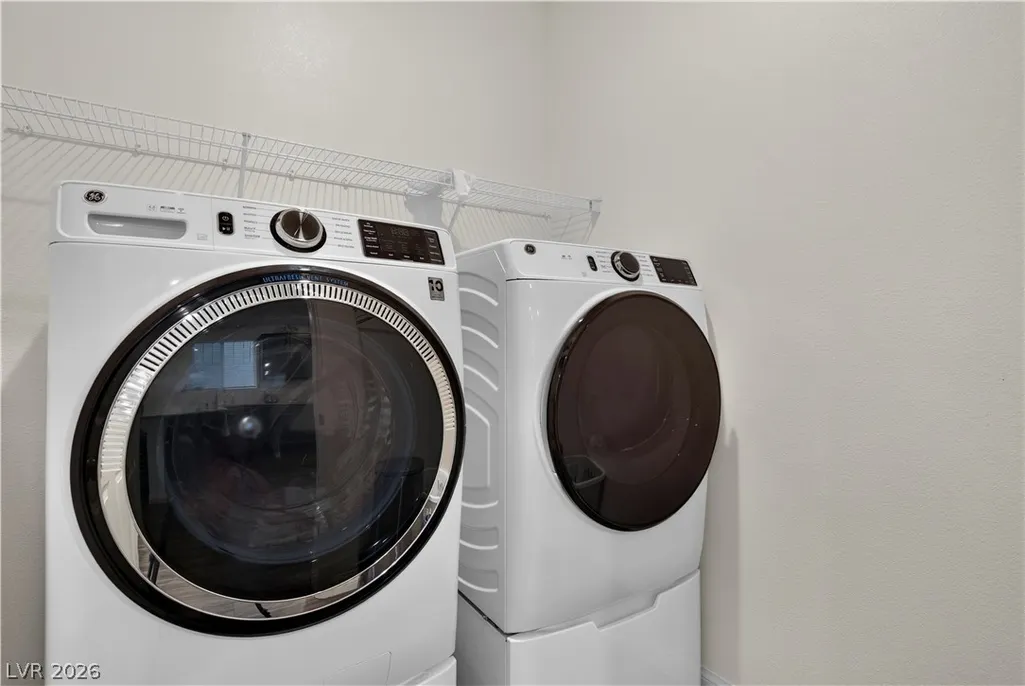
| Appliances | Built-In Gas Oven,Dryer,Dishwasher,Disposal,Microwave,Refrigerator,Water Softener Owned,Washer |
| Exterior Features | Built-in Barbecue,Barbecue,Patio,Private Yard,Sprinkler/Irrigation |
| HOA | 225 |
| Garage Spaces | 2 |
| Association Fee Includes | Association Management |
| Patio/Porch Features | Covered,Patio |
| Architectural Style | Two Story |
| Pool Features | Community |
| Year Built | 2023 |
| View | Mountain(s) |
| Stories | 2 |
| Property SubType | Single Family Residence |
| Community Features | Pool |
| Additional Parcels Description | --- |
| Assoc Fee Paid Per | Quarterly |
| County | Clark |
| Property Type | Residential |
| Association Amenities | Dog Park,Park,Pool |
| HOA / Comm Assn | Yes |
| Attached Garage | Yes |
| Contingency | None |
| Energy Efficient | Windows,Solar Panel(s) |
| Subdivision Name | Inspirada Pod 6-1 |
| Facing Direction | East |
| Garage Y/N | Yes |
| Total Rooms | 5 |
| Status | Pending |
| Buyer Financing | Conventional |
| Directions | Take I-15 S toward Henderson.Take Exit 27 for W St. Rose Pkwy (NV-146). Keep left and continue east on St. Rose Pkwy. Turn right onto S Las Vegas Blvd. Turn left onto W Via Inspirada Access Rd. Turn right onto Mazara Vallo St. Turn right onto Pordenone Ave. Turn left onto Cava Tirreni St. 2681 Cava Tirreni St will be on your right. |
| High School | Liberty |
| City | Henderson |
| Disclosures | Covenants/Restrictions Disclosure |
| Association Name | Inspirada Master |
| View Y/N | Yes |
| Zoning Description | Single Family |
| Lot Size Units | Acres |
| Lot Size Square Feet | 4792 |
| Spa Features | Above Ground,Outdoor Hot Tub |
| Elementary School | Wallin, Shirley & Bill,Wallin, Shirley & Bill |
| Year Built Details | RESALE |
| Tax Annual Amount | 6243 |
| Middle/Junior High School | Webb, Del E. |
| Property Condition | Resale |
| Virtual Tour | https://www.propertypanorama.com/instaview/las/2794799 |
| Days on Market | 53 |
| Standard Status | Pending |
| Property Sub Type Additional | Single Family Residence |
| PostalCity | Henderson |
Interior Features
| Flooring | Carpet,Luxury Vinyl Plank |
|---|---|
| Furnished Y/N | Partially |
| Total Fireplaces | 2 |
| Fireplace Features | Free Standing,Outside |
| Air Conditioning Y/N | Yes |
| Heating Y/N | Yes |
| Window Features | Blinds,Double Pane Windows |
| Fireplace Y/N | Yes |
| Full Baths | 2 |
| Half Baths | 1 |
| 3/4 Baths | 1 |
| Laundry Features | Gas Dryer Hookup,Laundry Room |
| Total Bedrooms | 5 |
| Total Baths | 4 |
| Bedrooms Possible | 6 |
Exterior Features
| Fencing | Block,Back Yard |
|---|---|
| Parking Features | Attached,Garage,Inside Entrance,Private,Shelves |
| Lot Features | Drip Irrigation/Bubblers,Desert Landscaping,Landscaped,< 1/4 Acre |
| Water Source | Public |
| Lot Size Area | 0.11 |
| Spa | Yes |
| Building Area Total | 2991 |
| Lot Size Acres | 0.11 |
| Horse Amenities | None |
Amenities
- Foreclosure
- Views
- Short Sale
- New Construction
- Adult 55+
- Lease To Own
- No HOA Fees
- Furnished
- Primary On Main
- Air Conditioning
- Seller Finance
- Green
- Fixer Upper
- Horse
- Golf
- Fireplace
- Deck
- Garage
- Basement
- Pool
Property vs Single Family Average in 89044
Price
Taxes
Year Built

