
Primary on Main - Adult 55+






Address
573 Carmel Mesa Drive, Henderson, NV
Price
$ 379,000
Property Attributes
- MLS#2788925
- TypeSingle Family
- Listing Status Active
- CountyClark
- CityHenderson
- NeighborhoodSUN CITY MACDONALD RANCH
- Zip89012
- Style
- Year Built2000
- Taxes$ 1811
- Price$ 379,000
- Bedrooms2
- Full Bathrooms2
- Half Bathrooms0
- Sqr Footage1130
- Lot Size0.1 Acres
Data Source:
Greater Las Vegas MLS (GLVAR)
Property Description
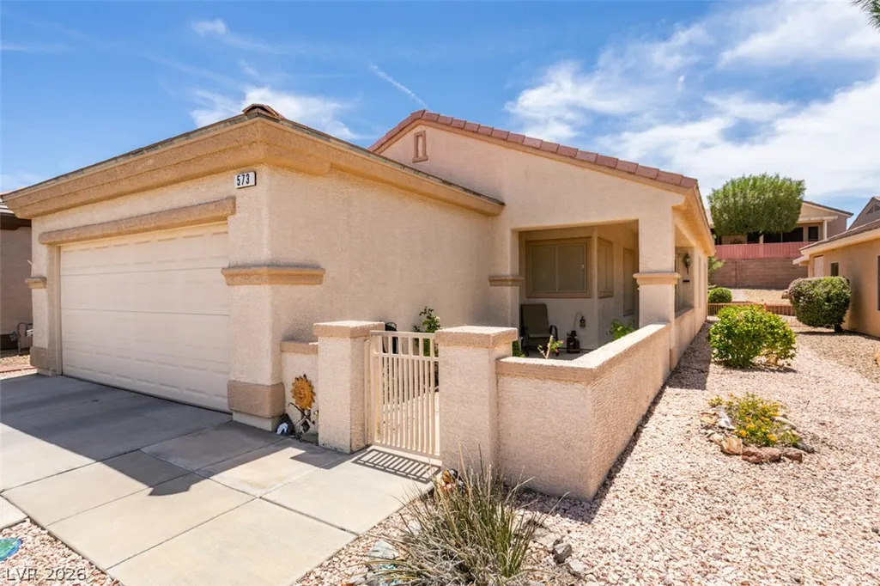
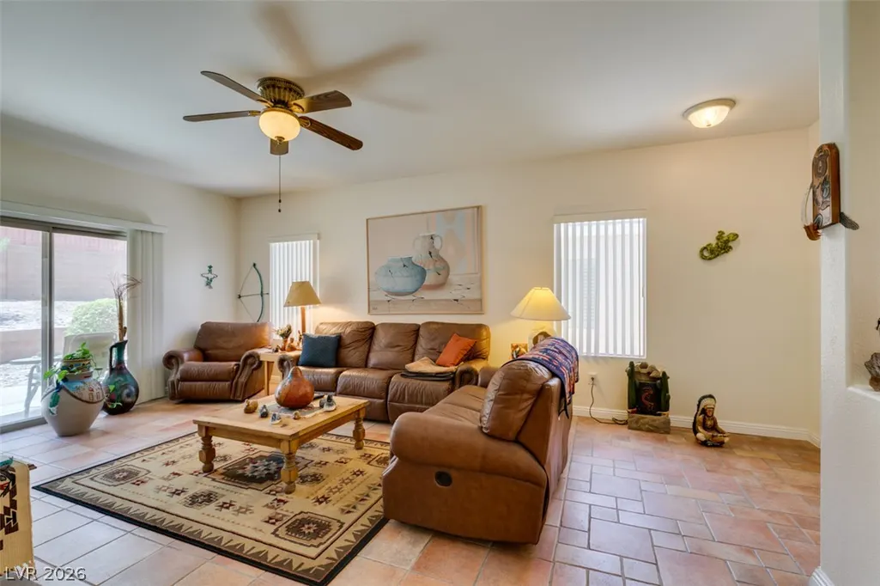
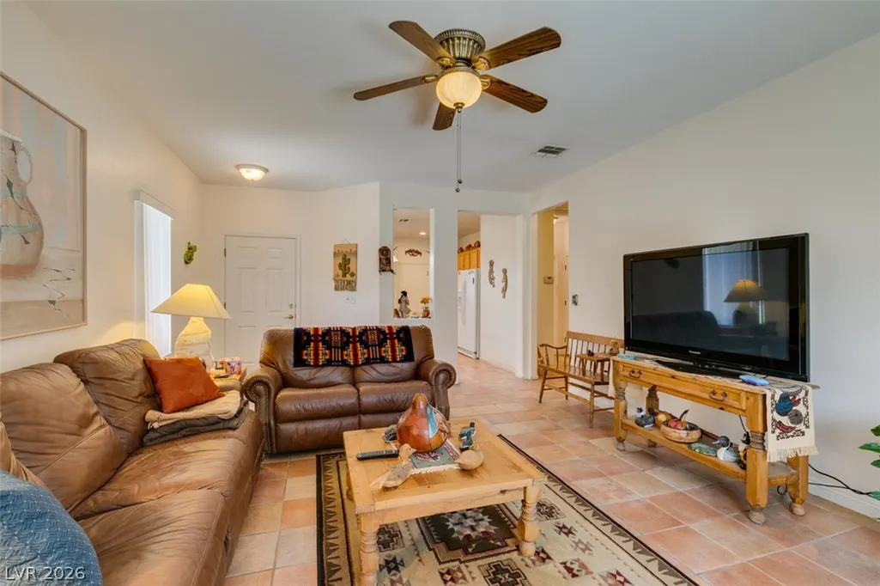
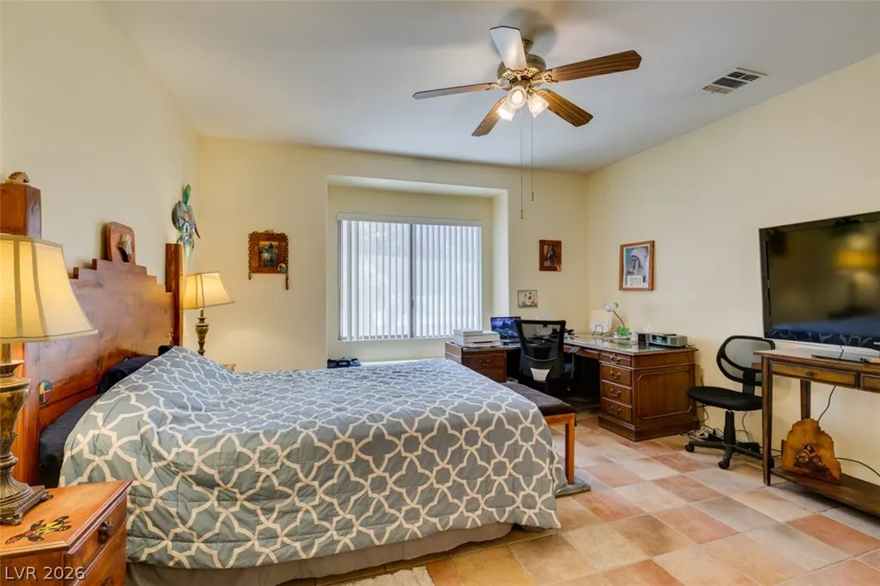
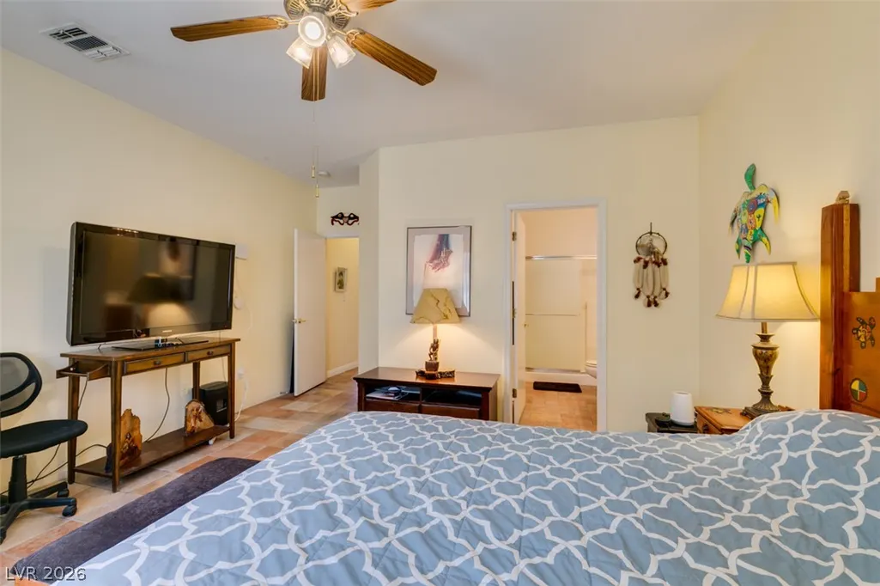
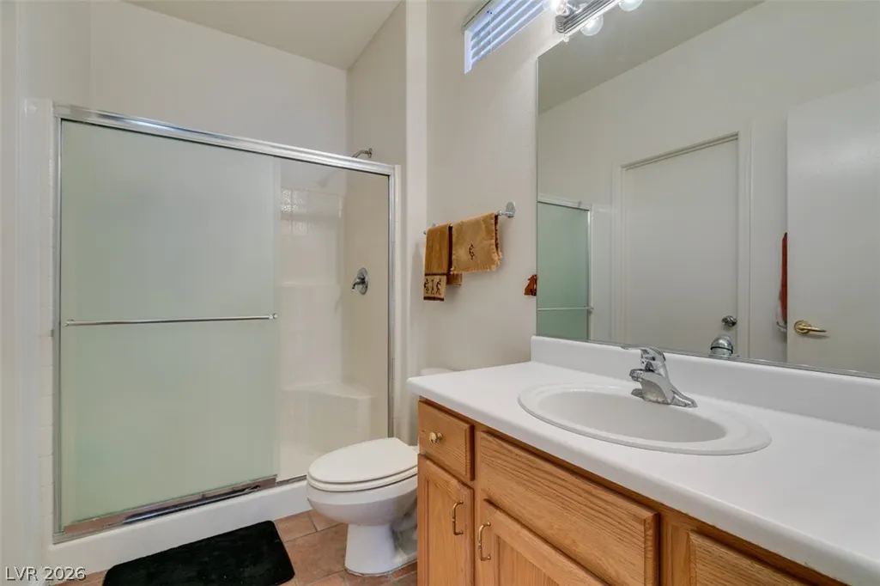
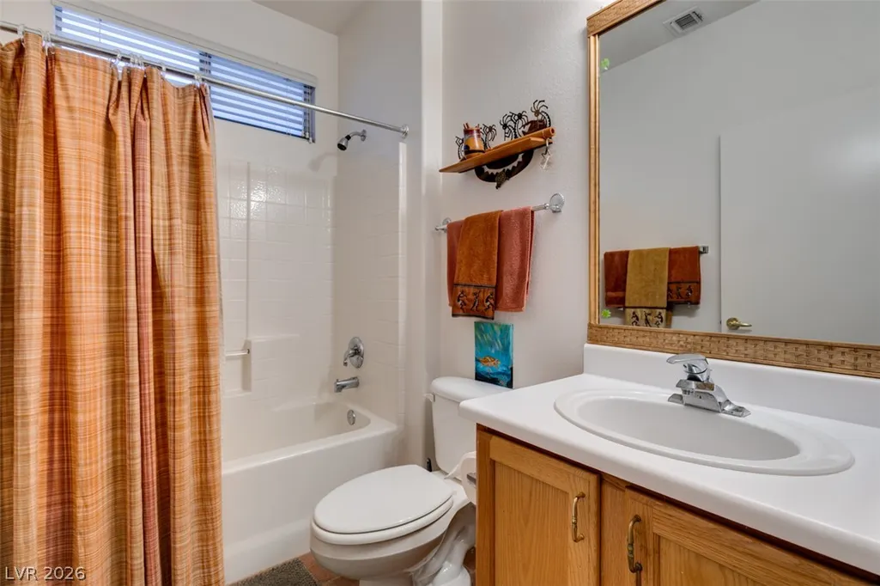
Desirable "Tucson Model" in the highly sought after communtiy of Sun City MacDonald Ranch* Inviting front courtyard as you enter the property* Great floor plan that has a good size kitchen layout with granite counter tops and decorative backsplash* Tile flooring in the kitchen, living room, hallway, master bedroom and both bathrooms* Security/Storm door at entry* Nice backyard arrangement back covered patio and mature landscaping on automatic water system* Fully fenced back yard* Full 2 car garage has storage cabinets and a work bench* Refrigerator, washer and dryer are all included* The Sun City MacDonald Ranch Community Center boosts an 18 hole golf course, on-site restaurant, year round heated pool and spa, fitness center, pickle ball and tennis courts, bocci ball courts, arts and crafts centers, social calendar and much more to offer the the menbers of the community*
| Elementary School | Middle School | High School |
|---|---|---|
| Vanderburg Elementary School | Miller Bob Middle School | Coronado High High School |
| Price History | |
|---|---|
| 6/5/2026 | Listed $389,000 |
| 7/13/2026 | 1$384,000 |
| 8/21/2026 | 1$379,000 |
General Features
| Interior Features | Bedroom on Main Level,Ceiling Fan(s),Primary Downstairs,Window Treatments |
|---|---|
| Sewer | Public Sewer |
| Heating | Central,Gas |
| Cooling | Central Air,Electric,Refrigerated |
| Utilities | Cable Available,Underground Utilities |
| Possession | Close Of Escrow |
| Roof | Pitched,Tile |
| Appliances | Dryer,Dishwasher,Disposal,Gas Range,Gas Water Heater,Microwave,Refrigerator,Washer |
| Exterior Features | Courtyard,Porch,Patio,Private Yard,Sprinkler/Irrigation |
| HOA | 105 |
| Garage Spaces | 2 |
| Association Fee Includes | Common Areas,Recreation Facilities,Reserve Fund,Security,Taxes |
| Patio/Porch Features | Covered,Patio,Porch |
| Architectural Style | One Story |
| Pool Features | Community |
| Security Features | Controlled Access |
| Construction Materials | Frame,Stucco |
| Year Built | 2000 |
| Electric | Photovoltaics None |
| Stories | 1 |
| Property SubType | Single Family Residence |
| Current Use | Residential |
| Percent Ownership | Single Family Residential |
| Community Features | Pool |
| Additional Parcels Description | --- |
| Assoc Fee Paid Per | Monthly |
| County | Clark |
| Property Type | Residential |
| Association Amenities | Clubhouse,Fitness Center,Golf Course,Media Room,Pickleball,Pool,Recreation Room,Spa/Hot Tub,Security,Tennis Court(s) |
| HOA / Comm Assn | Yes |
| Energy Efficient | Windows |
| Subdivision Name | SUN CITY MACDONALD RANCH |
| Facing Direction | East |
| Garage Y/N | Yes |
| Total Rooms | 6 |
| Status | Active |
| Directions | So. from 215 on Green Valley Pkwy to Horizon Ridge Pkwy* Left (E) on Horizon Ridge Pkwy to Carmel Mesa Dr.*Right (S) on Carmel Mesa Dr. to 573 Carmel Mesa Dr. |
| High School | Coronado High |
| City | Henderson |
| Disclosures | Covenants/Restrictions Disclosure |
| Association Name | Sun City MacDonald |
| Senior Community Y/N | Yes |
| Zoning Description | Single Family |
| Lot Size Units | Acres |
| Lot Size Square Feet | 4792 |
| Elementary School | Vanderburg, John C.,Twitchell, Neil C. |
| Year Built Details | RESALE |
| Tax Annual Amount | 1811 |
| Middle/Junior High School | Miller Bob |
| Property Condition | Resale |
| Virtual Tour | https://www.propertypanorama.com/instaview/las/2788925 |
| Days on Market | 77 |
| Builder Name | Del Webb |
| Standard Status | Active |
| Property Sub Type Additional | Single Family Residence |
| PostalCity | Henderson |
Interior Features
| Flooring | Carpet,Tile |
|---|---|
| Furnished Y/N | Unfurnished |
| Air Conditioning Y/N | Yes |
| Heating Y/N | Yes |
| Window Features | Blinds,Double Pane Windows,Window Treatments |
| Full Baths | 2 |
| Laundry Features | Gas Dryer Hookup,In Garage,Laundry Room |
| Total Bedrooms | 2 |
| Total Baths | 2 |
| Bedrooms Possible | 2 |
Exterior Features
| Fencing | Block,Full,Wrought Iron |
|---|---|
| Parking Features | Finished Garage,Garage,Garage Door Opener,Inside Entrance,Open,Private,Shelves,Storage,Workshop in Garage |
| Lot Features | Drip Irrigation/Bubblers,Landscaped,Rocks,Synthetic Grass,Sprinklers Timer,< 1/4 Acre |
| Water Source | Public |
| Lot Size Area | 0.1 |
| Building Area Total | 1130 |
| Lot Size Acres | 0.1 |
| Door Features | Storm Door(s) |
| Other Equipment | Water Softener Loop |
| Builder Model | Tucson |
| Open Parking Y/N | Yes |
| Horse Amenities | None |
Amenities
- Foreclosure
- Views
- Short Sale
- New Construction
- Adult 55+
- Lease To Own
- No HOA Fees
- Furnished
- Primary On Main
- Air Conditioning
- Seller Finance
- Green
- Fixer Upper
- Horse
- Golf
- Fireplace
- Deck
- Garage
- Basement
- Pool
Property vs Single Family Average in 89012
Price
Taxes
Year Built

