
Price Reduction - Views - Primary on Main













Address
12404 Aster Hills Avenue, Las Vegas, NV
Price
$ 1,075,000
Property Attributes
- MLS#2788641
- TypeSingle Family
- Listing Status Active
- CountyClark
- CityLas Vegas
- NeighborhoodSummerlin Village 24 - Parcel D Phase 2
- Zip89138
- Style
- Year Built2021
- Taxes$ 8795
- Price$ 1,075,000
- Bedrooms4
- Full Bathrooms3
- Half Bathrooms1
- Sqr Footage3191
- Lot Size0.16 Acres
Data Source:
Greater Las Vegas MLS (GLVAR)
Property Description
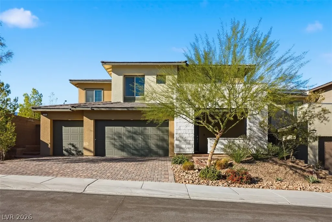
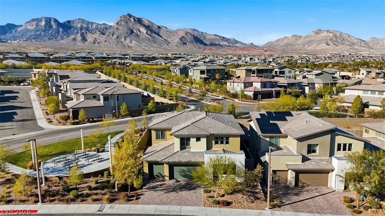
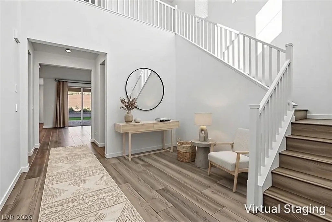
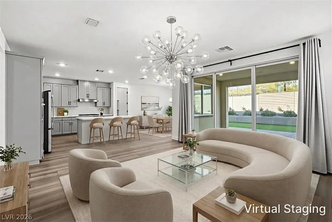
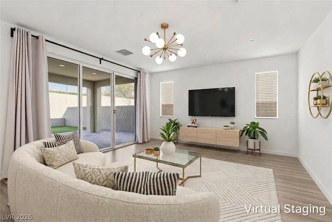
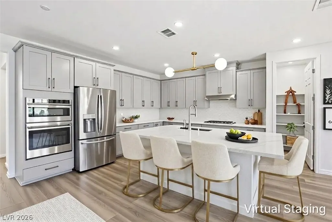
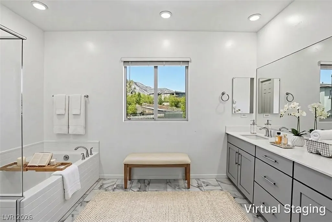
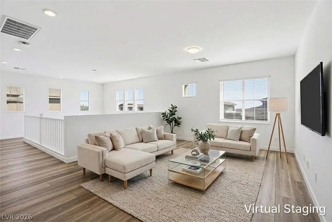
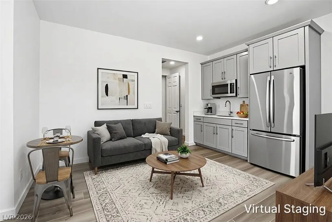
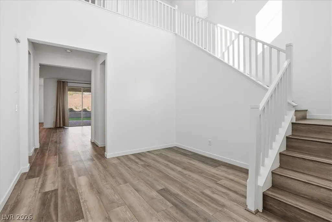
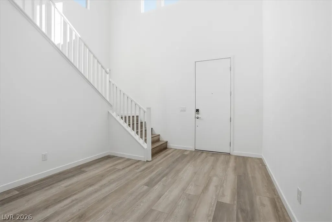
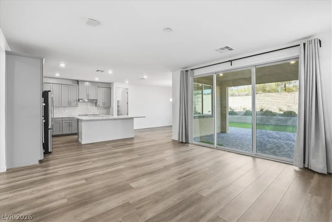
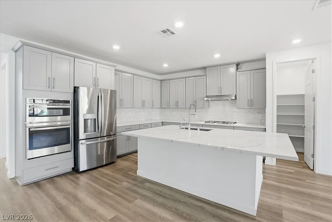
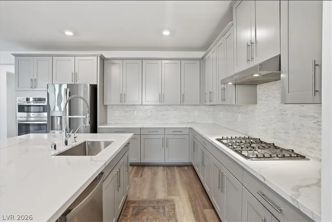
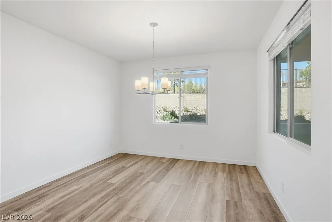
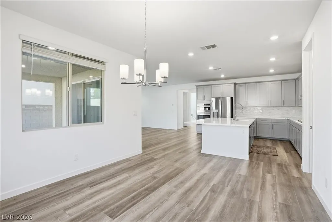
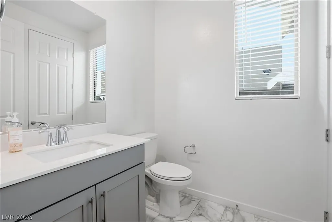
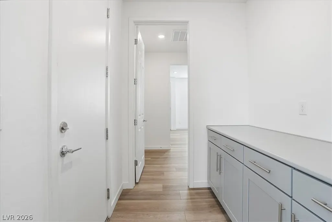
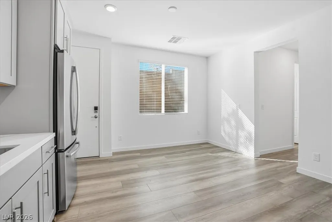
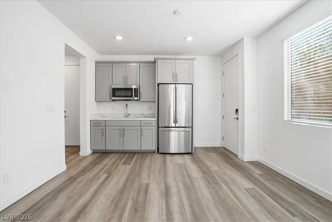
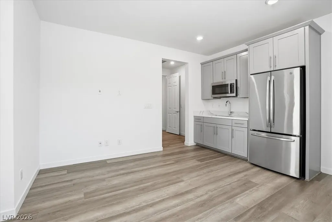
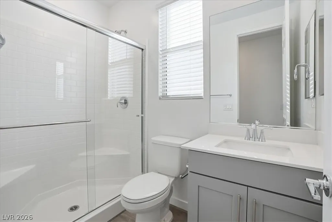
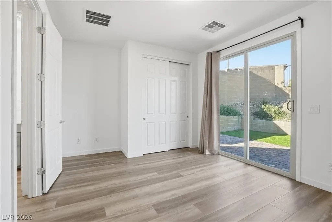
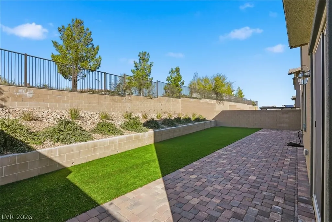
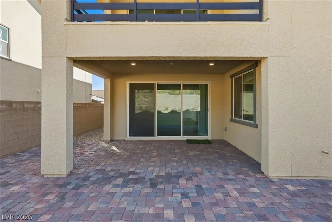
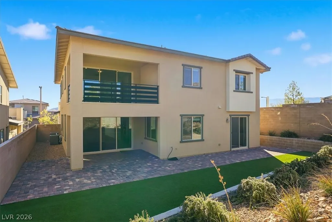
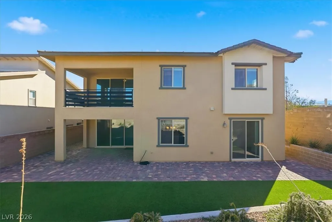
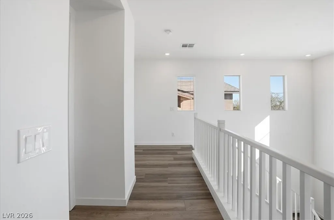
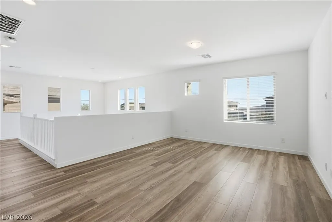
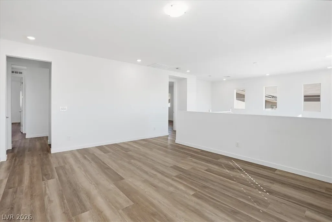
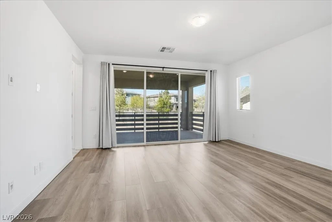
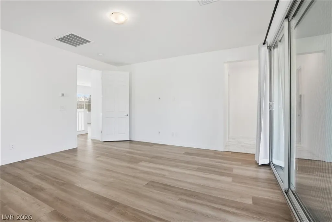
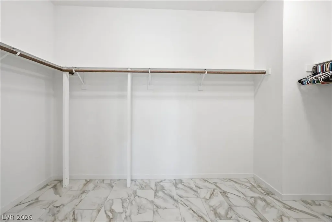
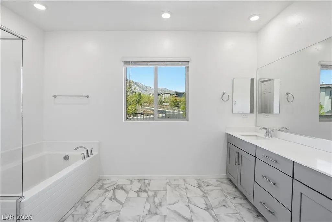
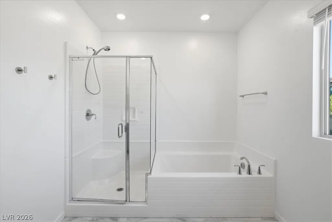
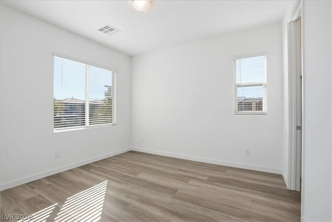
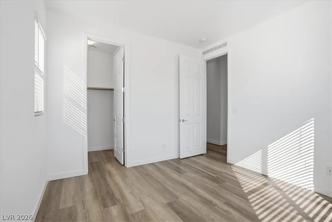
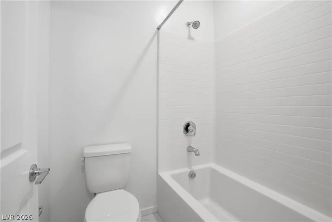
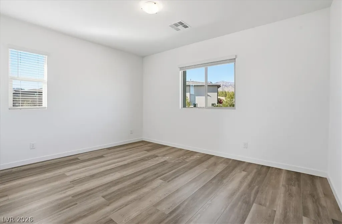
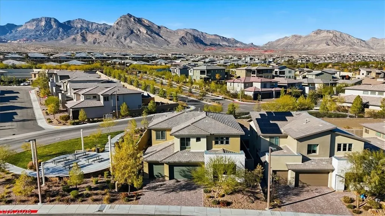
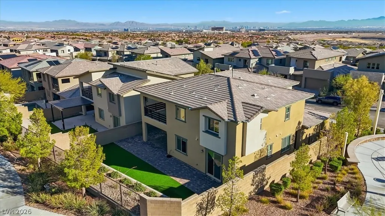
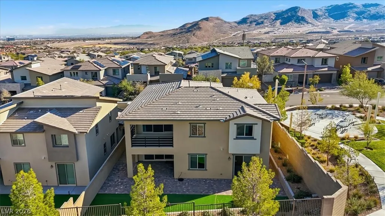
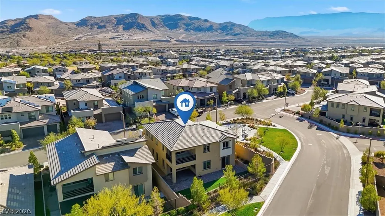
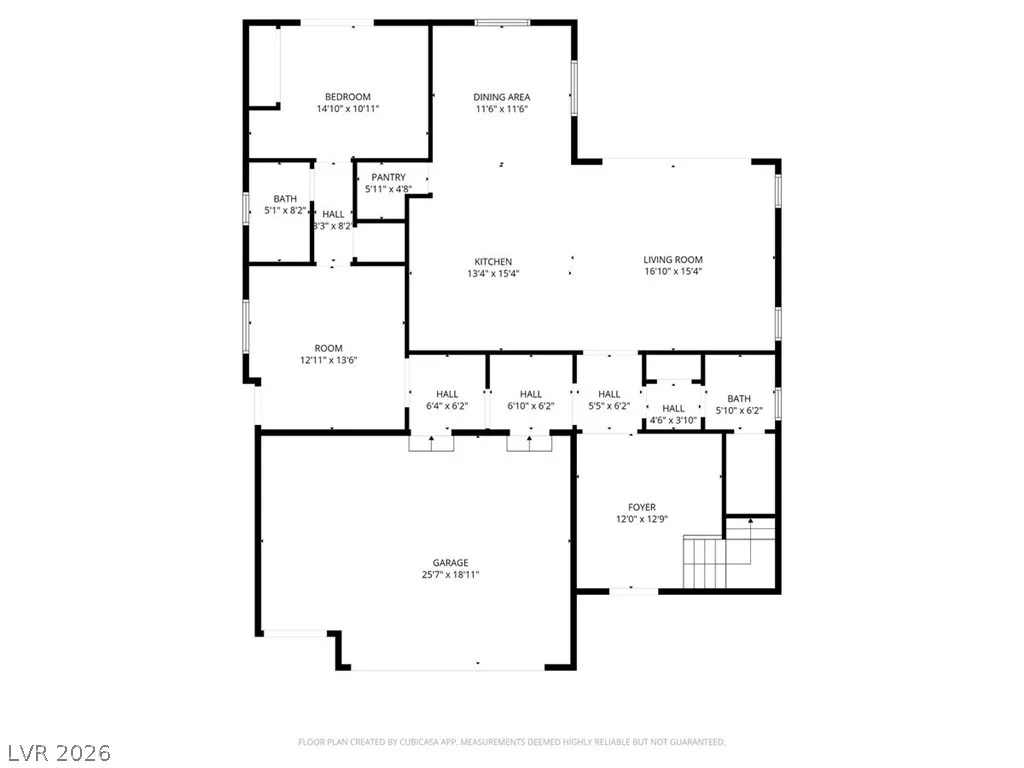
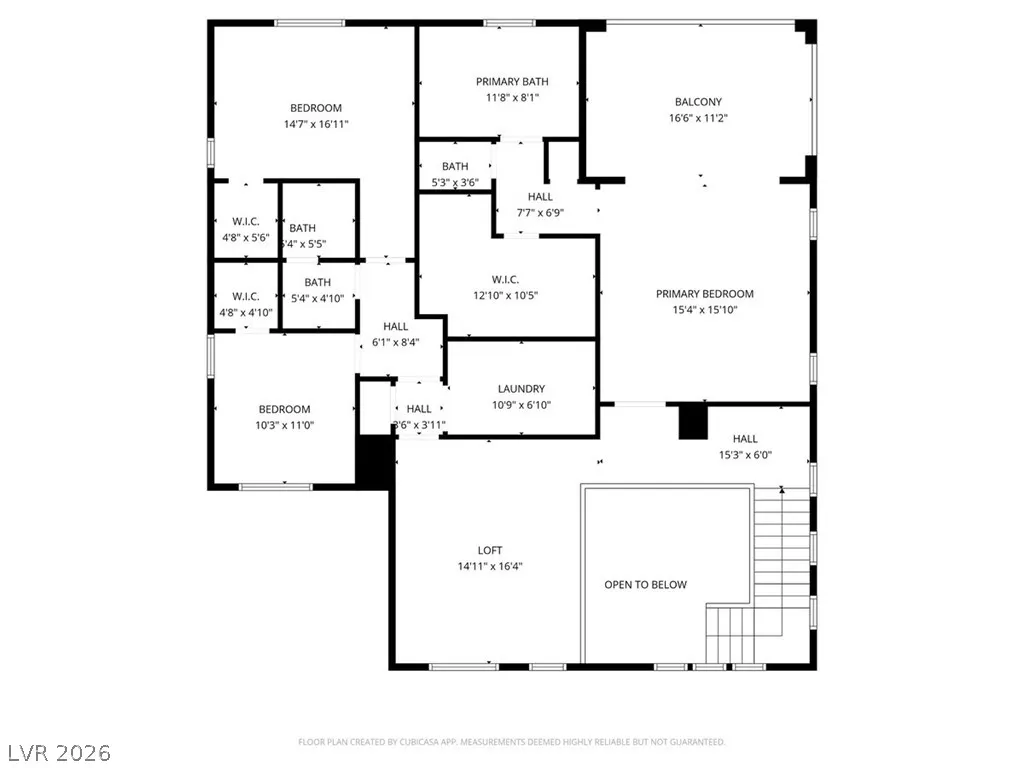
Welcome to elevated Summerlin living in the gated Graycliff community, where modern design, generous living spaces, and spectacular mountain views come together in one exceptional home. Offering 3,191 square feet with 4 bedrooms and 3.5 baths, this thoughtfully designed residence features soaring ceilings, contemporary upgrades, and a highly desirable Next Gen suite complete with its own private entrance, living area, kitchenette, and bath—ideal for multigenerational living, extended guests, or a private retreat. At the heart of the home, the expansive great room brings together living, dining, and entertaining with abundant natural light. The chef-inspired kitchen makes a striking centerpiece with quartz countertops, stainless steel appliances, designer backsplash, oversized center island, spacious pantry, and ample cabinetry. An oversized 3 panel sliding glass door, opens the living space to the outdoors for an effortless indoor-outdoor connection. Upstairs, a spacious loft provides additional flexibility and connects two secondary bedrooms, while the primary suite occupies its own private wing. Step onto the private balcony and take in spectacular mountain views, then retreat to a beautifully appointed bath with dual vanities, soaking tub, and separate shower. A rare 3-car garage adds valuable storage and versatility. Surrounded by parks and walking trails and just minutes from Downtown Summerlin, Red Rock Canyon, shopping, dining, and highly rated schools, this Graycliff residence delivers the space, flexibility, views, and lifestyle that make Summerlin living so desirable.
| Elementary School | Middle School | High School |
|---|---|---|
| Vassiliadis Elementary School | Rogich Sig Middle School | Palo Verde High School |
| Price History | |
|---|---|
| 6/4/2026 | Listed $1,125,000 |
| 9/1/2026 | 4$1,075,000 |
General Features
| Interior Features | Bathroom on Main Level,Bedroom on Main Level,Full Bath on Main Level,Window Treatments |
|---|---|
| Sewer | Public Sewer |
| Heating | Central,Gas |
| Cooling | Central Air,Electric |
| Utilities | Underground Utilities |
| Possession | Close Of Escrow |
| Roof | Tile |
| Appliances | Built-In Gas Oven,Dishwasher,Gas Cooktop,Disposal,Refrigerator |
| Exterior Features | Balcony,Patio,Private Yard |
| HOA | 60 |
| Garage Spaces | 3 |
| Patio/Porch Features | Balcony,Covered,Patio |
| Architectural Style | Two Story |
| Security Features | Gated Community |
| Year Built | 2021 |
| Electric | Photovoltaics None |
| View | Mountain(s) |
| Stories | 2 |
| Property SubType | Single Family Residence |
| Additional Parcels Description | --- |
| Assoc Fee Paid Per | Monthly |
| County | Clark |
| Property Type | Residential |
| Association Amenities | Gated |
| HOA / Comm Assn | Yes |
| Attached Garage | Yes |
| Subdivision Name | Summerlin Village 24 - Parcel D Phase 2 |
| Facing Direction | South |
| Garage Y/N | Yes |
| Total Rooms | 7 |
| Status | Active |
| Directions | From 215 & Charleston. West on Charleston. North on Sky Vista. Wet on Crossbridge. Right at Graycliff community entrance, Fowler Pointe. Right on Grey Dunes. Left on Aster Hills. |
| High School | Palo Verde |
| City | Las Vegas |
| Disclosures | Covenants/Restrictions Disclosure |
| Association Name | Summerlin West |
| View Y/N | Yes |
| Zoning Description | Single Family |
| Lot Size Units | Acres |
| Lot Size Square Feet | 6970 |
| Elementary School | Vassiliadis, Billy & Rosemary,Vassiliadis, Billy & |
| Year Built Details | RESALE |
| Tax Annual Amount | 8795 |
| Middle/Junior High School | Rogich Sig |
| Property Condition | Resale |
| Virtual Tour | https://www.propertypanorama.com/instaview/las/2788641 |
| Days on Market | 108 |
| Standard Status | Active |
| Property Sub Type Additional | Single Family Residence |
| PostalCity | Las Vegas |
Interior Features
| Flooring | Luxury Vinyl Plank |
|---|---|
| Furnished Y/N | Unfurnished |
| Air Conditioning Y/N | Yes |
| Heating Y/N | Yes |
| Window Features | Window Treatments |
| Full Baths | 1 |
| Half Baths | 1 |
| 3/4 Baths | 2 |
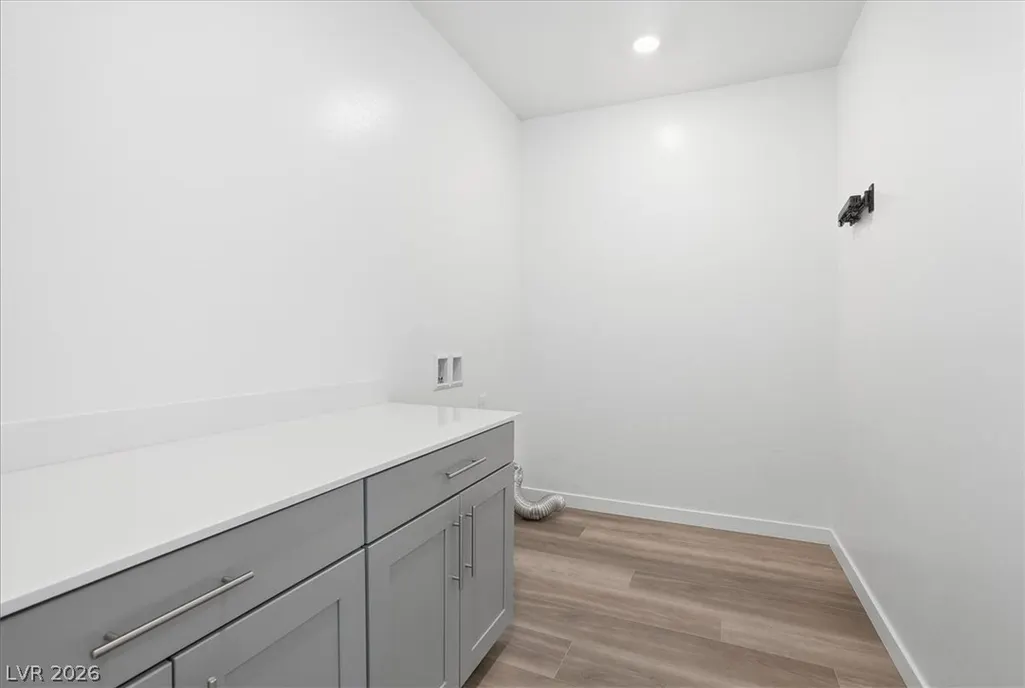
| Laundry Features | Gas Dryer Hookup,Upper Level |
| Total Bedrooms | 4 |
| Total Baths | 4 |
| Bedrooms Possible | 6 |
Exterior Features
| Fencing | Block,Back Yard |
|---|---|
| Parking Features | Attached,Garage,Garage Door Opener,Private |
| Lot Features | Desert Landscaping,Landscaped,< 1/4 Acre |
| Water Source | Public |
| Lot Size Area | 0.16 |
| Building Area Total | 3191 |
| Lot Size Acres | 0.16 |
| Horse Amenities | None |
Amenities
- Foreclosure
- Views
- Short Sale
- New Construction
- Adult 55+
- Lease To Own
- No HOA Fees
- Furnished
- Primary On Main
- Air Conditioning
- Seller Finance
- Green
- Fixer Upper
- Horse
- Golf
- Fireplace
- Deck
- Garage
- Basement
- Pool
Property vs Single Family Average in 89138
Price
Taxes
Year Built

