
Views - Golf Course - Primary on Main - Adult 55+





















Address
3447 Halter Drive, Las Vegas, NV
Price
$ 399,900
Property Attributes
- MLS#2787542
- TypeSingle Family
- Listing Status Active
- CountyClark
- CityLas Vegas
- NeighborhoodStallion Mountain Estate 211
- Zip89122
- Style
- Year Built2008
- Taxes$ 2022
- Price$ 399,900
- Bedrooms2
- Full Bathrooms2
- Half Bathrooms0
- Sqr Footage1570
- Lot Size0.13 Acres
Data Source:
Greater Las Vegas MLS (GLVAR)
Property Description
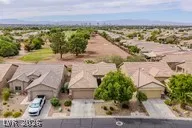
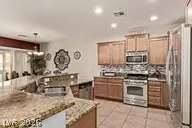
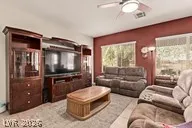
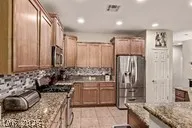
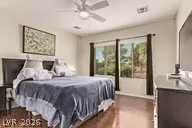
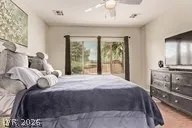
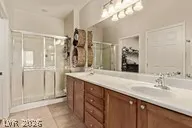
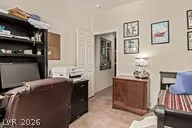
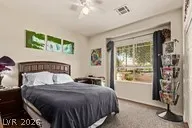
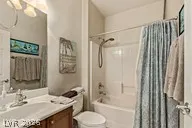
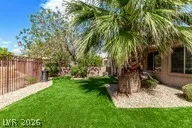
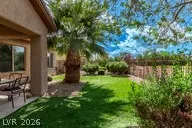
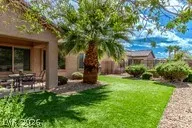
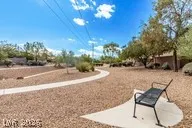
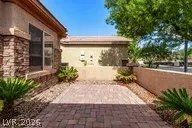
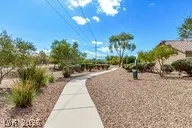
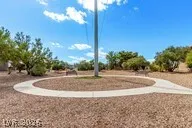
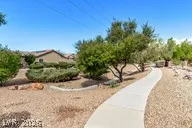
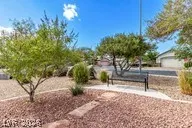
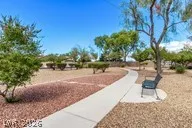
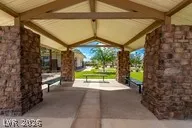
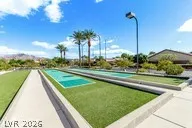
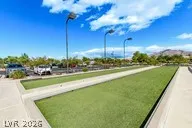
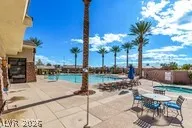
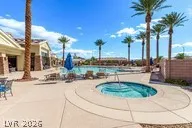
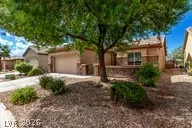
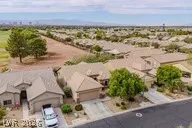
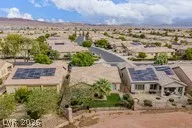
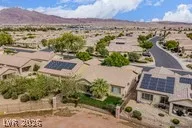
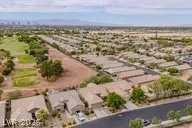
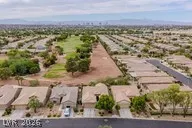
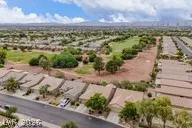
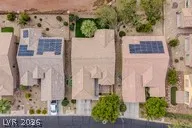
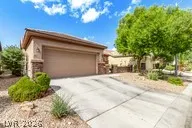
Experience refined living in the 55+ gated community of Solera at Stallion Mountain. Perfectly positioned on the golf course, this beautiful home offers sweeping fairway views and a serene setting ideal for an active, low-maintenance lifestyle. The inviting open floor plan is filled with natural light and showcases designer paint, tile flooring, and warm wood accents in the bedrooms. The gourmet kitchen boasts stainless steel appliances, granite countertops, mosaic tile backsplash, recessed lighting, staggered cabinetry, and a two-tier island with breakfast bar. A versatile den provides space for an office, hobby space or 3rd bedroom, while the primary suite offers a spa-inspired bath with dual vanities and a generous walk-in closet. Relax outdoors on the covered patio surrounded by artificial turf and a view fence overlooking the course. Enjoy world-class amenities including a 10,000 sq ft clubhouse, fitness center, pool/spa, sports courts, and scenic walking trails.
| Elementary School | Middle School | High School |
|---|---|---|
| Cunnngham Elementary School | Harney Kathleen & Tim Middle School | Chaparral High School |
| Price History | |
|---|---|
| 6/1/2026 | Listed $399,900 |
General Features
| Interior Features | Bedroom on Main Level,Ceiling Fan(s),Full Bath on Main Level,Primary Downstairs,Window Treatments |
|---|---|
| Sewer | Public Sewer |
| Heating | Central,Gas |
| Cooling | Central Air,Electric |
| Utilities | Cable Available,Underground Utilities |
| Possession | Close Of Escrow |
| Roof | Tile |
| Appliances | Dryer,Dishwasher,Disposal,Gas Range,Microwave,Refrigerator,Washer |
| Exterior Features | Patio,Private Yard |
| HOA | 133 |
| Garage Spaces | 2 |
| Association Fee Includes | Association Management |
| Patio/Porch Features | Covered,Patio |
| Architectural Style | One Story |
| Pool Features | Community |
| Construction Materials | Frame,Stucco |
| Year Built | 2008 |
| Electric | Photovoltaics None |
| View | Golf Course |
| Stories | 1 |
| Property SubType | Single Family Residence |
| Percent Ownership | Single Family Residential |
| Community Features | Pool |
| Additional Parcels Description | --- |
| Assoc Fee Paid Per | Monthly |
| County | Clark |
| Property Type | Residential |
| Association Amenities | Clubhouse,Fitness Center,Golf Course,Gated,Pool,Recreation Room,Guard,Spa/Hot Tub |
| HOA / Comm Assn | Yes |
| Attached Garage | Yes |
| Energy Efficient | Windows |
| Subdivision Name | Stallion Mountain Estate 211 |
| Facing Direction | East |
| Garage Y/N | Yes |
| Total Rooms | 7 |
| Status | Active |
| Directions | S Nellis Blvd & E Desert Inn Rd. Head east on E Desert Inn Rd, S onto Ocean Crest St through gated entrance, Left onto Corbin Ave, Right onto Halter Dr to property. |
| High School | Chaparral |
| City | Las Vegas |
| Disclosures | Covenants/Restrictions Disclosure |
| Association Name | Solara |
| View Y/N | Yes |
| Senior Community Y/N | Yes |
| Zoning Description | Single Family |
| Lot Size Units | Acres |
| Lot Size Square Feet | 5663 |
| Elementary School | Cunnngham,Cunnngham |
| Year Built Details | RESALE |
| Tax Annual Amount | 2022 |
| Middle/Junior High School | Harney Kathleen & Tim |
| Property Condition | Resale |
| Virtual Tour | https://www.propertypanorama.com/instaview/las/2787542 |
| Days on Market | 88 |
| Standard Status | Active |
| Property Sub Type Additional | Single Family Residence |
| PostalCity | Las Vegas |
Interior Features
| Flooring | Carpet,Tile |
|---|---|
| Furnished Y/N | Unfurnished |
| Air Conditioning Y/N | Yes |
| Heating Y/N | Yes |
| Window Features | Blinds,Double Pane Windows,Low-Emissivity Windows |
| Full Baths | 1 |
| 3/4 Baths | 1 |
| Laundry Features | Gas Dryer Hookup,Laundry Room |
| Total Bedrooms | 2 |
| Total Baths | 2 |
| Bedrooms Possible | 3 |
Exterior Features
| Fencing | Block,Back Yard,Wrought Iron |
|---|---|
| Parking Features | Attached,Garage,Garage Door Opener,Guest,Inside Entrance |
| Lot Features | Landscaped,No Rear Neighbors,On Golf Course,Rocks,Synthetic Grass,< 1/4 Acre |
| Water Source | Public |
| Lot Size Area | 0.13 |
| Building Area Total | 1570 |
| Lot Size Acres | 0.13 |
| Road Surface Type | Paved |
| Frontage Type | Golf Course |
| Horse Amenities | None |
Amenities
- Foreclosure
- Views
- Short Sale
- New Construction
- Adult 55+
- Lease To Own
- No HOA Fees
- Furnished
- Primary On Main
- Air Conditioning
- Seller Finance
- Green
- Fixer Upper
- Horse
- Golf
- Fireplace
- Deck
- Garage
- Basement
- Pool
Property vs Single Family Average in 89122
Price
Taxes
Year Built

