
Price Reduction - Primary on Main





Address
413 Via Gigante, Henderson, NV
Price
$ 539,999
Property Attributes
- MLS#2787470
- TypeSingle Family
- Listing Status Active
- CountyClark
- CityHenderson
- NeighborhoodTuscany Parcel 14
- Zip89011
- Style
- Year Built2017
- Taxes$ 5990
- Price$ 539,999
- Bedrooms4
- Full Bathrooms3
- Half Bathrooms0
- Sqr Footage2459
Data Source:
Greater Las Vegas MLS (GLVAR)
Property Description
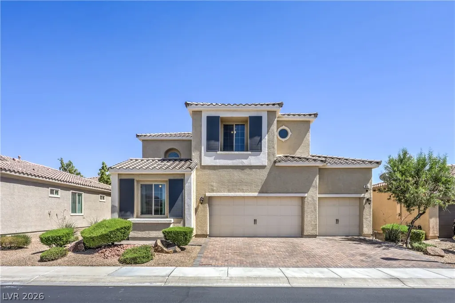
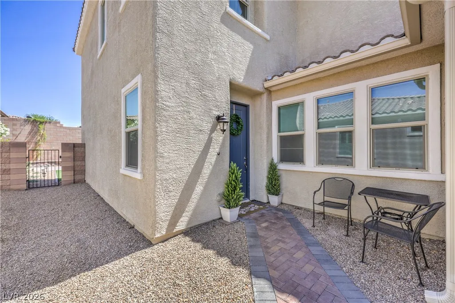
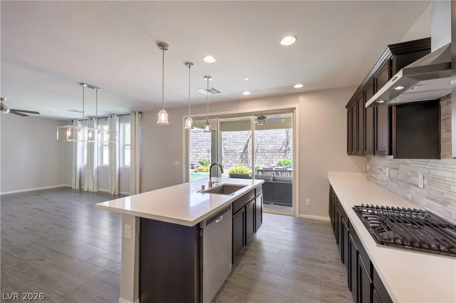
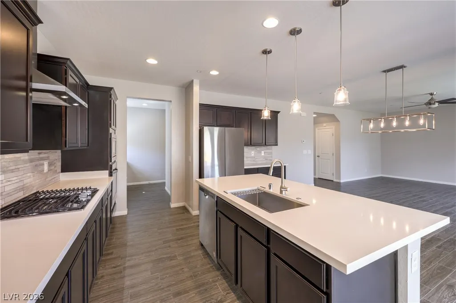
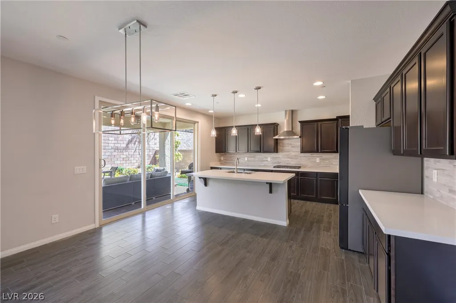
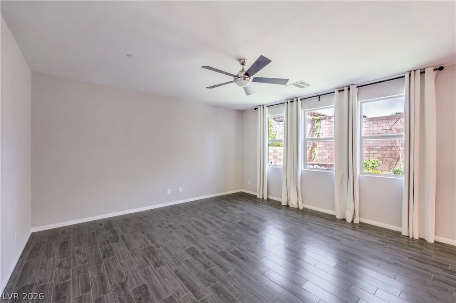
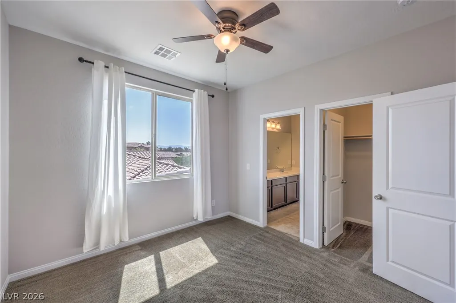
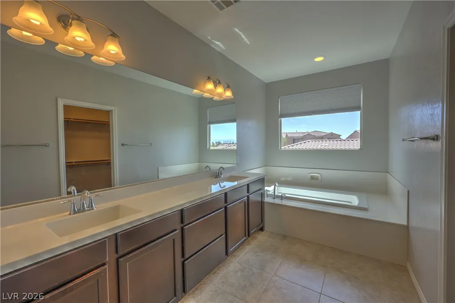
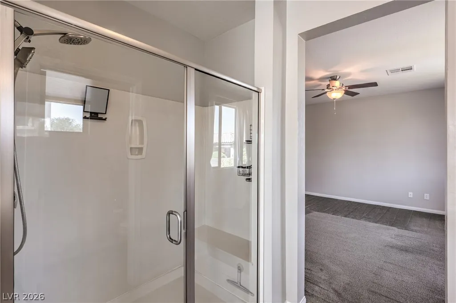
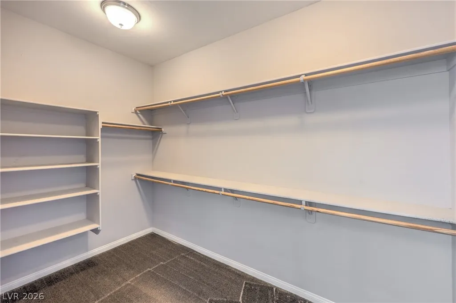
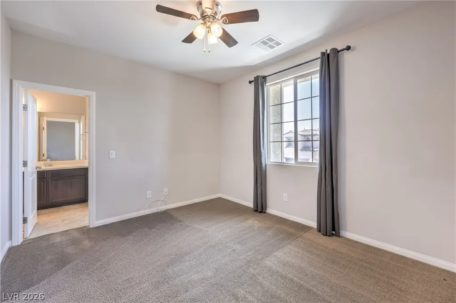
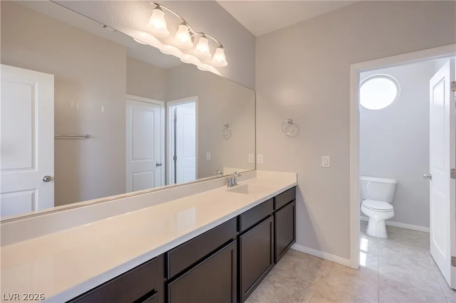
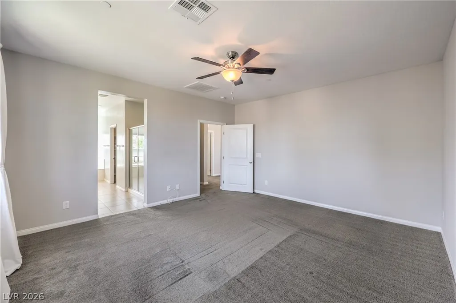
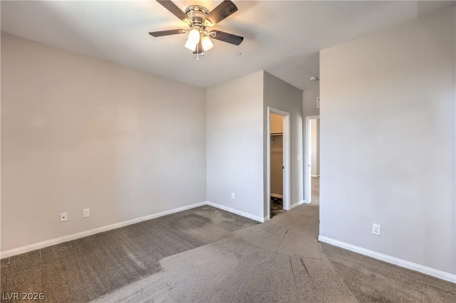
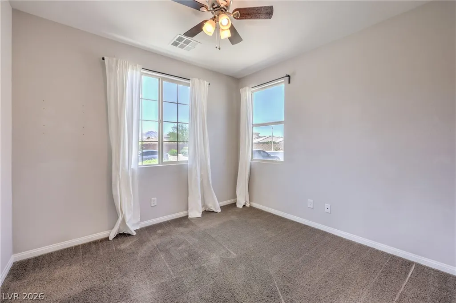
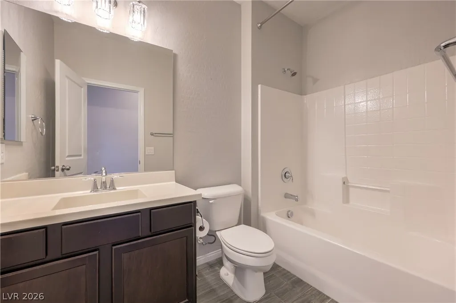
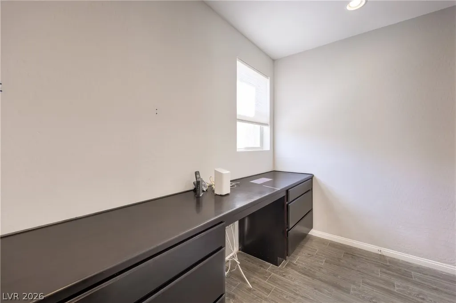
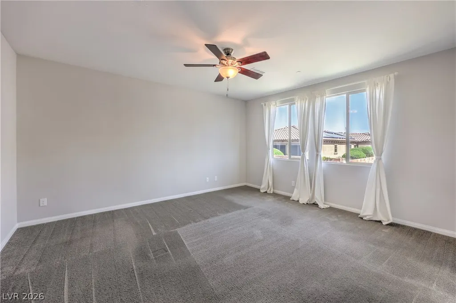
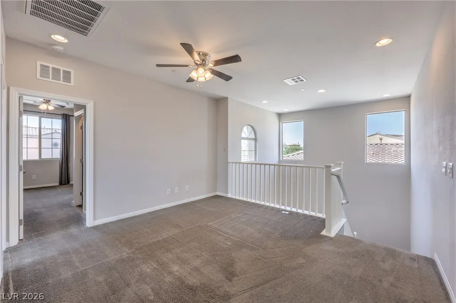
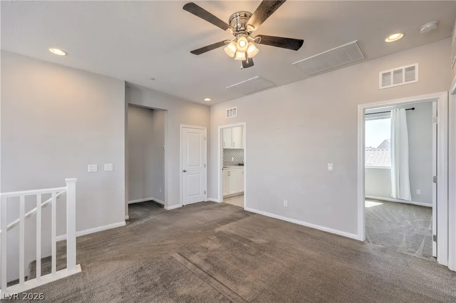
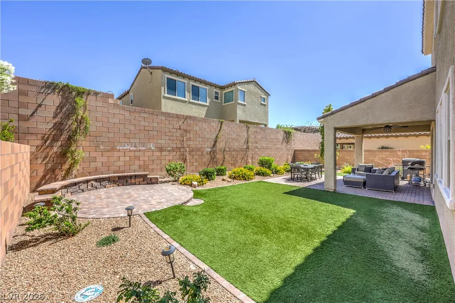
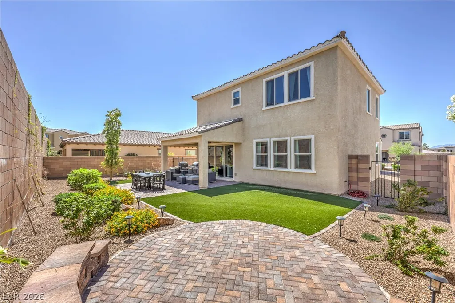
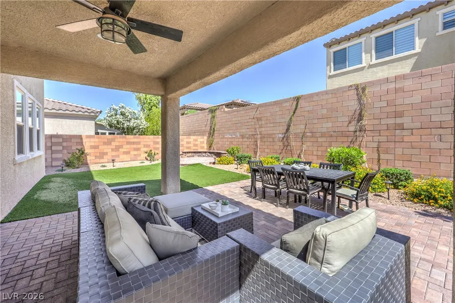
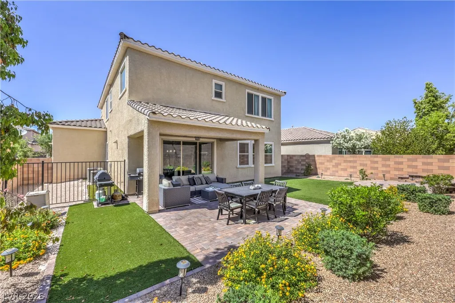
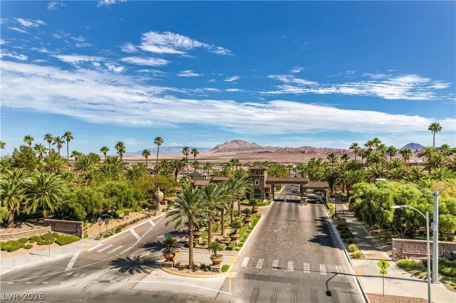
Welcome to this beautiful two-story home located in the highly sought-after guard-gated Tuscany community. Featuring 4 spacious bedrooms and 3 bathrooms, this home offers an open and inviting floor plan designed for both comfortable living and entertaining. Step inside to a stunning kitchen complete with rich dark cabinetry, granite countertops, stainless steel appliances, a large center island, a walk-in pantry, and over-size sliding doors leading to the backyard. The spacious layout seamlessly connects the living and dining areas, creating the perfect gathering space for family and friends. The private primary suite is a relaxing retreat featuring a generous walk-in closet and an ensuite bath with dual vanities, a separate shower, and a luxurious soaking tub. In addition to the primary suite, the upper level features spacious two secondary bedrooms connected by a convenient Jack-and-Jill bathroom, while a downstairs bedroom and full bathroom provide added flexibility for guests or multigenerational living. Outside, enjoy a beautifully finished backyard designed for low-maintenance living and year-round relaxation. As a resident of Tuscany, you'll have access to an incredible array of resort-style amenities, including a recreation center, sparkling pools and spa, indoor and outdoor basketball courts, tennis courts, pickleball, walking trails, fitness facilities, and much more. Don't miss this opportunity to own a stunning home in one of Henderson's premier golf course communities!
| Elementary School | Middle School | High School |
|---|---|---|
| Sewell Elementary School | Brown B. Mahlon Middle School | Basic Academy High School |
| Price History | |
|---|---|
| 6/8/2026 | Listed $624,900 |
| 6/25/2026 | Listed $623,900 |
| 7/7/2026 | 4$599,900 |
| 7/23/2026 | 4$574,900 |
| 7/30/2026 | 4$549,999 |
| 9/15/2026 | 2$539,999 |
General Features
| Interior Features | Bedroom on Main Level,Window Treatments |
|---|---|
| Sewer | Public Sewer |
| Heating | Central,Gas |
| Cooling | Central Air,Electric |
| Utilities | Underground Utilities |
| Possession | Close Of Escrow |
| Roof | Tile |
| Appliances | Built-In Gas Oven,Dryer,Gas Cooktop,Disposal,Microwave,Refrigerator,Washer |
| Exterior Features | Barbecue,Patio |
| HOA | 220 |
| Garage Spaces | 3 |
| Patio/Porch Features | Covered,Patio |
| Architectural Style | Two Story |
| Pool Features | Association,Community |
| Security Features | Gated Community |
| Construction Materials | Stucco |
| Year Built | 2017 |
| Electric | Photovoltaics None |
| Stories | 2 |
| Property SubType | Single Family Residence |
| Community Features | Pool |
| Additional Parcels Description | --- |
| Assoc Fee Paid Per | Monthly |
| County | Clark |
| Property Type | Residential |
| Association Amenities | Basketball Court,Dog Park,Fitness Center,Gated,Jogging Path,Pickleball,Park,Pool,Recreation Room,Guard,Spa/Hot Tub,Tennis Court(s) |
| HOA / Comm Assn | Yes |
| Attached Garage | Yes |
| Energy Efficient | Windows |
| Subdivision Name | Tuscany Parcel 14 |
| Facing Direction | South |
| Garage Y/N | Yes |
| Total Rooms | 8 |
| Status | Active |
| Directions | Once at the main Tuscany gate, keep right on Olivia Pkway, Left on Via San Remo Cir., Left on Via Gigante Ct |
| High School | Basic Academy |
| City | Henderson |
| Association Name | Tuscany |
| Zoning Description | Single Family |
| Lot Size Units | Acres |
| Lot Size Square Feet | 6098 |
| Elementary School | Sewell, C.T.,Sewell, C.T. |
| Year Built Details | RESALE |
| Tax Annual Amount | 5990 |
| Middle/Junior High School | Brown B. Mahlon |
| Property Condition | Resale |
| Virtual Tour | https://www.propertypanorama.com/instaview/las/2787470 |
| Days on Market | 99 |
| Standard Status | Active |
| Property Sub Type Additional | Single Family Residence |
| PostalCity | Henderson |
Interior Features
| Flooring | Carpet,Tile |
|---|---|
| Furnished Y/N | Unfurnished |
| Air Conditioning Y/N | Yes |
| Heating Y/N | Yes |
| Window Features | Blinds,Double Pane Windows |
| Full Baths | 3 |
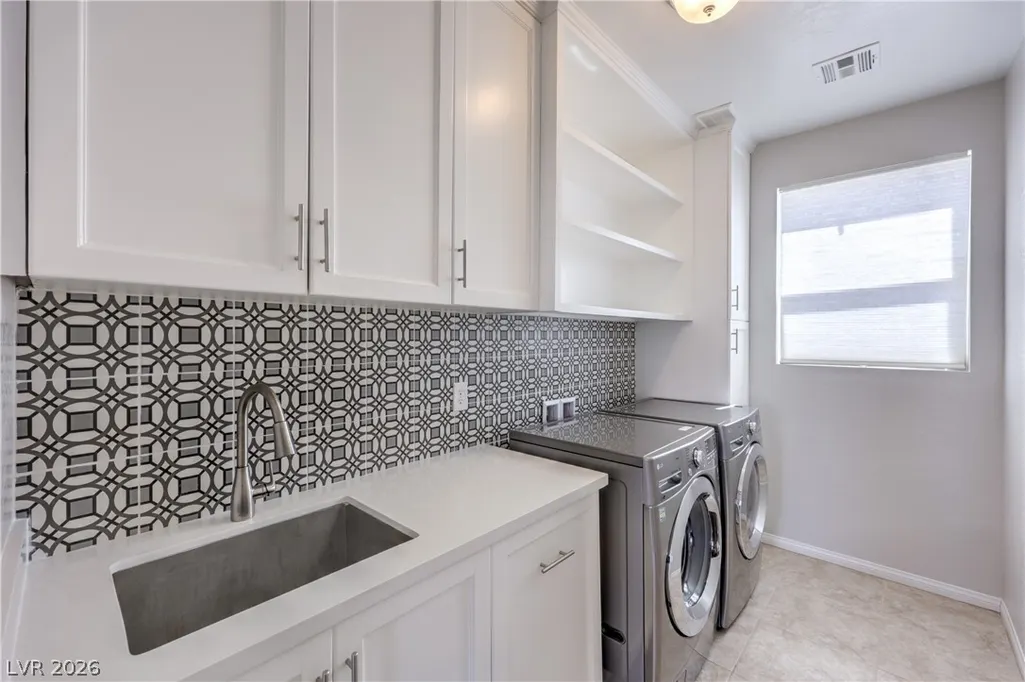
| Laundry Features | Gas Dryer Hookup,Laundry Room,Upper Level |
| Total Bedrooms | 4 |
| Total Baths | 3 |
| Bedrooms Possible | 6 |
Exterior Features
| Fencing | Block,Back Yard |
|---|---|
| Parking Features | Attached,Garage,Private |
| Lot Features | Cul-De-Sac,Desert Landscaping,Landscaped,< 1/4 Acre |
| Water Source | Public |
| Building Area Total | 2459 |
| Horse Amenities | None |
Amenities
- Foreclosure
- Views
- Short Sale
- New Construction
- Adult 55+
- Lease To Own
- No HOA Fees
- Furnished
- Primary On Main
- Air Conditioning
- Seller Finance
- Green
- Fixer Upper
- Horse
- Golf
- Fireplace
- Deck
- Garage
- Basement
- Pool
Property vs Single Family Average in 89011
Price
Taxes
Year Built

