
Views - Primary on Main










Address
2824 Queens Courtyard Drive, Las Vegas, NV
Price
$ 1,950,000
Property Attributes
- MLS#2781807
- TypeSingle Family
- Listing Status Active
- CountyClark
- CityLas Vegas
- NeighborhoodLas Vegas Country Club
- Zip89109
- Style
- Year Built2025
- Taxes$ 763
- Price$ 1,950,000
- Bedrooms4
- Full Bathrooms4
- Half Bathrooms1
- Sqr Footage3685
- Lot Size0.12 Acres
Data Source:
Greater Las Vegas MLS (GLVAR)
Property Description
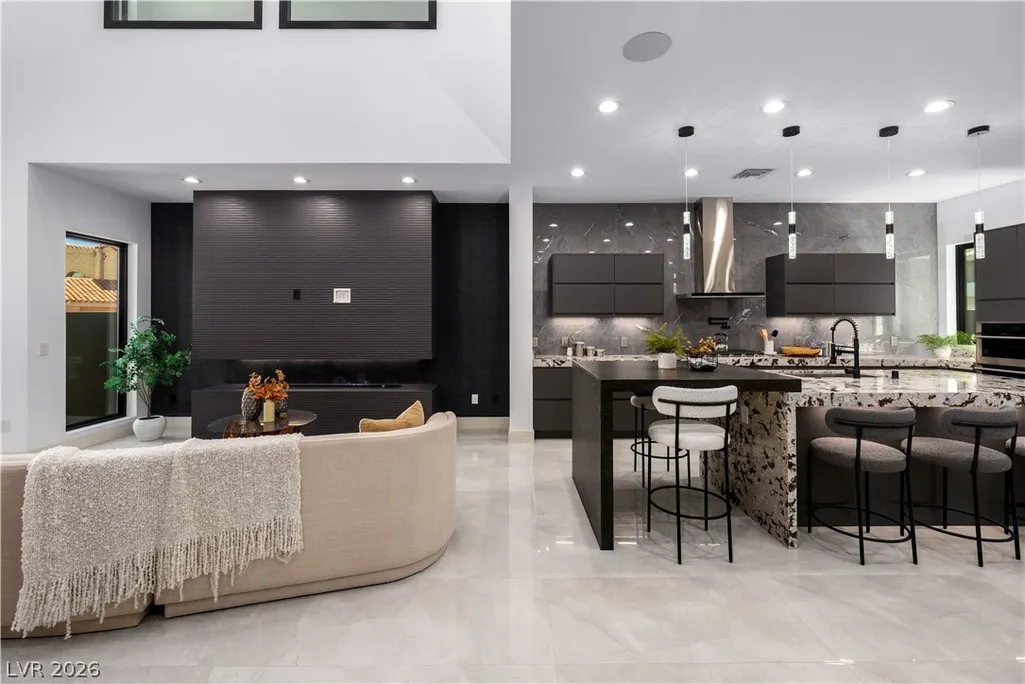
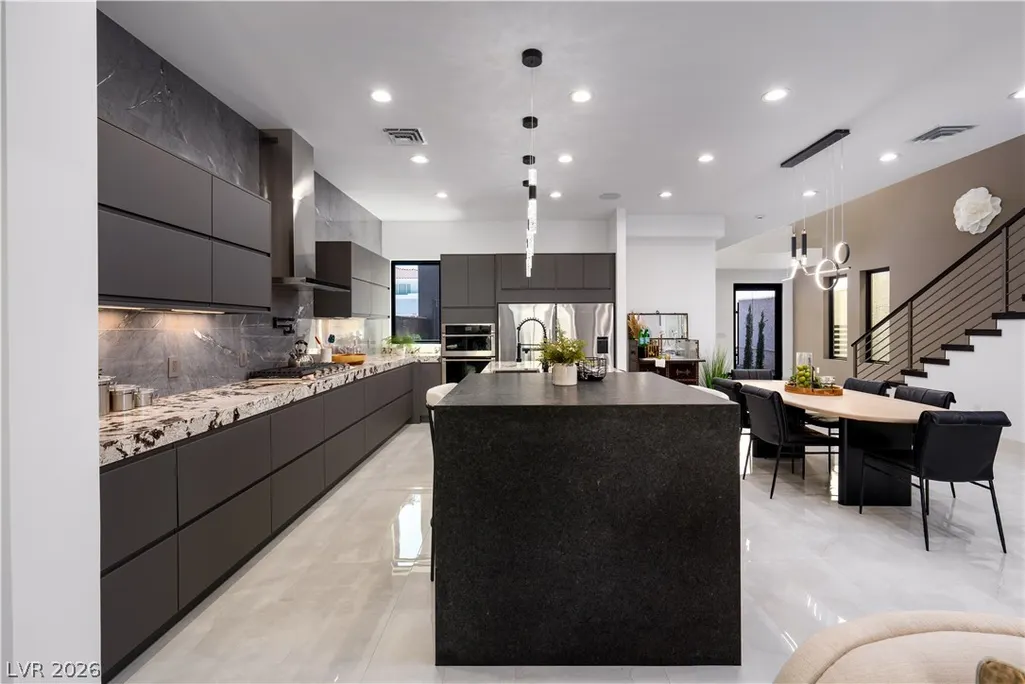
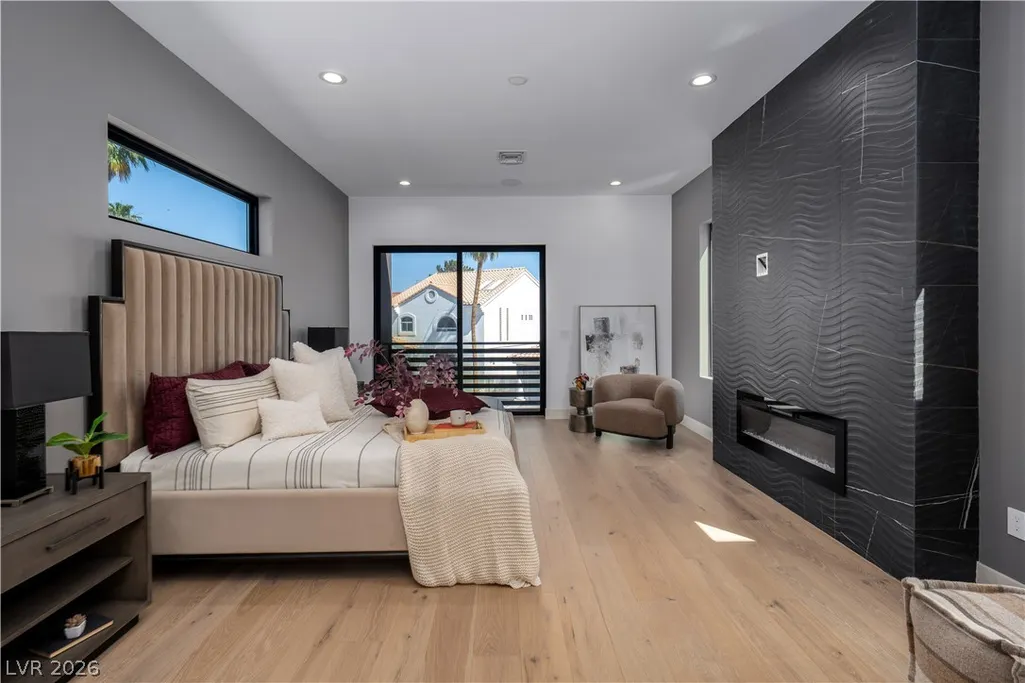
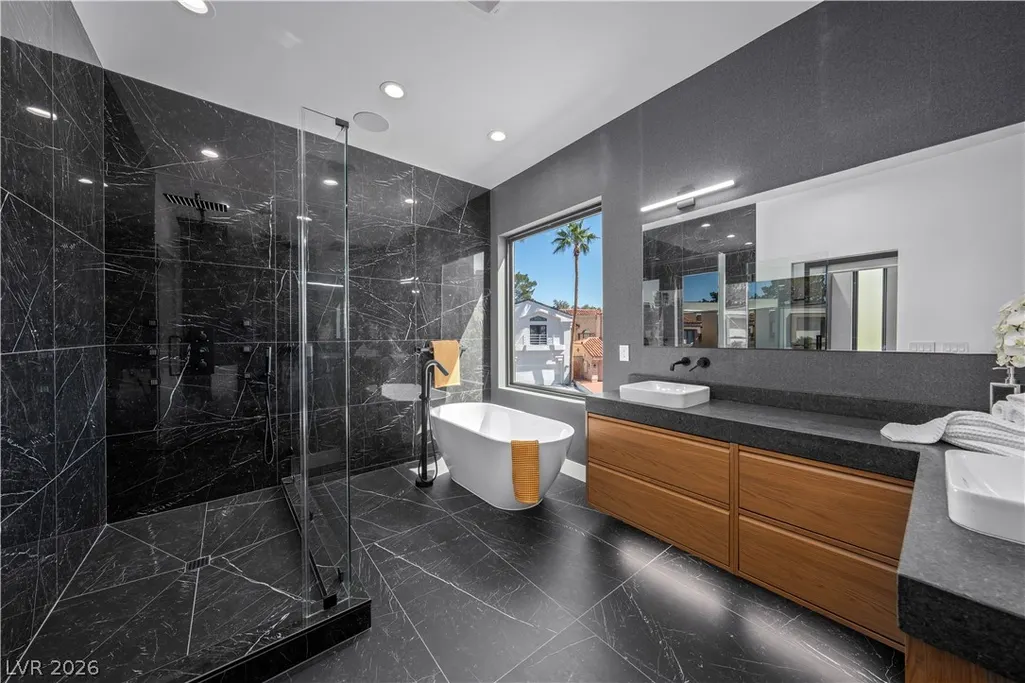
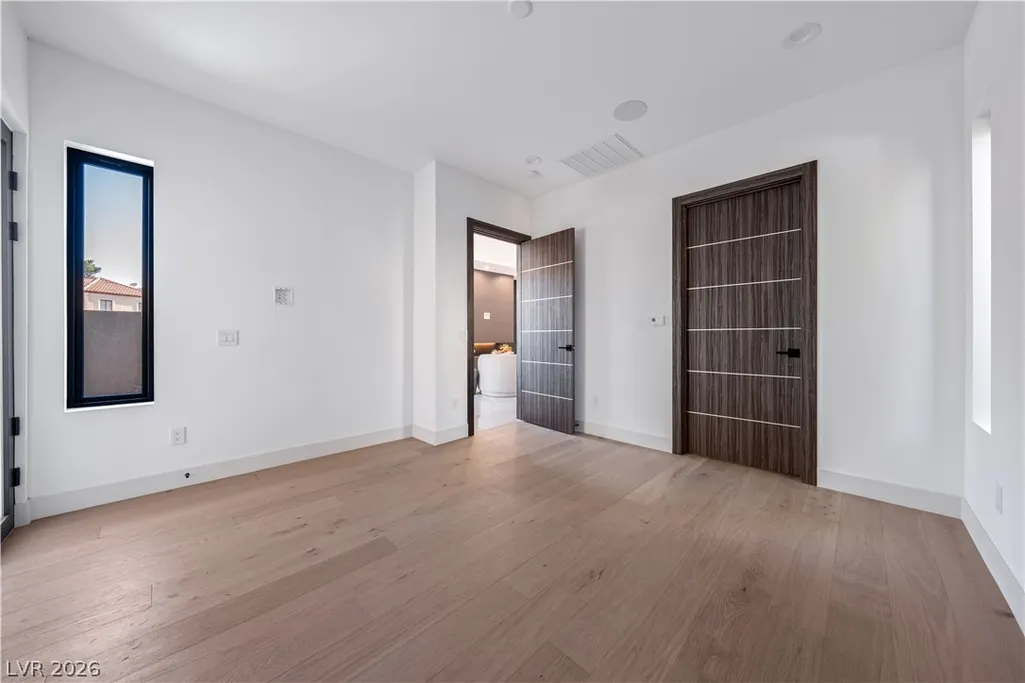
Set within the iconic Las Vegas Country Club, this newly built custom estate blends modern sophistication with exceptional craftsmanship. Designed with impeccable attention to detail, the home features soaring 10-foot ceilings, level 5 finish walls, designer fireplaces, and expansive windows that flood the interiors with natural light. The open-concept floor plan offers four spacious bedrooms, including two luxurious primary suites with spa-inspired baths and custom closets, plus a private first-floor bedroom with separate entrance and garage. The chef’s kitchen is appointed with top-tier appliances, a dramatic leathered granite waterfall island, and refined finishes throughout. Additional highlights include a temperature controlled wine room, motion-sensor illuminated staircase, dual balconies, smart-home features, and energy-efficient design justo to name a few. Outdoors, enjoy a resort-style pool and spa in a private backyard retreat just moments from the iconic Las Vegas Strip.
| Elementary School | Middle School | High School |
|---|---|---|
| Park Elementary School | Martin Roy Middle School | Valley High School |
| Price History | |
|---|---|
| 5/14/2026 | Listed $2,049,990 |
| 6/10/2026 | 5$1,950,000 |
General Features
| Interior Features | Bedroom on Main Level |
|---|---|
| Sewer | Public Sewer |
| Heating | Central,Gas,Multiple Heating Units,Zoned |
| Cooling | Central Air,Electric,High Efficiency,2 Units |
| Utilities | High Speed Internet Available,Underground Utilities |
| Possession | Close Of Escrow |
| Roof | Flat |
| Appliances | Built-In Gas Oven,Double Oven,Dryer,Dishwasher,ENERGY STAR Qualified Appliances,Gas Cooktop,Disposal,Microwave,Refrigerator,Wine Refrigerator,Washer |
| Exterior Features | Balcony,Patio,Private Yard,Sprinkler/Irrigation |
| HOA | 196 |
| Garage Spaces | 3 |
| Association Fee Includes | Association Management,Common Areas,Maintenance Grounds,Security,Taxes |
| Patio/Porch Features | Balcony,Covered,Patio |
| Architectural Style | Two Story,Custom |
| Pool Features | In Ground,Private,Pool/Spa Combo,Salt Water,Waterfall |
| Private Pool | Yes |
| Security Features | Prewired,Security System Owned,Gated Community |
| Construction Materials | Drywall |
| Year Built | 2025 |
| Electric | Photovoltaics None,220 Volts in Garage |
| View | City,Mountain(s) |
| Stories | 2 |
| Property SubType | Single Family Residence |
| Additional Parcels Description | --- |
| Assoc Fee Paid Per | Monthly |
| County | Clark |
| Property Type | Residential |
| Association Amenities | Country Club,Fitness Center,Golf Course,Gated,Guard,Spa/Hot Tub,Security,Tennis Court(s) |
| HOA / Comm Assn | Yes |
| Attached Garage | Yes |
| Energy Efficient | Windows,HVAC |
| Subdivision Name | Las Vegas Country Club |
| Facing Direction | West |
| Garage Y/N | Yes |
| Total Rooms | 8 |
| Status | Active |
| Directions | FROM I-15 N TO LAS VEGAS, EXIT 40 ONTO SAHARA AVE., (R) ONTO W. SAHARA AVE., (R) ONTO LIBERACE AVE., (R) ONTO E VEGAS VALLEY DR., (R) ONTO QUEENS COURTYARD DR., (L) ONTO QUEENS COURTYARD DR., HOME WILL BE ON YOUR RIGHT. |
| High School | Valley |
| City | Las Vegas |
| Disclosures | Covenants/Restrictions Disclosure |
| Association Name | Las Vegas Country Cl |
| View Y/N | Yes |
| Zoning Description | Single Family |
| Lot Size Units | Acres |
| Lot Size Square Feet | 5227 |
| Spa Features | In Ground |
| Elementary School | Park, John S.,Park, John S. |
| Year Built Details | RESALE |
| Tax Annual Amount | 763 |
| Middle/Junior High School | Martin Roy |
| Property Condition | Resale |
| Virtual Tour | https://www.propertypanorama.com/instaview/las/2781807 |
| Days on Market | 40 |
| Standard Status | Active |
| Property Sub Type Additional | Single Family Residence |
| PostalCity | Las Vegas |
Interior Features
| Flooring | Concrete,Hardwood,Porcelain Tile,Tile |
|---|---|
| Furnished Y/N | Unfurnished |
| Total Fireplaces | 3 |
| Fireplace Features | Bedroom,Electric,Great Room,Primary Bedroom,Other |
| Air Conditioning Y/N | Yes |
| Heating Y/N | Yes |
| Window Features | Double Pane Windows,Insulated Windows |
| Fireplace Y/N | Yes |
| Full Baths | 2 |
| Half Baths | 1 |
| 3/4 Baths | 2 |
| Laundry Features | Cabinets,Gas Dryer Hookup,Laundry Room,Sink,Upper Level |
| Total Bedrooms | 4 |
| Total Baths | 5 |
| Bedrooms Possible | 4 |
Exterior Features
| Fencing | Block,Back Yard,Wrought Iron |
|---|---|
| Parking Features | Attached,Epoxy Flooring,Garage,Garage Door Opener,Private |
| Lot Features | Drip Irrigation/Bubblers,Desert Landscaping,Landscaped,Rocks,< 1/4 Acre |
| Water Source | Public |
| Lot Size Area | 0.12 |
| Spa | Yes |
| Building Area Total | 3685 |
| Lot Size Acres | 0.12 |
| Other Equipment | Water Softener Loop |
| Horse Amenities | None |
Amenities
- Foreclosure
- Views
- Short Sale
- New Construction
- Adult 55+
- Lease To Own
- No HOA Fees
- Furnished
- Primary On Main
- Air Conditioning
- Seller Finance
- Green
- Fixer Upper
- Horse
- Golf
- Fireplace
- Deck
- Garage
- Basement
- Pool
Property vs Single Family Average in 89109
Price
Taxes
Year Built
 The data relating to real estate for sale on this web site comes in part from the INTERNET DATA EXCHANGE Program of the Greater Las Vegas Association of REALTORS® MLS. Real estate listings held by brokerage firms other than this site-owner are marked with the IDX logo. The information being provided is for the consumers' personal, noncommercial use and may not be used for any purpose other than to identify prospective properties consumers may be interested in purchasing.
