
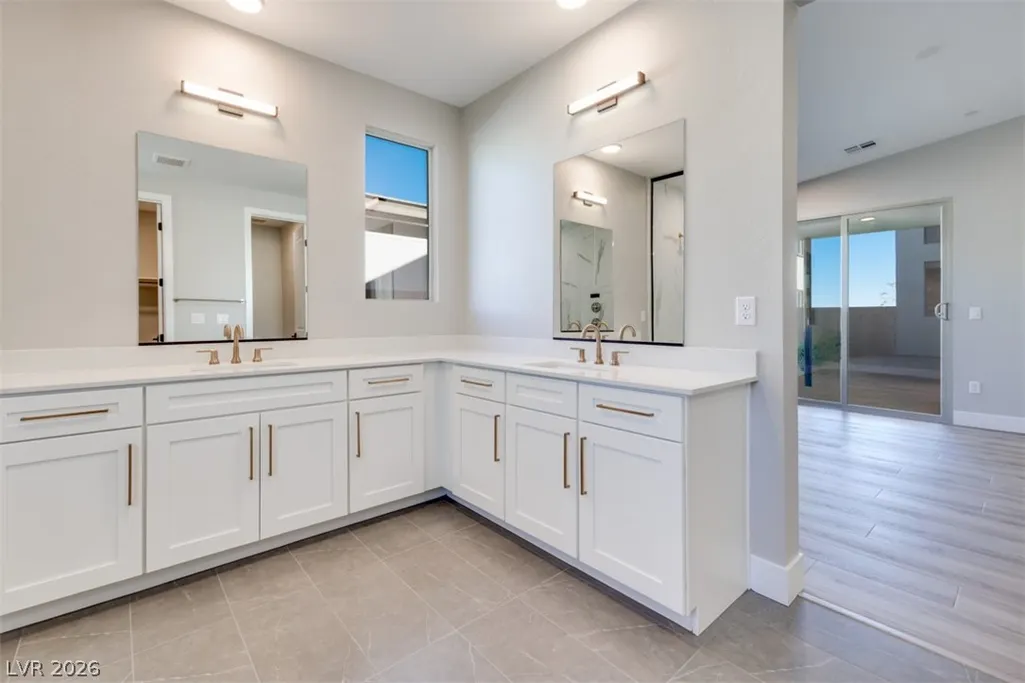
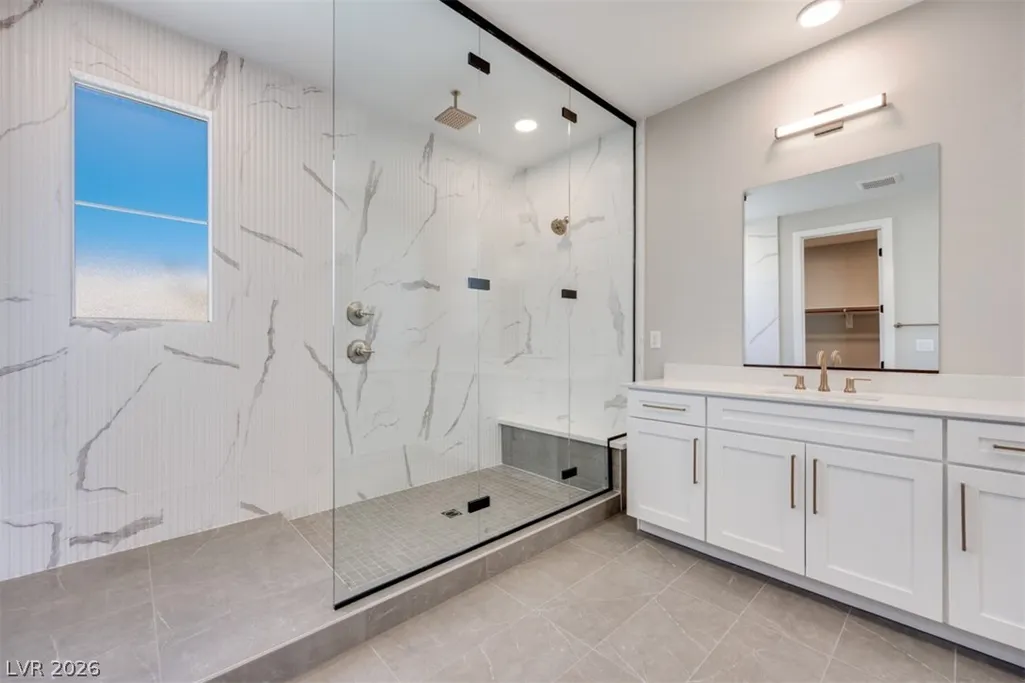
Price Reduction - New Construction - Primary on Main








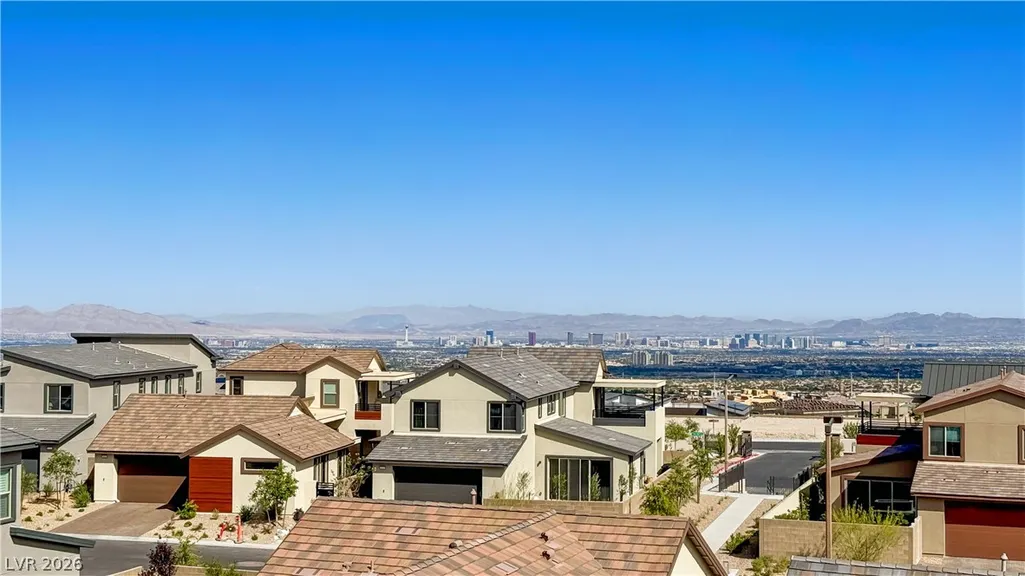
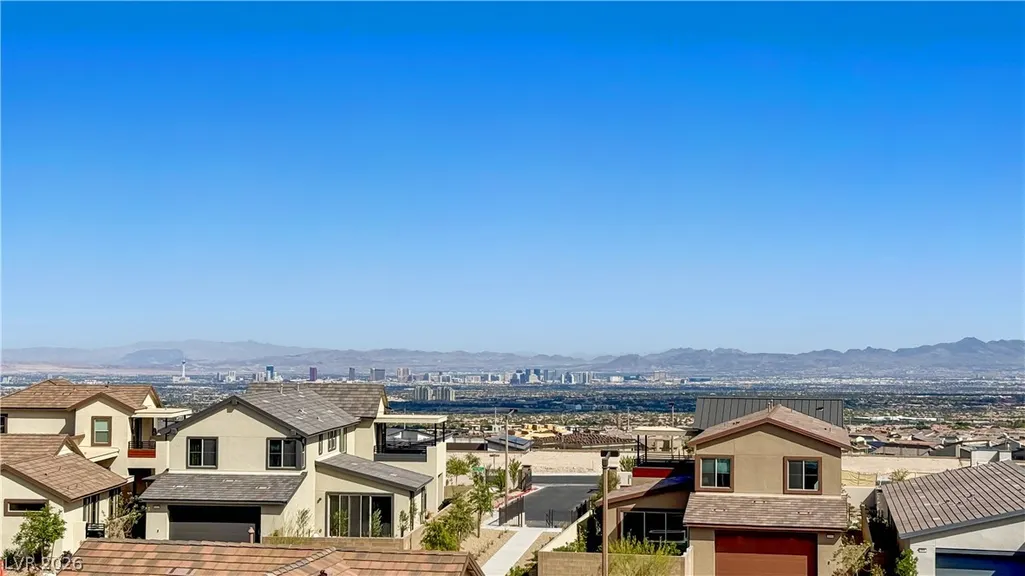
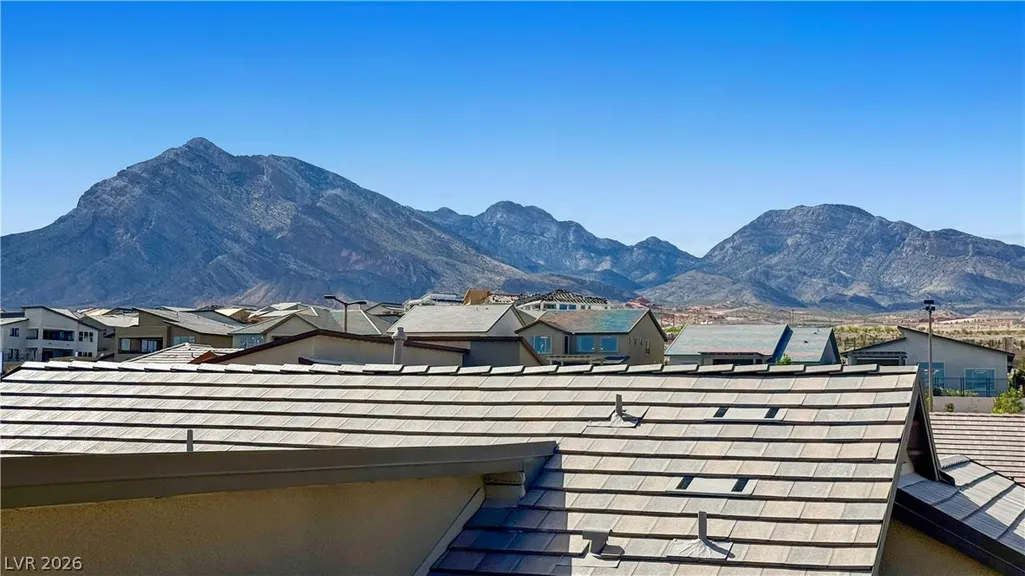
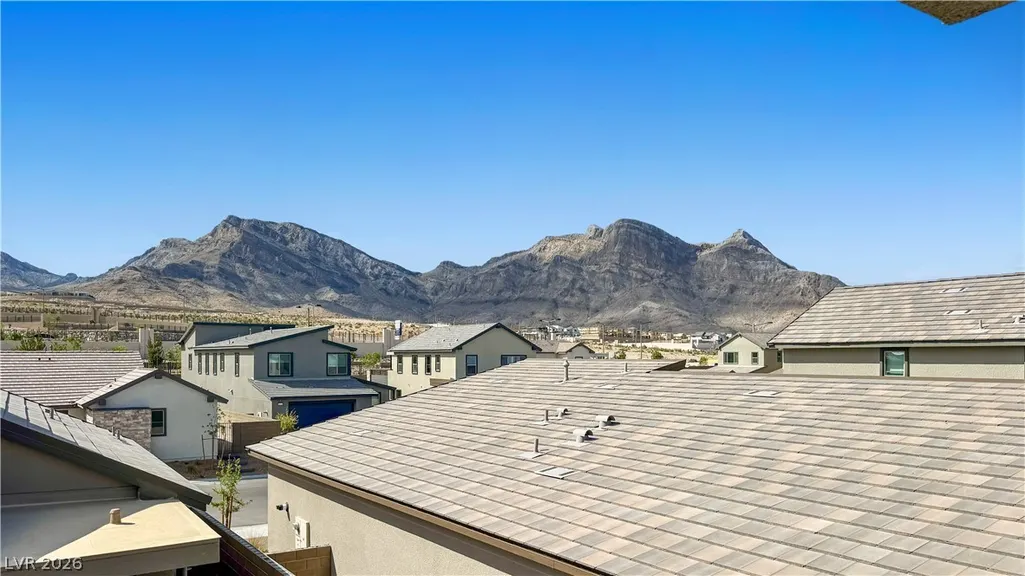
Address
1030 Soaring Sage Avenue, Las Vegas, NV
Price
$ 998,921
Property Attributes
- MLS#2776100
- TypeSingle Family
- Listing Status Active
- CountyClark
- CityLas Vegas
- NeighborhoodSummerlin Village 25 Parcel M - Edgewood
- Zip89138
- Style
- Year Built2025
- Taxes$ 11339
- Price$ 998,921
- Bedrooms3
- Full Bathrooms3
- Half Bathrooms1
- Sqr Footage2390
- Lot Size0.13 Acres
Data Source:
Greater Las Vegas MLS (GLVAR)
Property Description
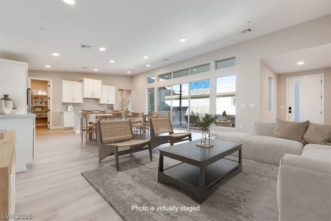
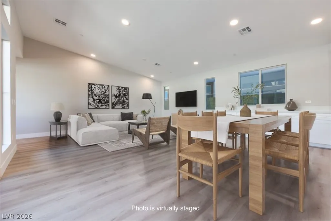
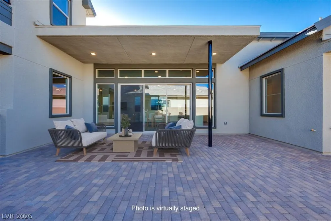
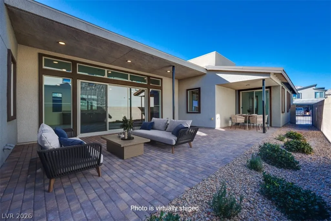
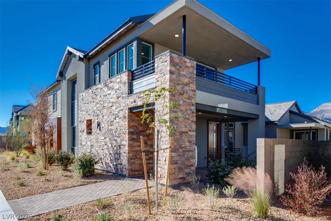
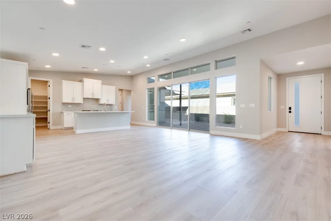
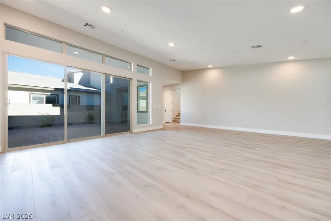
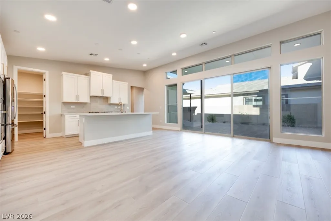
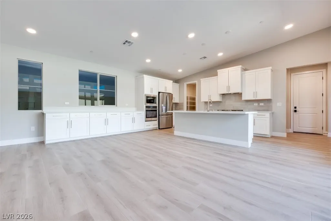
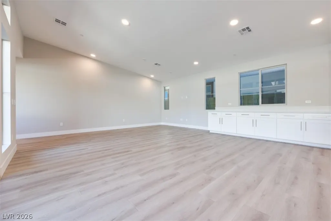
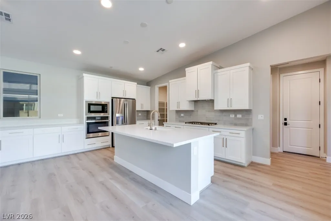
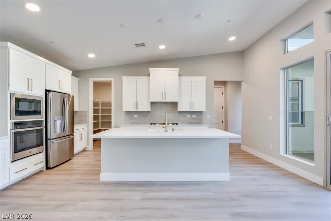
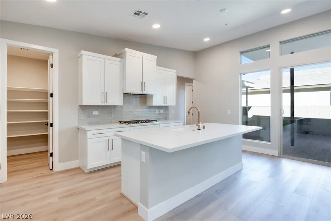
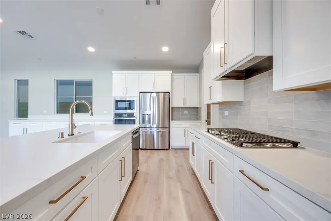
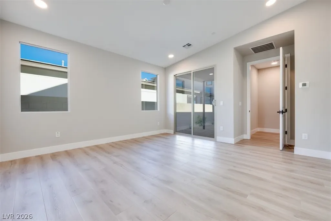
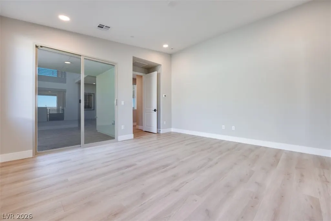
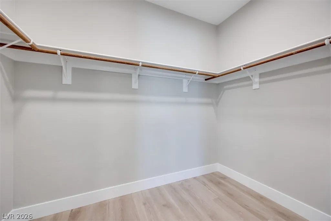
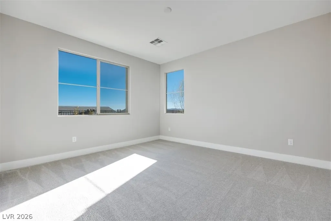
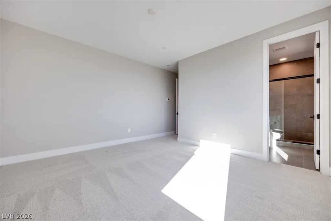
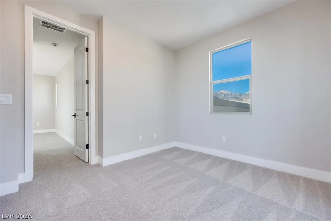
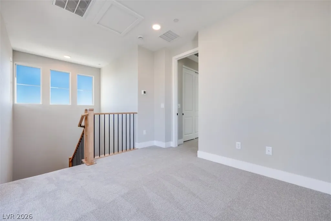
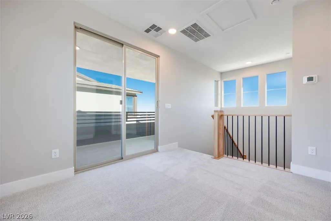
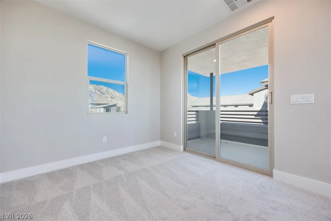
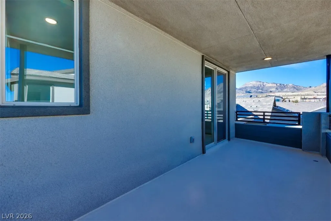
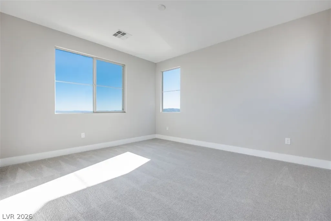
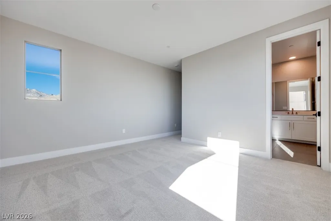
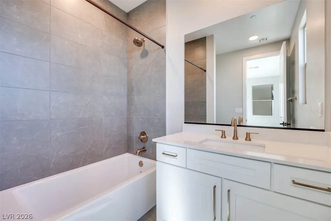
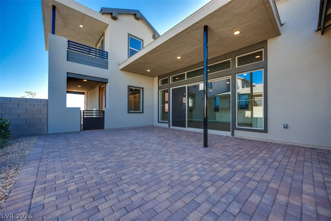
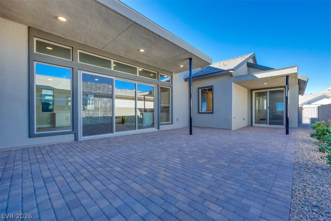
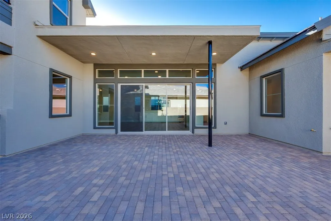
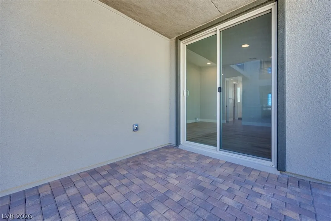
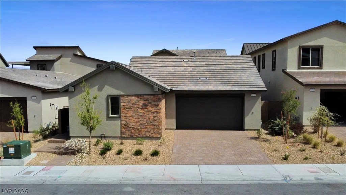
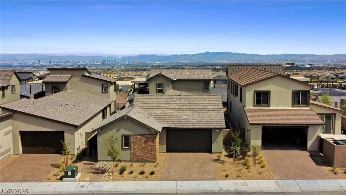
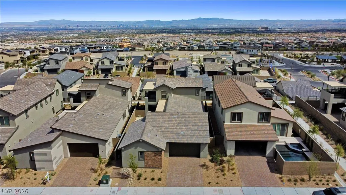
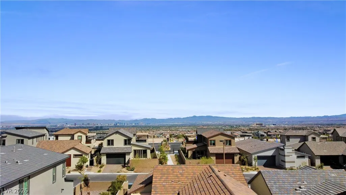
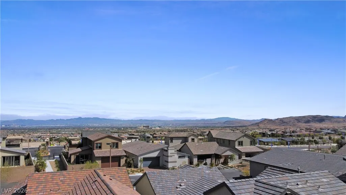
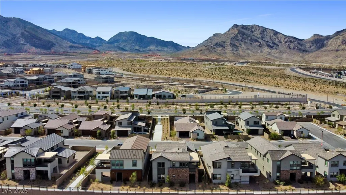
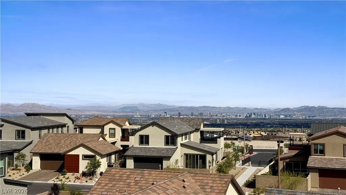
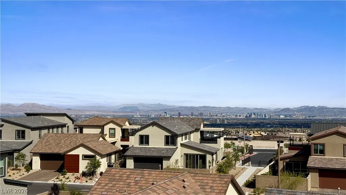
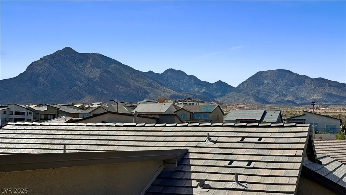
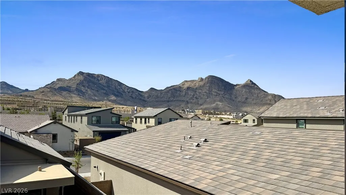
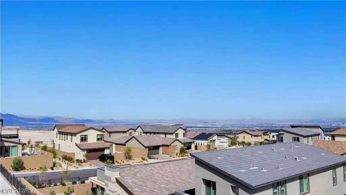
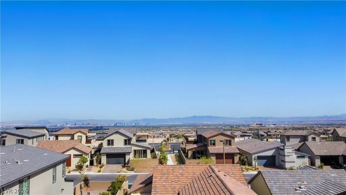
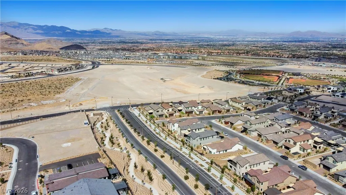
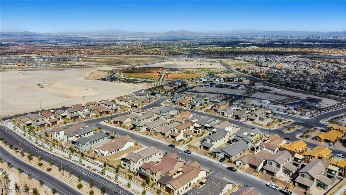
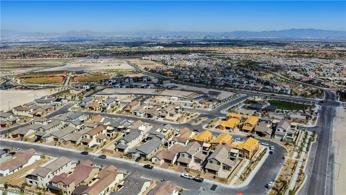
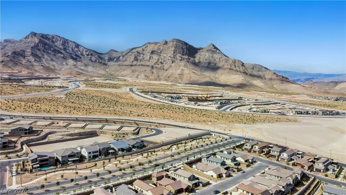
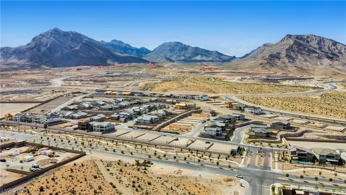
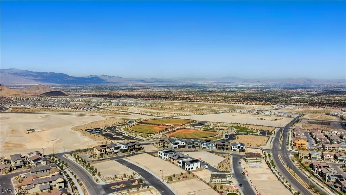
Modern living meets effortless style at Grand Park. Nestled against the scenic western foothills of Summerlin, this brand-new home offers 3 bedrooms, 3 baths, & a 2-car garage, all wrapped in sleek architecture and a thoughtfully designed open layout. The expansive great room flows seamlessly into a contemporary kitchen, ideal for entertaining or everyday living. A two first-floor bedrooms provides flexible use as a guest suite, home office, or private retreat. Step outside from the dining area to a secluded loggia—perfect for year-round indoor-outdoor enjoyment. Upstairs, the private primary suite impresses with a spacious walk-in closet designed for both style & function, while additional bedrooms offer comfort & tranquility. The loft opens to a covered mirador balcony, creating the perfect space for relaxing evenings, studying, or casual gatherings. Located next to Summerlin’s stunning 90-acre Grand Park, this home is designed for vibrant, modern living with nature at your doorstep.
| Elementary School | Middle School | High School |
|---|---|---|
| Givens Elementary School | Becker Middle School | Palo Verde High School |
| Price History | |
|---|---|
| 4/29/2026 | Listed $1,123,921 |
| 6/4/2026 | 1$1,117,921 |
| 7/2/2026 | 4$1,068,921 |
| 7/18/2026 | Listed $1,063,921 |
| 8/26/2026 | 6$998,921 |
General Features
| Interior Features | Bathroom on Main Level,Bedroom on Main Level,Primary Downstairs |
|---|---|
| Sewer | Public Sewer |
| Heating | Central,Gas |
| Cooling | Central Air,Electric |
| Utilities | Underground Utilities |
| Possession | Close Of Escrow |
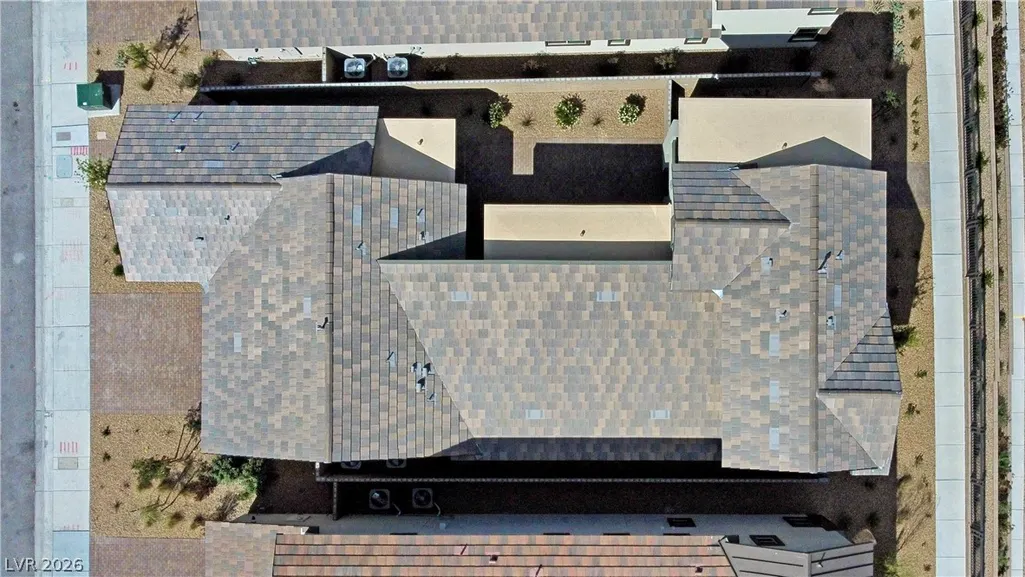
| Roof | Tile |
| Appliances | Built-In Gas Oven,Dishwasher,Gas Cooktop,Disposal,Microwave,Refrigerator |
| Exterior Features | Courtyard,Patio,Private Yard,Sprinkler/Irrigation |
| HOA | 69 |
| Garage Spaces | 2 |
| Association Fee Includes | Association Management |
| Patio/Porch Features | Covered,Patio |
| Architectural Style | Two Story |
| Construction Materials | Drywall |
| Year Built | 2025 |
| Electric | Photovoltaics None,220 Volts in Garage |
| Stories | 2 |
| Property SubType | Single Family Residence |
| Additional Parcels Description | --- |
| Assoc Fee Paid Per | Monthly |
| County | Clark |
| New Construction | Yes |
| Property Type | Residential |
| HOA / Comm Assn | Yes |
| Attached Garage | Yes |
| Energy Efficient | Windows |
| Subdivision Name | Summerlin Village 25 Parcel M - Edgewood |
| Facing Direction | North |
| Garage Y/N | Yes |
| Total Rooms | 7 |
| Status | Active |
| Directions | Exit 215 at Far Hills and go West to Park Bluff Lane. Turn Right on Park Bluff Lane, turn Left on Evening Flower, turn Right on Golden Summit, turn Left on Pink Sunrise, turn Left on Soaring Sage. |
| High School | Palo Verde |
| City | Las Vegas |
| Disclosures | Principal is Real Estate Licensed,Covenants/Restrictions Disclosure |
| Association Name | Summerlin West |
| Zoning Description | Single Family |
| Lot Size Units | Acres |
| Lot Size Square Feet | 5663 |
| Elementary School | Givens, Linda Rankin,Givens, Linda Rankin |
| Year Built Details | NEW |
| Tax Annual Amount | 11339 |
| Middle/Junior High School | Becker |
| Property Condition | New Construction |
| Virtual Tour | https://www.propertypanorama.com/instaview/las/2776100 |
| Days on Market | 144 |
| Builder Name | Tri Pointe |
| Standard Status | Active |
| Property Sub Type Additional | Single Family Residence |
| PostalCity | Las Vegas |
Interior Features
| Flooring | Ceramic Tile |
|---|---|
| Furnished Y/N | Unfurnished |
| Air Conditioning Y/N | Yes |
| Heating Y/N | Yes |
| Window Features | Low-Emissivity Windows |
| Full Baths | 3 |
| Half Baths | 1 |
| Laundry Features | Gas Dryer Hookup,Main Level,Laundry Room |
| Total Bedrooms | 3 |
| Total Baths | 4 |
| Bedrooms Possible | 4 |
Exterior Features
| Fencing | Block,Back Yard |
|---|---|
| Parking Features | Attached,Finished Garage,Garage,Private |
| Lot Features | Drip Irrigation/Bubblers,Desert Landscaping,Landscaped,Rocks,< 1/4 Acre |
| Water Source | Public |
| Lot Size Area | 0.13 |
| Building Area Total | 2390 |
| Lot Size Acres | 0.13 |
| Builder Model | 2 |
| Horse Amenities | None |
Amenities
- Foreclosure
- Views
- Short Sale
- New Construction
- Adult 55+
- Lease To Own
- No HOA Fees
- Furnished
- Primary On Main
- Air Conditioning
- Seller Finance
- Green
- Fixer Upper
- Horse
- Golf
- Fireplace
- Deck
- Garage
- Basement
- Pool
Property vs Single Family Average in 89138
Price
Taxes
Year Built

