
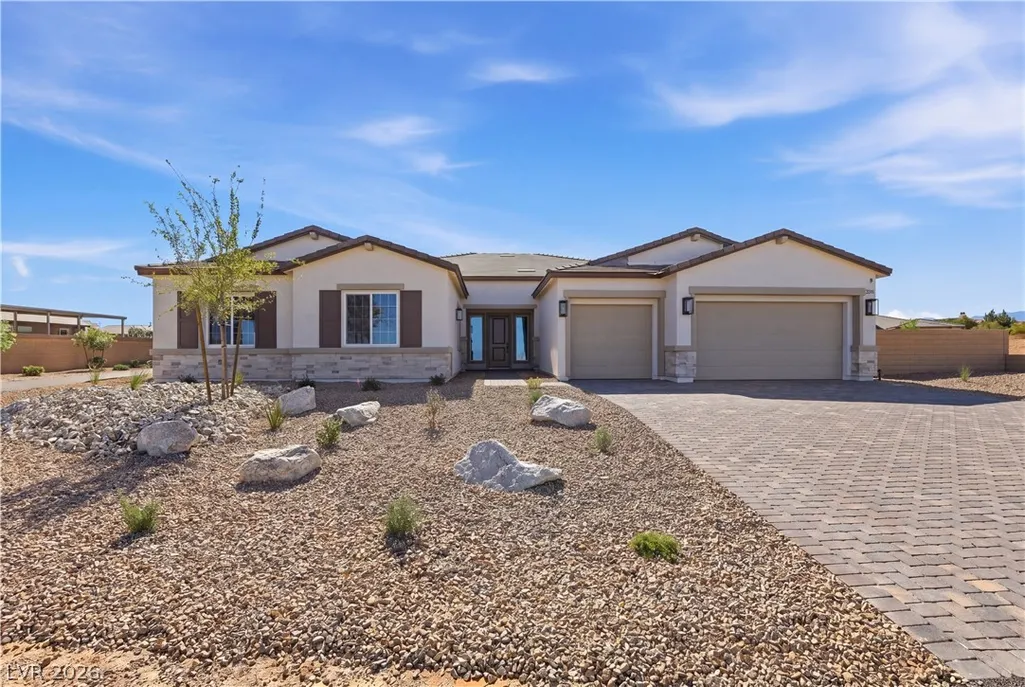
Price Reduction - New Construction - Primary on Main






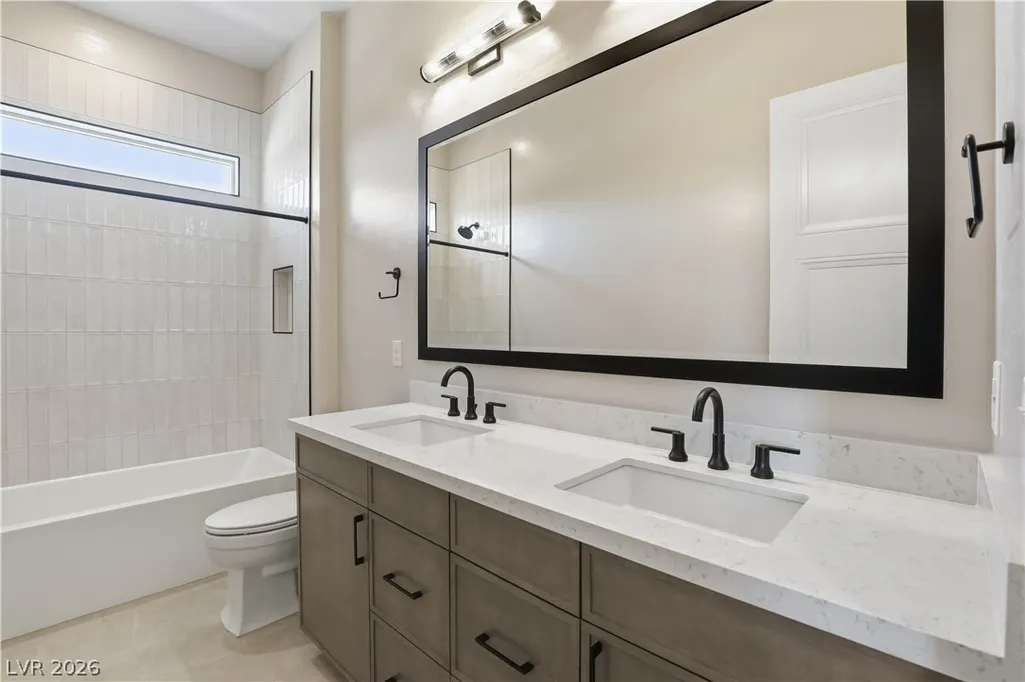

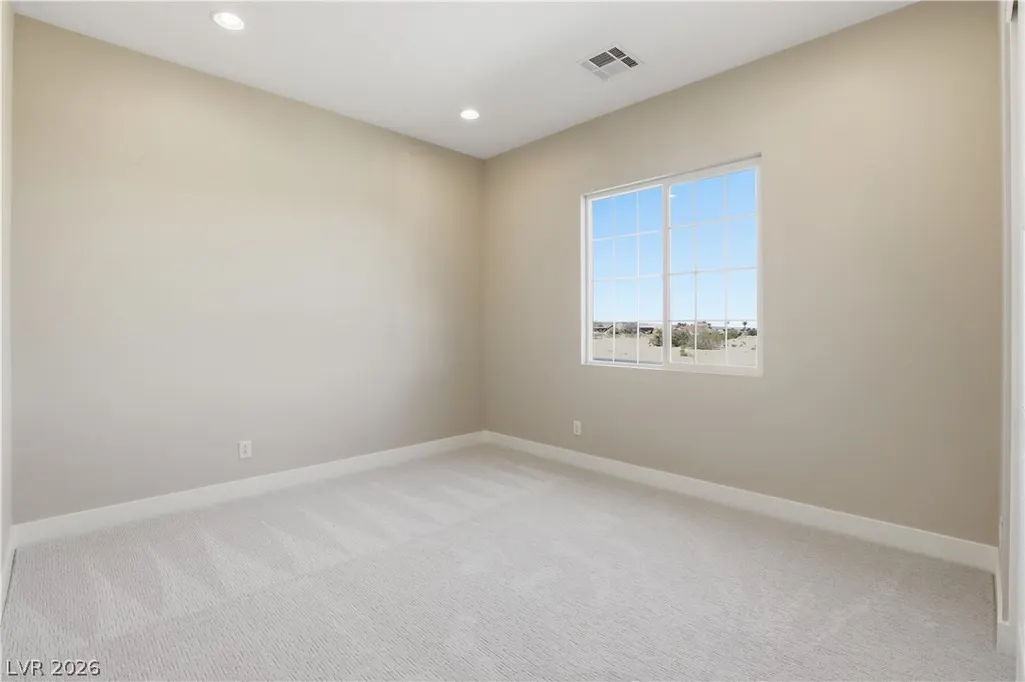

Address
9095 S Monte Cristo Way, Las Vegas, NV
Price
$ 1,364,950
Property Attributes
- MLS#2768753
- TypeSingle Family
- Listing Status Active
- CountyClark
- CityLas Vegas
- NeighborhoodCashmere Meadows
- Zip89113
- Style
- Year Built2026
- Taxes$ 2566
- Price$ 1,364,950
- Bedrooms4
- Full Bathrooms3
- Half Bathrooms1
- Sqr Footage3470
- Lot Size0.5 Acres
Data Source:
Greater Las Vegas MLS (GLVAR)
Property Description
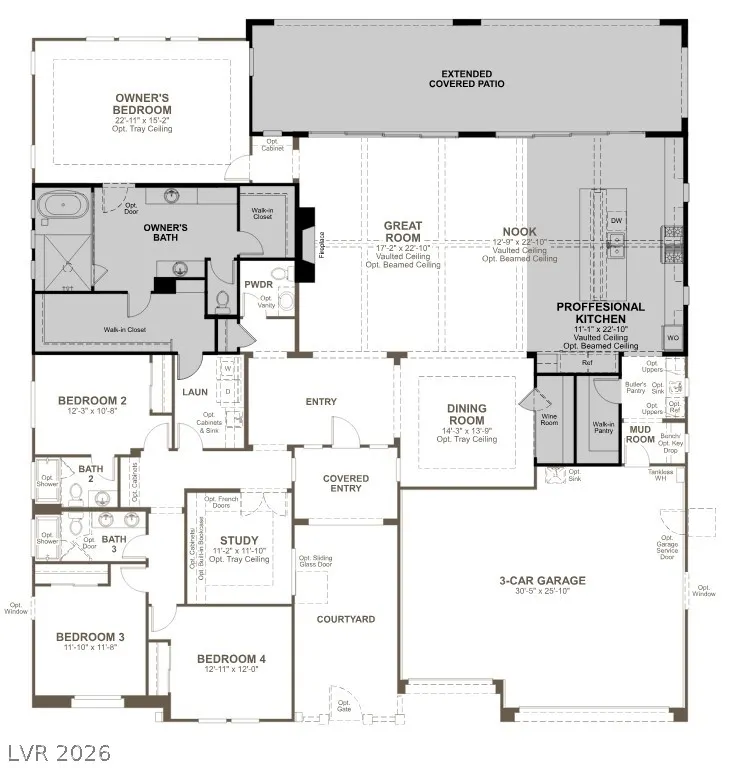
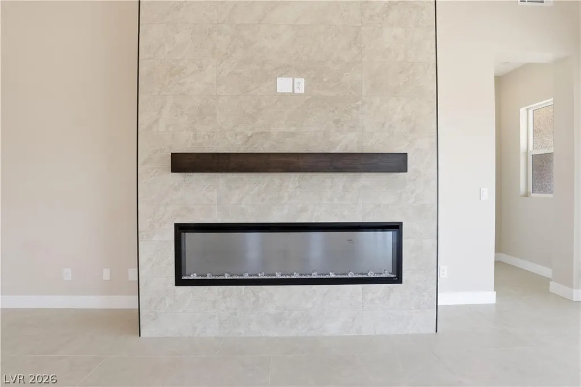
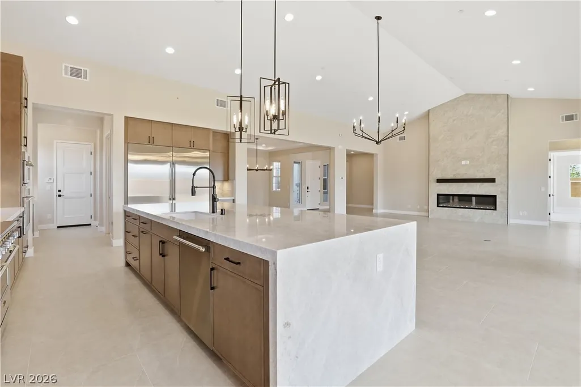
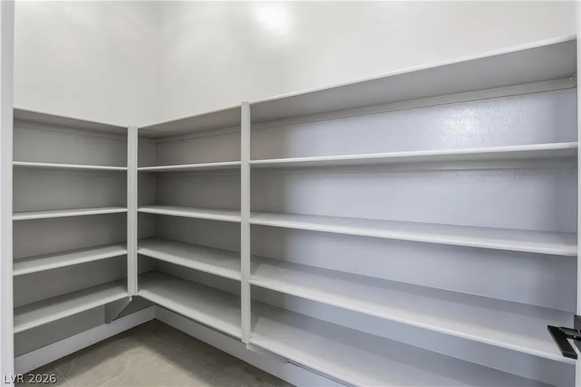
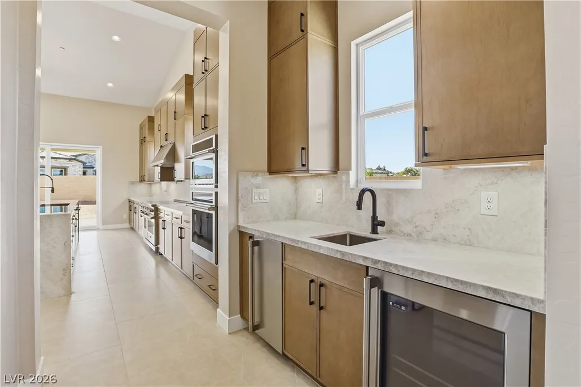
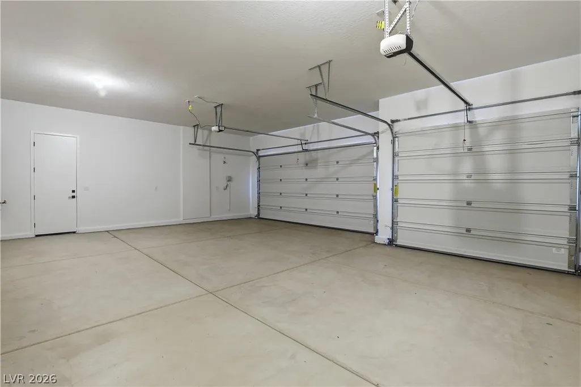
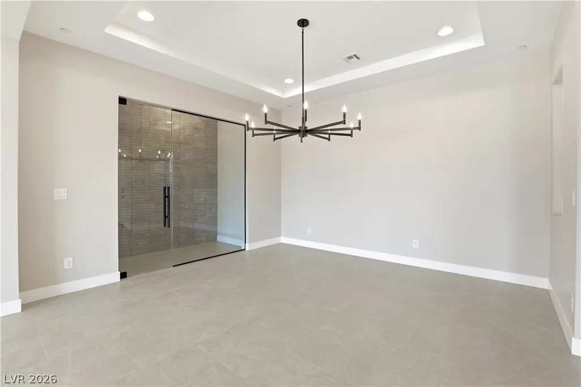
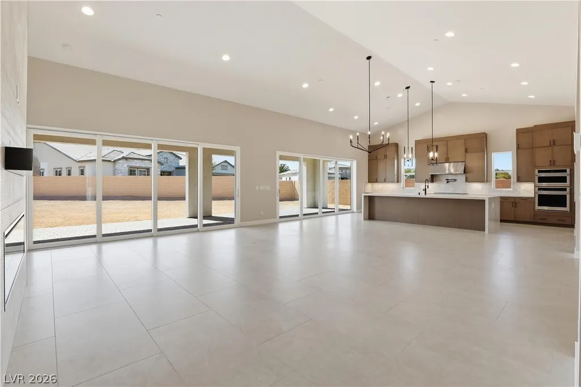
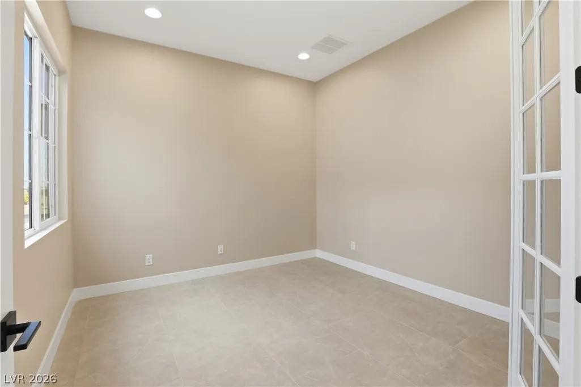
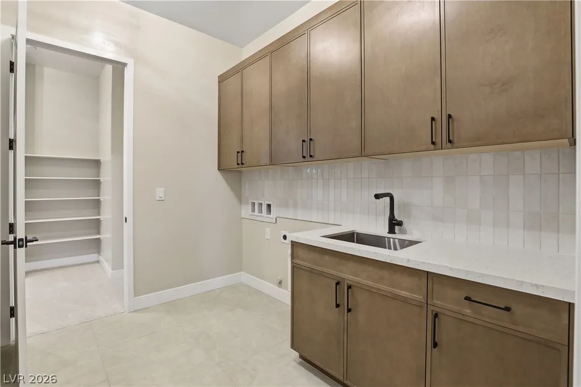
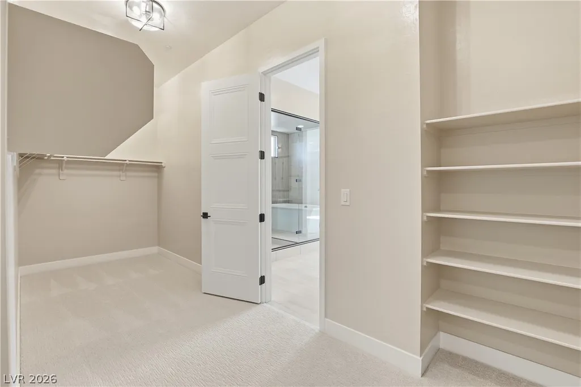
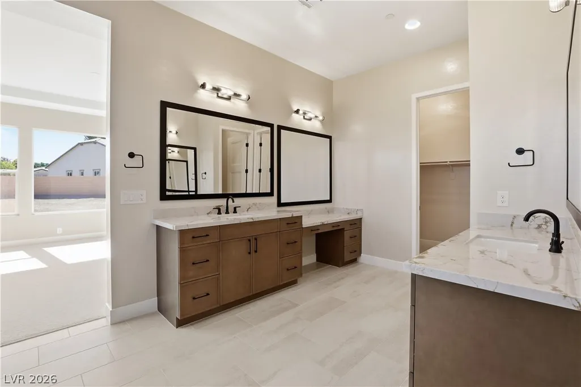
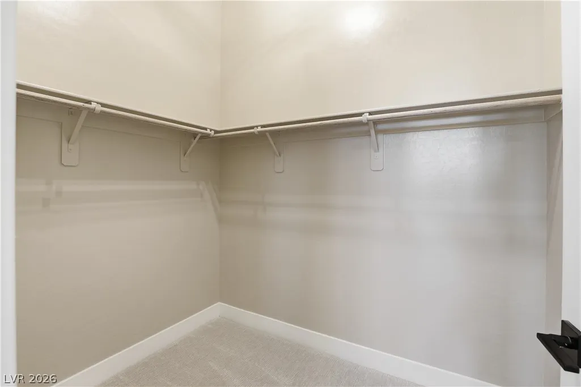
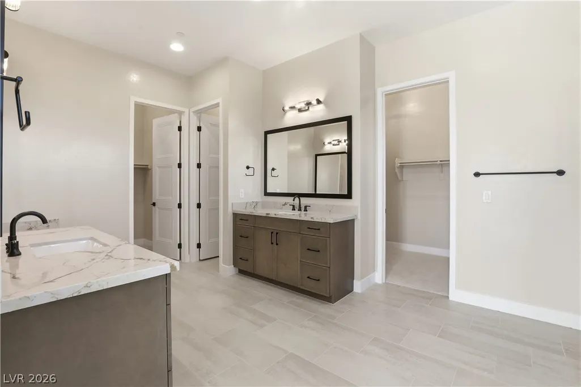
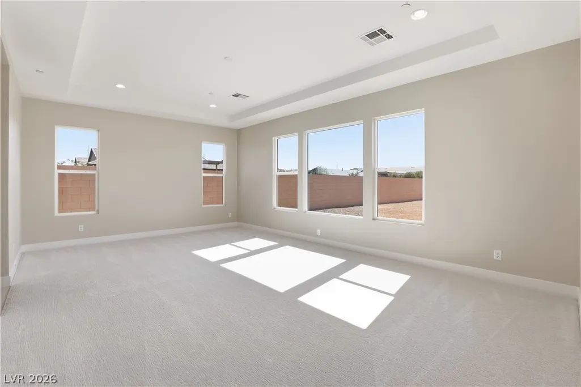
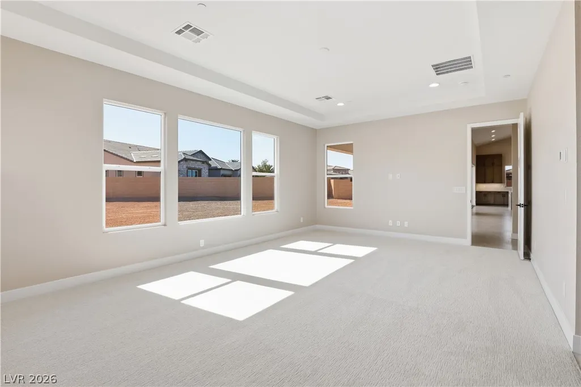
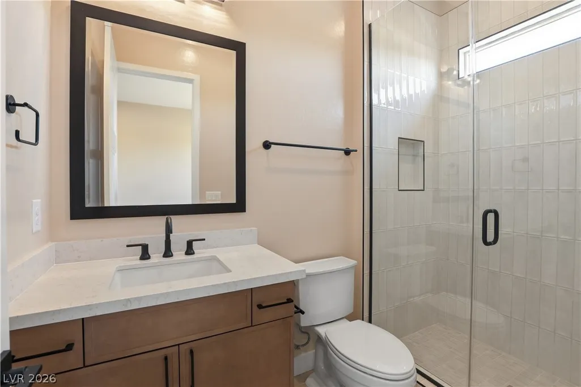
* Brand New Richmond American Designer Home * features include - spa shower w/free-standing tub @ primary bath, tile surrounds @ tubs/showers, wine room, linear fireplace @ great room, extended covered patio w/multislide doors @ nook & great room, laundry door @ primary closet, garage service door, upgraded & add'l. insulation, electric car charger prewire, tray ceilings @ primary bedroom & dining room; GE stainless-steel appliance pkg. inc dual fuel range, Pro signature melamine cabinets w/frappe finish, stacked feature, glass doors (select locations), & door hardware; wet bar @ mud room, upgraded quartz or quartzite countertops throughout; full-height quartzite kitchen backsplash, upgraded quartz kitchen sink & matte black faucet, pot filler @ cooktop, add'l. ceiling fan prewires & lighting, upgraded matte black bath faucets & accessories, upgraded carpet & ceramic tile flooring throughout; two-tone interior paint, upgraded interior trim pkg., video doorbell, + more!
| Elementary School | Middle School | High School |
|---|---|---|
| Steele Elementary School | Canarelli Lawrence & Heidi Middle School | Sierra Vista High High School |
| Price History | |
|---|---|
| 4/2/2026 | Listed $1,451,596 |
| 4/19/2026 | Listed $1,445,950 |
| 6/1/2026 | Listed $1,439,950 |
| 6/15/2026 | 3$1,389,950 |
| 8/11/2026 | 1$1,369,950 |
| 9/20/2026 | Listed $1,364,950 |
General Features
| Interior Features | Bathroom on Main Level,Bedroom on Main Level,Full Bath on Main Level,Primary Downstairs,Programmable Thermostat |
|---|---|
| Sewer | Public Sewer |
| Heating | Central,Gas |
| Cooling | Central Air,Electric |
| Utilities | Underground Utilities |
| Possession | Close Of Escrow |
| Roof | Pitched,Tile |
| Appliances | Built-In Electric Oven,Double Oven,Dishwasher,Gas Cooktop,Disposal,Microwave,Tankless Water Heater |
| Exterior Features | Barbecue,Courtyard,Patio,Private Yard |
| HOA | 86 |
| Garage Spaces | 3 |
| Association Fee Includes | Association Management |
| Patio/Porch Features | Covered,Patio |
| Architectural Style | One Story |
| Construction Materials | Frame,Stucco,Drywall |
| Year Built | 2026 |
| Electric | Photovoltaics None |
| Stories | 1 |
| Property SubType | Single Family Residence |
| Additional Parcels Description | --- |
| Assoc Fee Paid Per | Monthly |
| County | Clark |
| New Construction | Yes |
| Property Type | Residential |
| Association Amenities | Playground,Park |
| HOA / Comm Assn | Yes |
| Attached Garage | Yes |
| Energy Efficient | Windows |
| Subdivision Name | Cashmere Meadows |
| Facing Direction | North |
| Garage Y/N | Yes |
| Total Rooms | 10 |
| Status | Active |
| Directions | from SR160/Blue Diamond Road, north on Buffalo Dr. Right (east) on Agate Ave. Left (north) on Monte Cristo Way. Community is on the left. |
| High School | Sierra Vista High |
| City | Las Vegas |
| Disclosures | Principal is Real Estate Licensed,Covenants/Restrictions Disclosure |
| Association Name | Thoroughbred Mgmt |
| Zoning Description | Single Family |
| Lot Size Units | Acres |
| Lot Size Square Feet | 21780 |
| Elementary School | Steele, Judith D.,Steele, Judith D. |
| Year Built Details | NEW |
| Tax Annual Amount | 2566 |
| Middle/Junior High School | Canarelli Lawrence & Heidi |
| Property Condition | New Construction |
| Virtual Tour | https://www.propertypanorama.com/instaview/las/2768753 |
| Days on Market | 175 |
| Builder Name | Richmond |
| Standard Status | Active |
| Property Sub Type Additional | Single Family Residence |
| PostalCity | Las Vegas |
Interior Features
| Flooring | Carpet,Ceramic Tile |
|---|---|
| Furnished Y/N | Unfurnished |
| Total Fireplaces | 1 |
| Fireplace Features | Electric,Great Room |
| Air Conditioning Y/N | Yes |
| Heating Y/N | Yes |
| Window Features | Double Pane Windows,Low-Emissivity Windows |
| Fireplace Y/N | Yes |
| Full Baths | 3 |
| Half Baths | 1 |
| Laundry Features | Cabinets,Gas Dryer Hookup,Main Level,Laundry Room,Sink |
| Total Bedrooms | 4 |
| Total Baths | 4 |
| Bedrooms Possible | 5 |
Exterior Features
| Fencing | Block,Back Yard |
|---|---|
| Parking Features | Attached,Exterior Access Door,Finished Garage,Garage,Inside Entrance,Private |
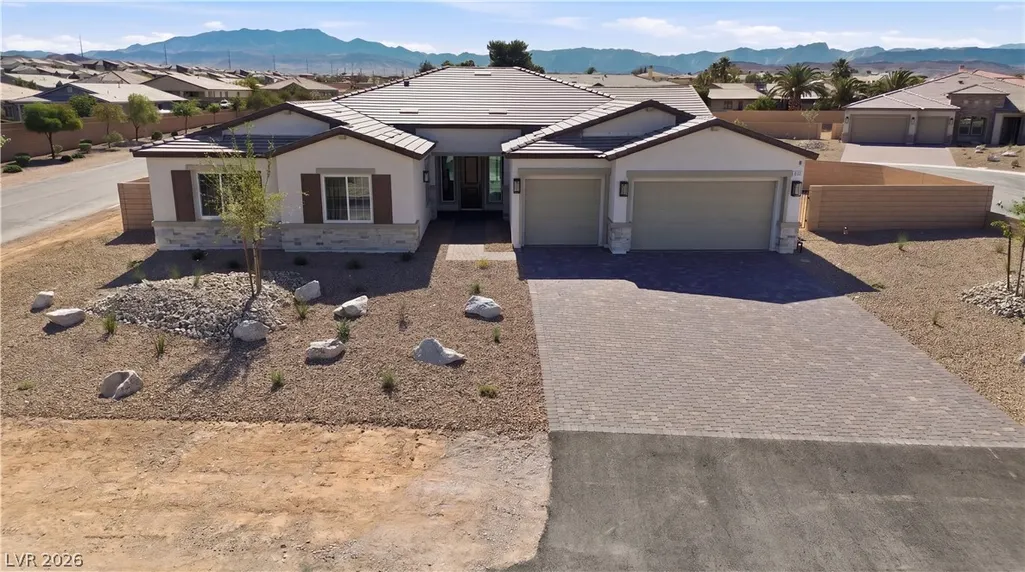
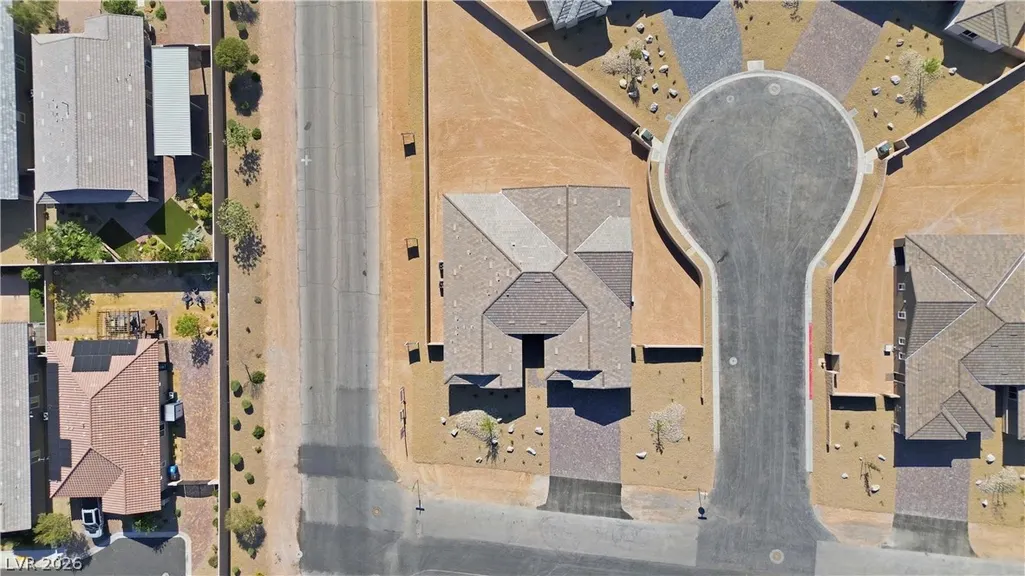
| Lot Features | 1/4 to 1 Acre Lot,Corner Lot,Cul-De-Sac,Desert Landscaping,Landscaped |
| Water Source | Public |
| Lot Size Area | 0.5 |
| Building Area Total | 3470 |
| Lot Size Acres | 0.5 |
| Other Equipment | Water Softener Loop |
| Builder Model | Rocco |
| Horse Amenities | None |
Amenities
- Foreclosure
- Views
- Short Sale
- New Construction
- Adult 55+
- Lease To Own
- No HOA Fees
- Furnished
- Primary On Main
- Air Conditioning
- Seller Finance
- Green
- Fixer Upper
- Horse
- Golf
- Fireplace
- Deck
- Garage
- Basement
- Pool
Property vs Single Family Average in 89113
Price
Taxes
Year Built

