
Views - Primary on Main




Address
1522 Dragon Crest, Henderson, NV
Price
$ 7,500,000
Property Attributes
- MLS#2194179
- TypeSingle Family
- Listing Status Active Under Contract
- CountyClark
- CityHenderson
- NeighborhoodMacdonald Highlands Planning Area 7-Phase 2B
- Zip89012
- Style
- Year Built2021
- Taxes$ 6539
- Price$ 7,500,000
- Bedrooms4
- Full Bathrooms5
- Half Bathrooms1
- Sqr Footage6454
- Lot Size2.46 Acres
Data Source:
Greater Las Vegas MLS (GLVAR)
Property Description
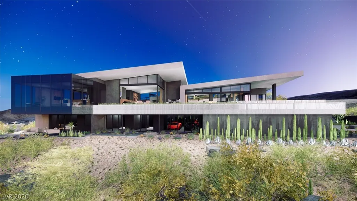
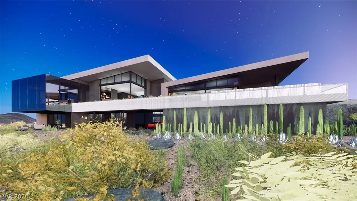
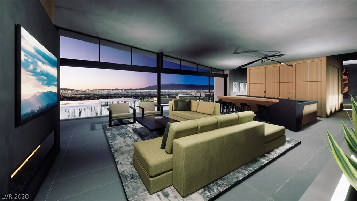
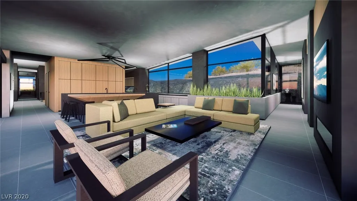
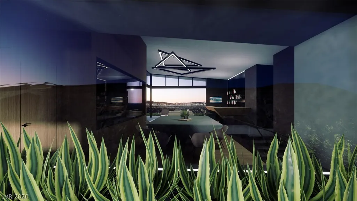
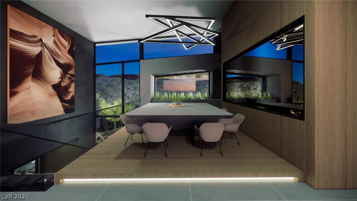
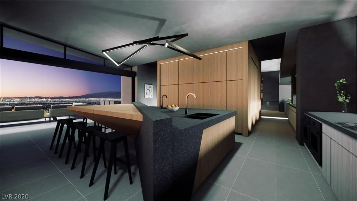
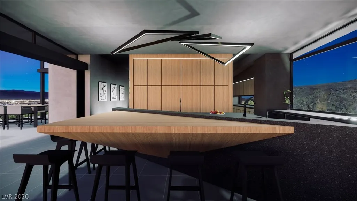
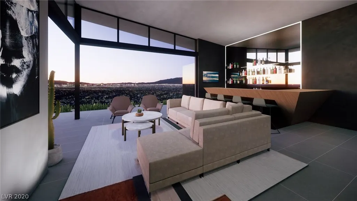
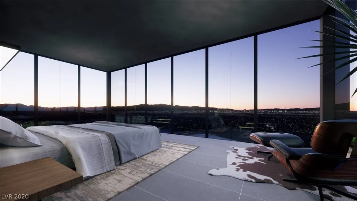
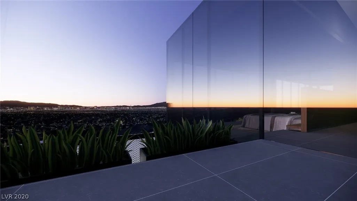
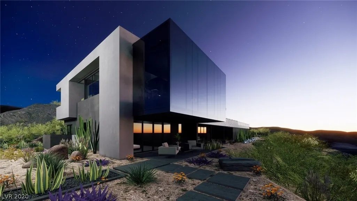
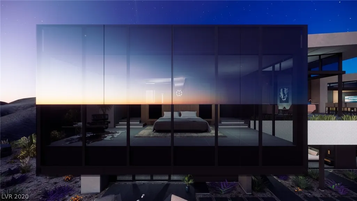
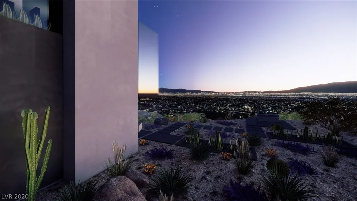
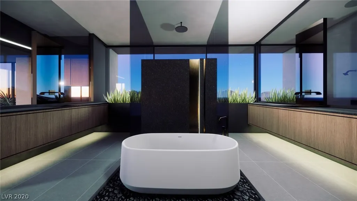
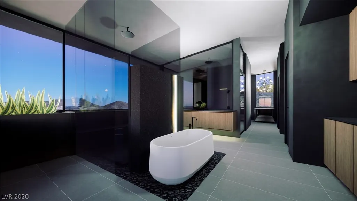
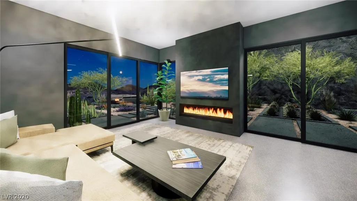
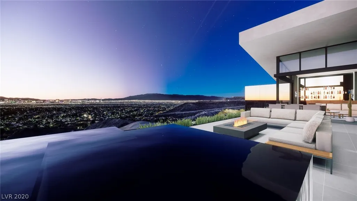
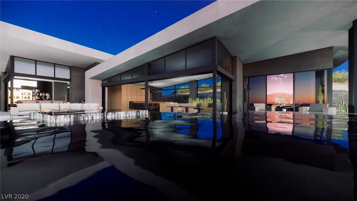
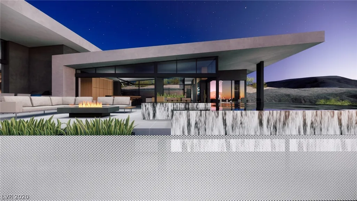
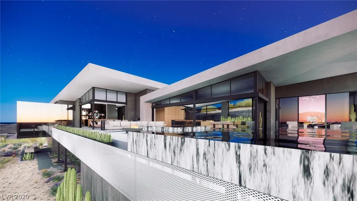
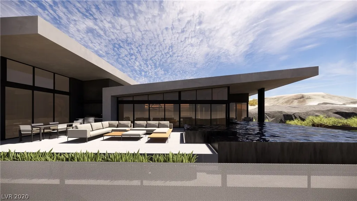
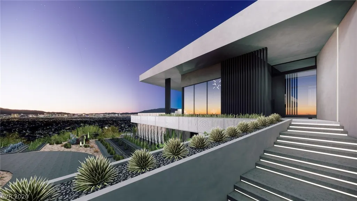
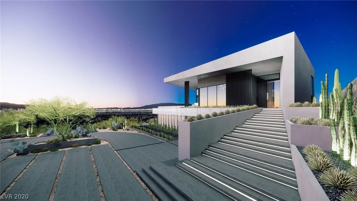
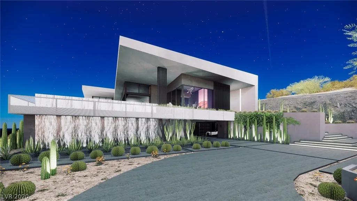
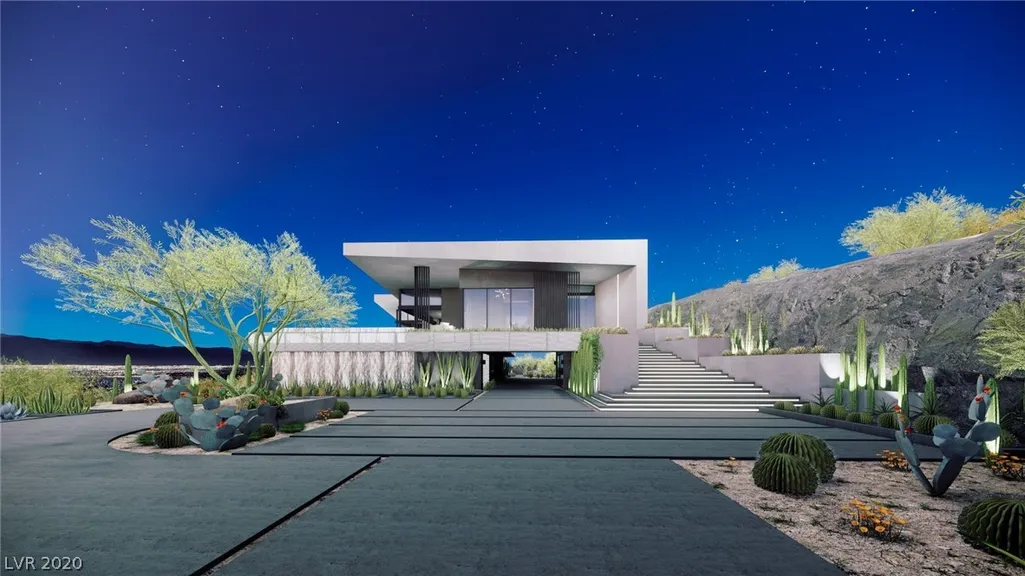
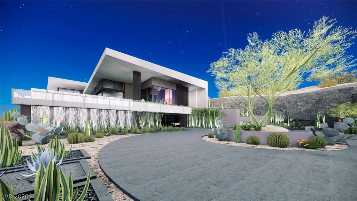
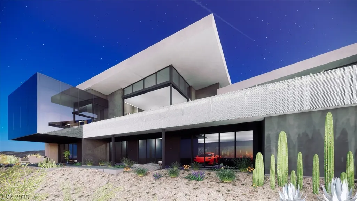
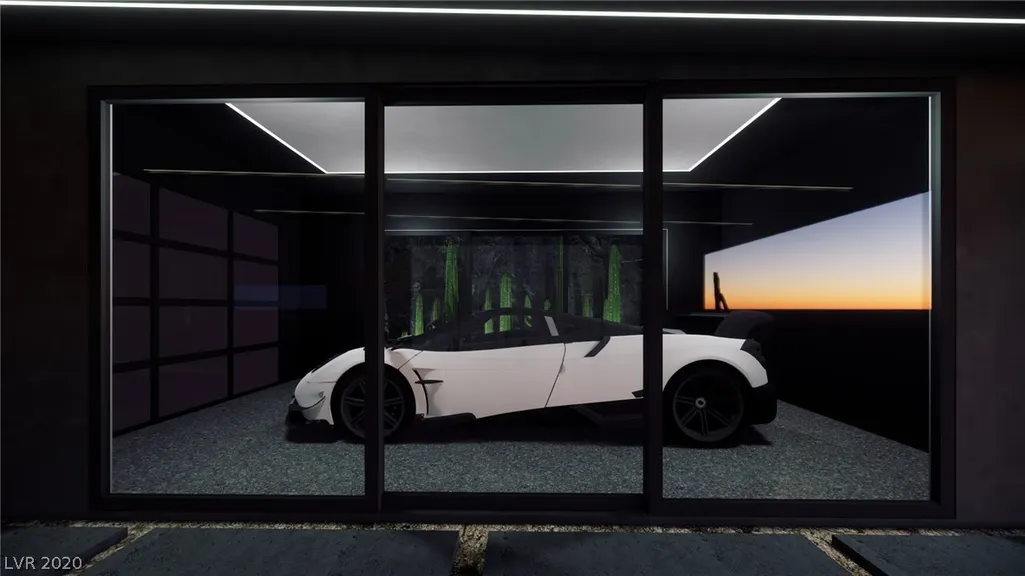
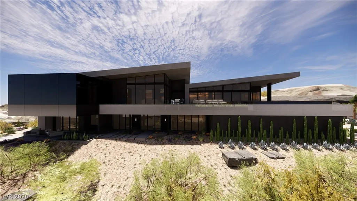
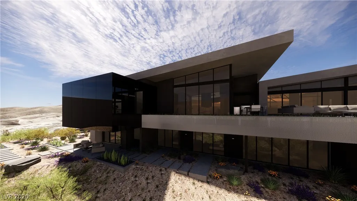
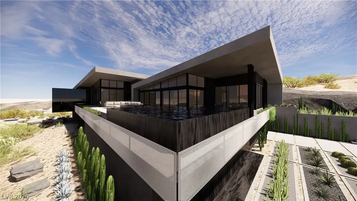
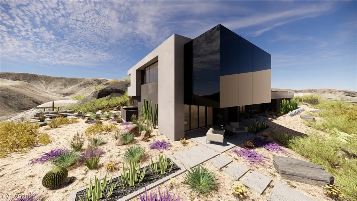
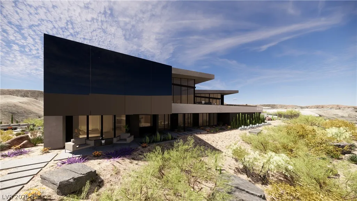
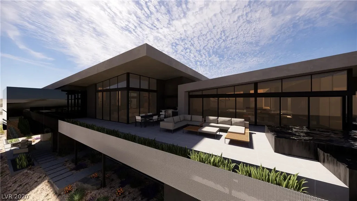
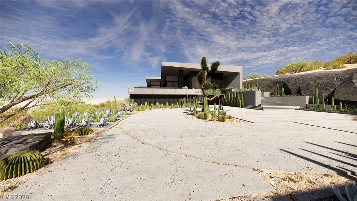
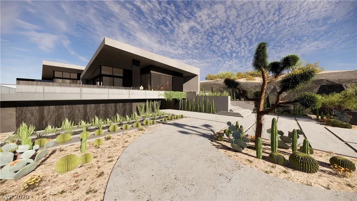
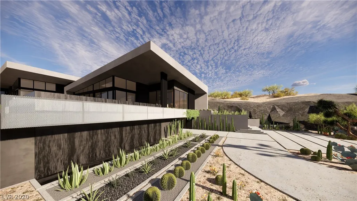
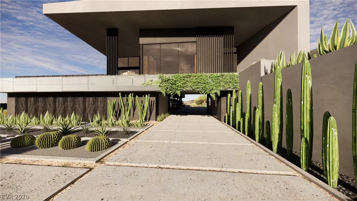
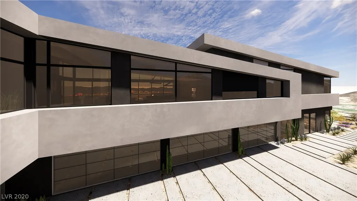
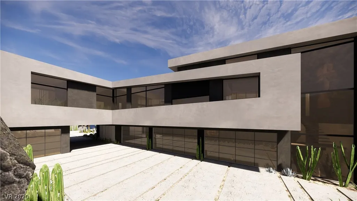
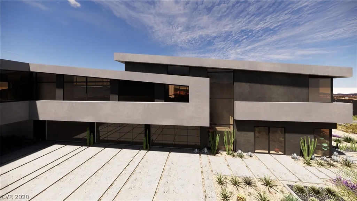
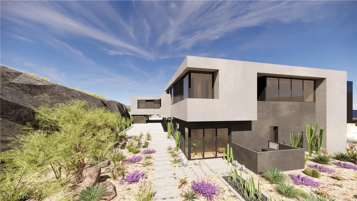
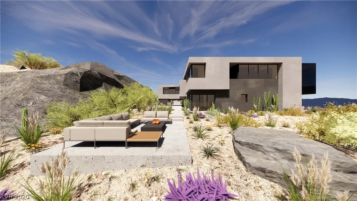
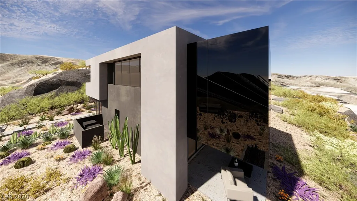
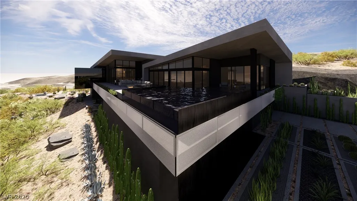
NEW Modern fm Equinox Custom Collection by Tyler Jones | Blue Heron at MacDonald Highlands. Commanding Architecture Architectural Digest Open Plan w/ Signature Indoor-Outdoor Water Design that Only Tyler Jones can Create. Office, Bar, Game/Media Room, High Ceilings, Pocket Doors/Walls, Modern Finishes. Sky Infinity Pool & Cube Spa, Wet-deck, Fire Features, Outdoor Kitchen, Private Terraces & Lanais. 9 Car Garage. Strip, Golf, City & Mntn Views.
| Elementary School | Middle School | High School |
|---|---|---|
| Vanderburg Elementary School | Miller Bob Middle School | Foothill High School |
| Price History | |
|---|---|
| 2/24/2025 | Listed $7,500,000 |
General Features
| Interior Features | Bathroom on Main Level,Bedroom on Main Level |
|---|---|
| Sewer | Public Sewer |
| Heating | Gas,Zoned |
| Cooling | Central Air,Electric |
| Utilities | Cable Available,High Speed Internet Available |
| Possession | Close Of Escrow |
| Roof | Flat |
| Appliances | Built-In Gas Oven,Gas Cooktop,Disposal,Microwave,Refrigerator |
| Exterior Features | Built-in Barbecue,Balcony,Barbecue,Circular Driveway,Courtyard,Patio,Private Yard,Sprinkler/Irrigation |
| Garage Spaces | 9 |
| Association Fee Includes | Association Management,Maintenance Grounds,Recreation Facilities,Reserve Fund,Security |
| Patio/Porch Features | Balcony,Covered,Patio |
| Architectural Style | Two Story,Custom |
| Pool Features | Heated,In Ground,Negative Edge,Private,Waterfall,Community |
| Private Pool | Yes |
| Security Features | Prewired,Gated Community |
| Year Built | 2021 |
| Electric | Photovoltaics None |
| View | Golf Course,Mountain(s),Strip View |
| Stories | 2 |
| Property SubType | Single Family Residence |
| Percent Ownership | Single Family Residential |
| Community Features | Pool |
| Additional Parcels Description | --- |
| County | Clark |
| Property Type | Residential |
| Association Amenities | Basketball Court,Country Club,Clubhouse,Dog Park,Fitness Center,Golf Course,Gated,Playground,Park,Pool,Guard,Spa/Hot Tub,Security,Tennis Court(s) |
| HOA / Comm Assn | Yes |
| Attached Garage | Yes |
| Contingency | Other |
| Energy Efficient | Windows |
| Subdivision Name | Macdonald Highlands Planning Area 7-Phase 2B |
| Facing Direction | South |
| Garage Y/N | Yes |
| Total Rooms | 3 |
| Status | Active Under Contract |
| Buyer Financing | Cash |
| Directions | 215 S & Valle Verde, S-Valle Verde past Horizon Ridge,Straight to MacDonald Hghlnds GG. Grd will direct or stop @ Real Estate Office, in Cntry Club Tue-Sun 10-5PM & Appt |
| High School | Foothill |
| City | Henderson |
| Disclosures | Principal is Real Estate Licensed,Covenants/Restrictions Disclosure |
| Association Name | MacDonald Highlands |
| View Y/N | Yes |
| Zoning Description | Single Family |
| Lot Size Units | Acres |
| Lot Size Square Feet | 107158 |
| Elementary School | Vanderburg, John C.,Vanderburg, John C. |
| Year Built Details | TO BE BUILT |
| Tax Annual Amount | 6539 |
| Middle/Junior High School | Miller Bob |
| Property Condition | To Be Built |
| Virtual Tour | https://synergysir.view.property/1738681?idx=1 |
| Days on Market | 242 |
| Builder Name | Blue Heron |
| Standard Status | Active Under Contract |
| Virtual Tour | https://synergysir.view.property/1738681 |
| Property Sub Type Additional | Single Family Residence |
| PostalCity | Henderson |
Interior Features
| Flooring | Ceramic Tile,Other |
|---|---|
| Furnished Y/N | Unfurnished |
| Total Fireplaces | 3 |
| Fireplace Features | Gas,Great Room,Primary Bedroom,Outside |
| Air Conditioning Y/N | Yes |
| Heating Y/N | Yes |
| Window Features | Low-Emissivity Windows |
| Fireplace Y/N | Yes |
| Full Baths | 5 |
| Half Baths | 1 |
| Laundry Features | Gas Dryer Hookup,Laundry Room |
| Total Bedrooms | 4 |
| Total Baths | 6 |
| Bedrooms Possible | 6 |
Exterior Features
| Fencing | Back Yard,Stucco Wall,Wrought Iron |
|---|---|
| Parking Features | Attached,Garage,Private |
| Lot Features | 1 to 5 Acres,Drip Irrigation/Bubblers |
| Water Source | Public |
| Lot Size Area | 2.46 |
| Spa | Yes |
| Building Area Total | 6454 |
| Lot Size Acres | 2.46 |
| Builder Model | Custom |
| Horse Amenities | None |
Amenities
- Foreclosure
- Views
- Short Sale
- New Construction
- Adult 55+
- Lease To Own
- No HOA Fees
- Furnished
- Primary On Main
- Air Conditioning
- Seller Finance
- Green
- Fixer Upper
- Horse
- Golf
- Fireplace
- Deck
- Garage
- Basement
- Pool
Property vs Single Family Average in 89012
Price
Taxes
Year Built

